

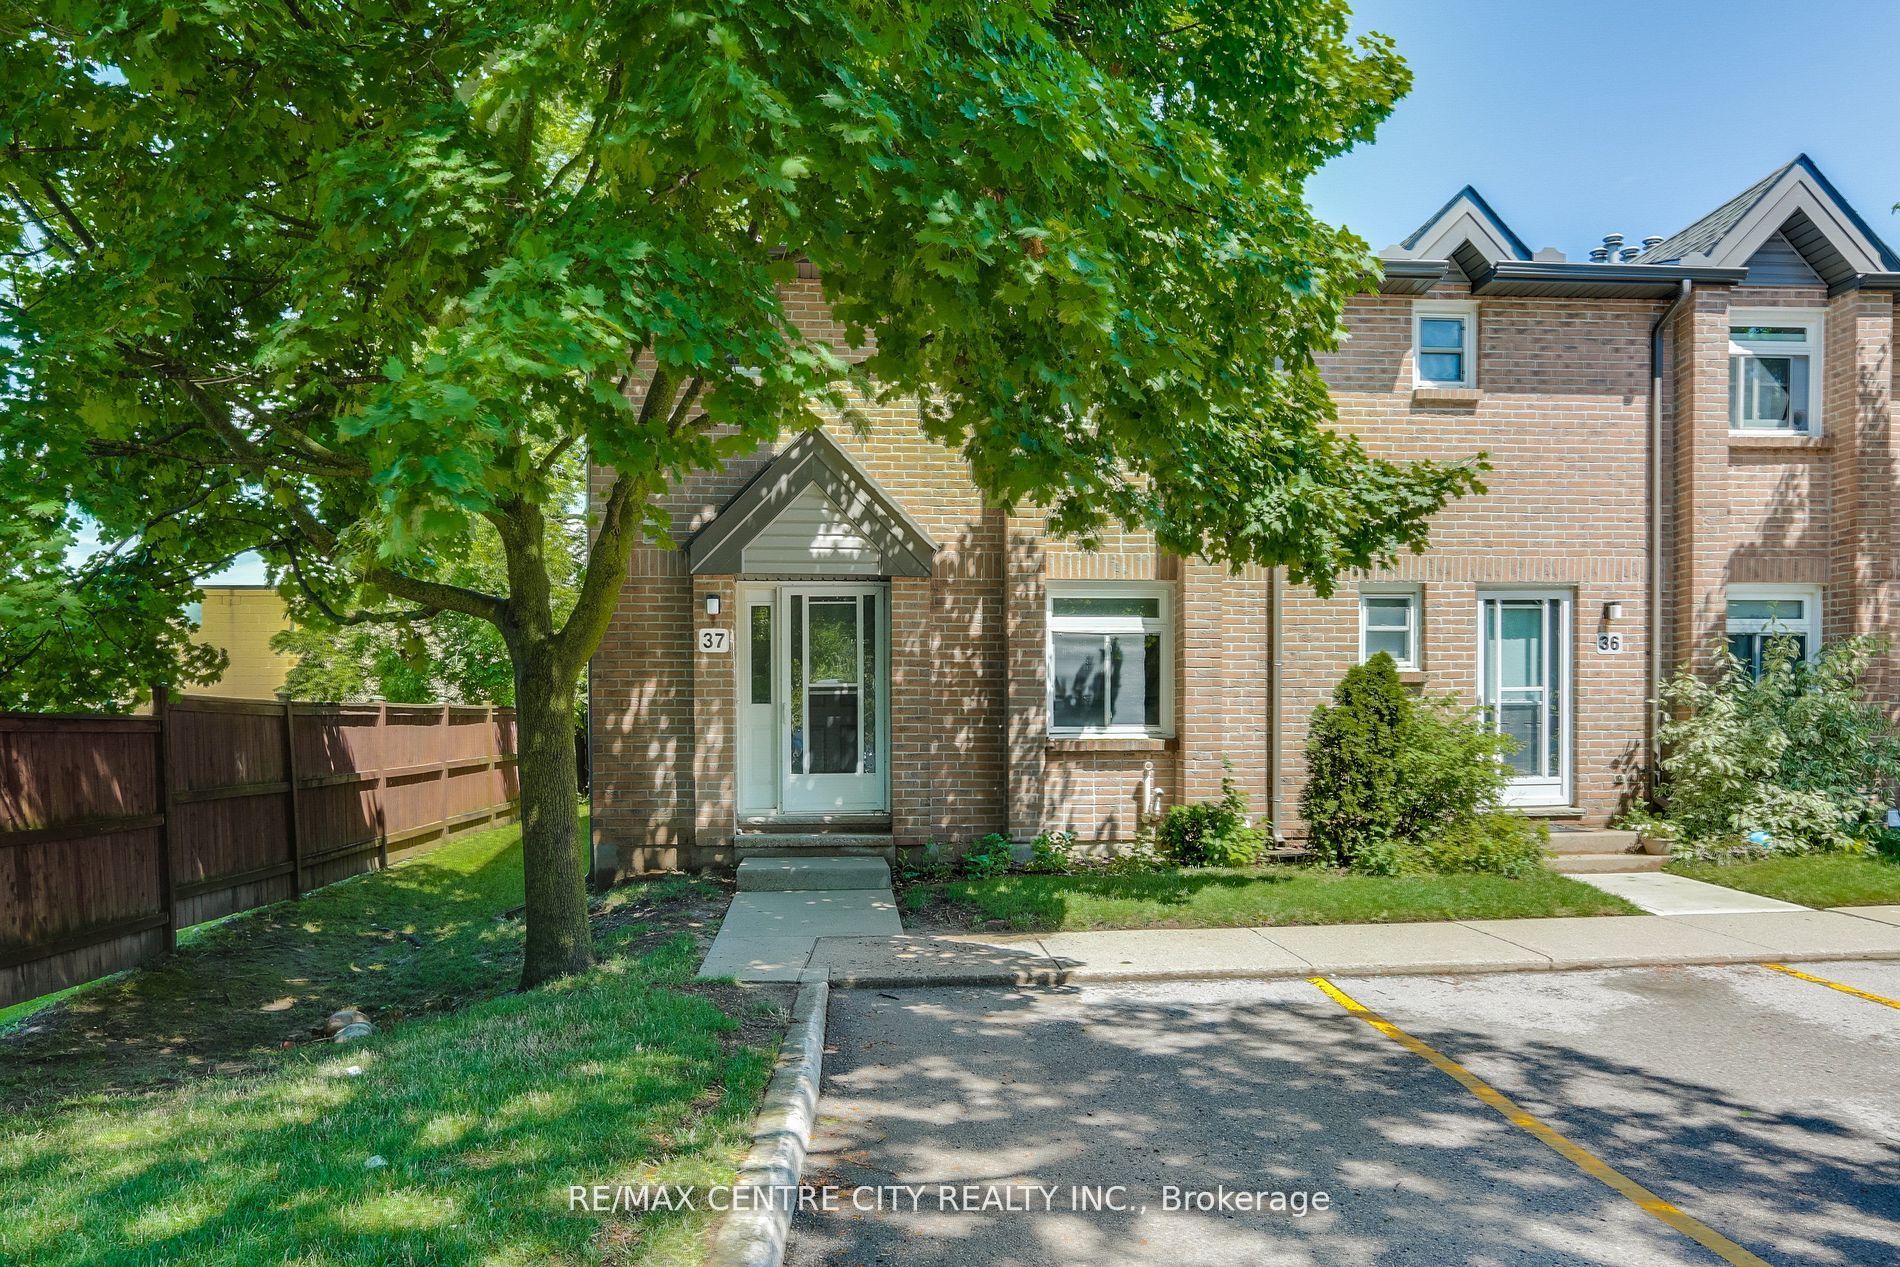
1294 Byron Baseline Road 37, London South, ON N6K 4G8
Middlesex County
Key Facts
Description
RENOVATED AND MOVE IN READY! 37-1294 Byron Baseline! Ideal for the first time home buyers and investors. This 3 bedroom,1.5 bathroom 2-storey, end unit townhouse condominium in BYRON offers a bright and spacious layout. The main floor boasts a large living room with gas fireplace (working and in "as is" condition) , 2 piece bathroom and large, completely renovated eat in kitchen with quartz counter tops, stainless steel appliances & patio doors to the rear patio and private back yard. Upstairs you'll find 3 good sized bedrooms and the main bathroom. New laminate flooring throughout, this property is bright and move in ready. Situated in the hub of Byron, this desirable west end London neighbourhood offers all the amenities you could ask for steps from your door. Boler Mountain, Springbank Park, Byron Southwood PS, shops, restaurants, banks, walk-in clinics, pharmacy and more. Updates include: Painting (2026), Kitchen (2024), Flooring (2024), Bathroom Vanity (2026), Stainless Steel Appliances, AC (2021), Washer (2018), Dryer (2021)
Property Information
Property Type
Residential
Style
2-Storey
Stories
2
Parking Spaces
2
MLS® Listing#
X13508436
Property Features
Cooling
Heating
Fireplace
Basement
Laundry
Patio
Lot Features
Construction
Roof
Security
Rooms
- 3.25 x 3.76Basement
- 5.99 x 3.38Basement
- Bathroom2.77 x 1.5Second
- Bathroom1.35 x 1.37Main
- Bedroom3.15 x 3.58Second
- Bedroom3.0 x 3.58Second
- Dining Room2.9 x 3.61Main
- Kitchen3.25 x 3.33Main
- Laundry2.31 x 2.67Basement
- Living Room3.58 x 5.74Main
- Master Bedroom3.3 x 4.9Second
- Utility Room3.45 x 1.55Basement
Financial Details
HOA
CA$340
MCC182
Annual Taxes
CA$2,749
Tax year 2025
Assessed Value
CA$164,000
Parcel Number
88180036
Directions
Boler Road south west on Byron Baseline
Affordability Calculator
$79,800
Estimated monthly payment
$2,124/mo
Principal $319,200 · Est. interest $445,312 over 30 yrs
Neighborhood Market Statistics
How this home compares to active listings in London South, ON
- CA$627,239
- Median Listing Price
- 45
- Median Days on Market
- 1,300
- Median Sq Ft
- CA$444
- Median Price / Sq Ft
- 6,956
- Active Listings
- This home’s price is 36% below the area median.
Market statistics compiled from active EXIT Realty® and MLS listings in London South, ON.
Location

Points of Interest in London South, ON
Showing the London South area map.
Nearby Schools
Byron Southwood School
School · 0.4 km away
Byron Somerset Public School
School · 0.8 km away
YMCA Child Care
School · 0.9 km away
Byron Northview Public School
School · 1.1 km away
John Dearness School
School · 1.4 km away
Byron Woods Montessori School
Elementary · 1.6 km away
St. Thomas Aquinas Catholic Secondary School (London, Ontario)
Secondary · 1.8 km away
Matthews Hall
Secondary · 2.0 km away
Ecole Elementaire Marie-Curie
Elementary · 2.4 km away
West Oaks French Immersion Pub School
School · 2.6 km away
St Paul Catholic Elementary School
Elementary · 2.9 km away
Oak Park Co-Operative Children Centre Inc
School · 2.9 km away
Pinetree Montessori School
Elementary · 3.1 km away
Ecole Elementaire la Pommeraie
Elementary · 3.1 km away
Acorn Christian Day Care
School · 3.2 km away
Riverside Public School
School · 3.2 km away
Clara Brenton Home & School
School · 3.2 km away
Saunders Secondary School
Secondary · 3.3 km away
Westmount Public School
School · 3.3 km away
Oxford Learning Centre
School · 3.3 km away
Commute Calculator
Nearby Homes
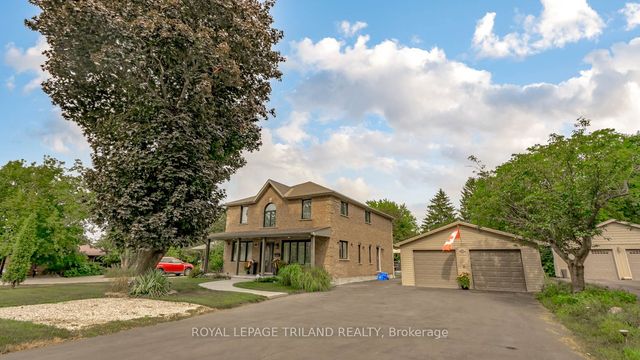

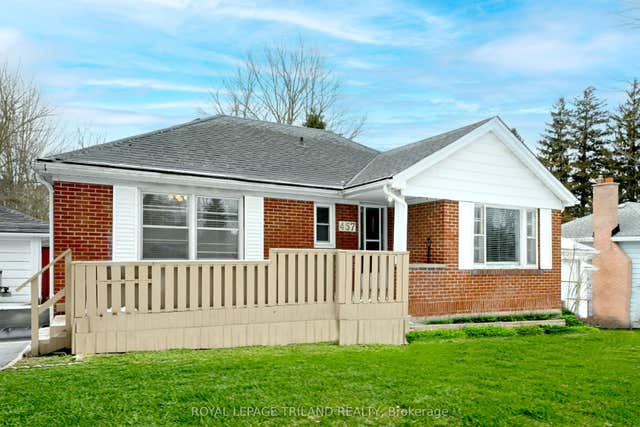


Similar Homes Nearby
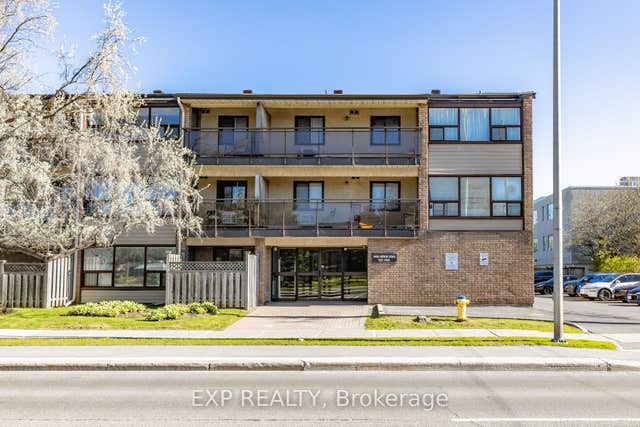
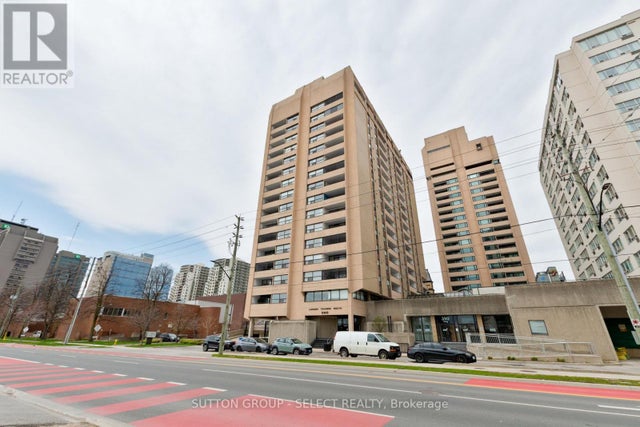
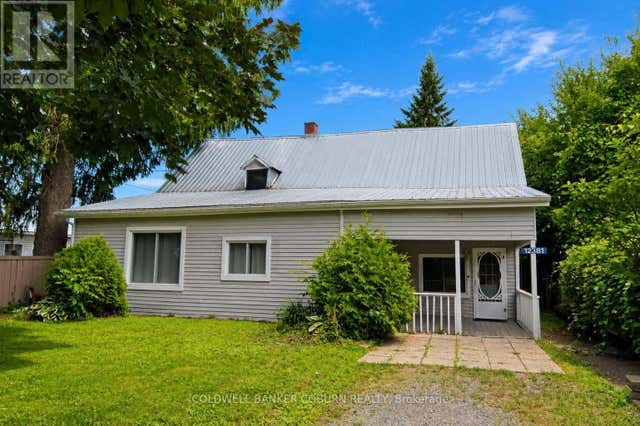
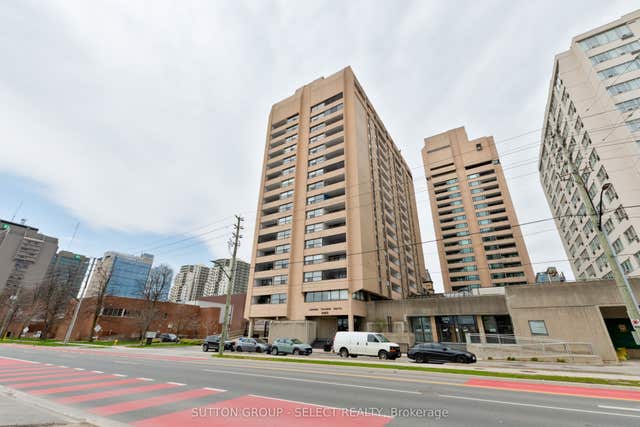

Similar Home Values
Comparable nearby listings and their asking prices.
| Address | Price | Beds | Baths | Sq Ft |
|---|---|---|---|---|
| 1490 Heron Road 305, Hunt Club - South Keys and Area, ON | CA$279,500 | 2 | 2 | — |
| 1207 - 380 KING STREET, London East (East K), ON | CA$279,900 | 3 | 2 | — |
| 12381 COUNTY RD 18 ROAD, South Dundas, ON | CA$279,900 | 2 | 1 | — |
| 380 King Street 1207, London East, ON | CA$279,900 | 3 | 2 | — |
| 71D Wellesley Crescent D, London East, ON | CA$279,900 | 2 | 2 | — |
| 270 Lorry Greenberg Drive 202, Hunt Club - South Keys and Area, ON | CA$279,900 | 2 | 1 | — |


