

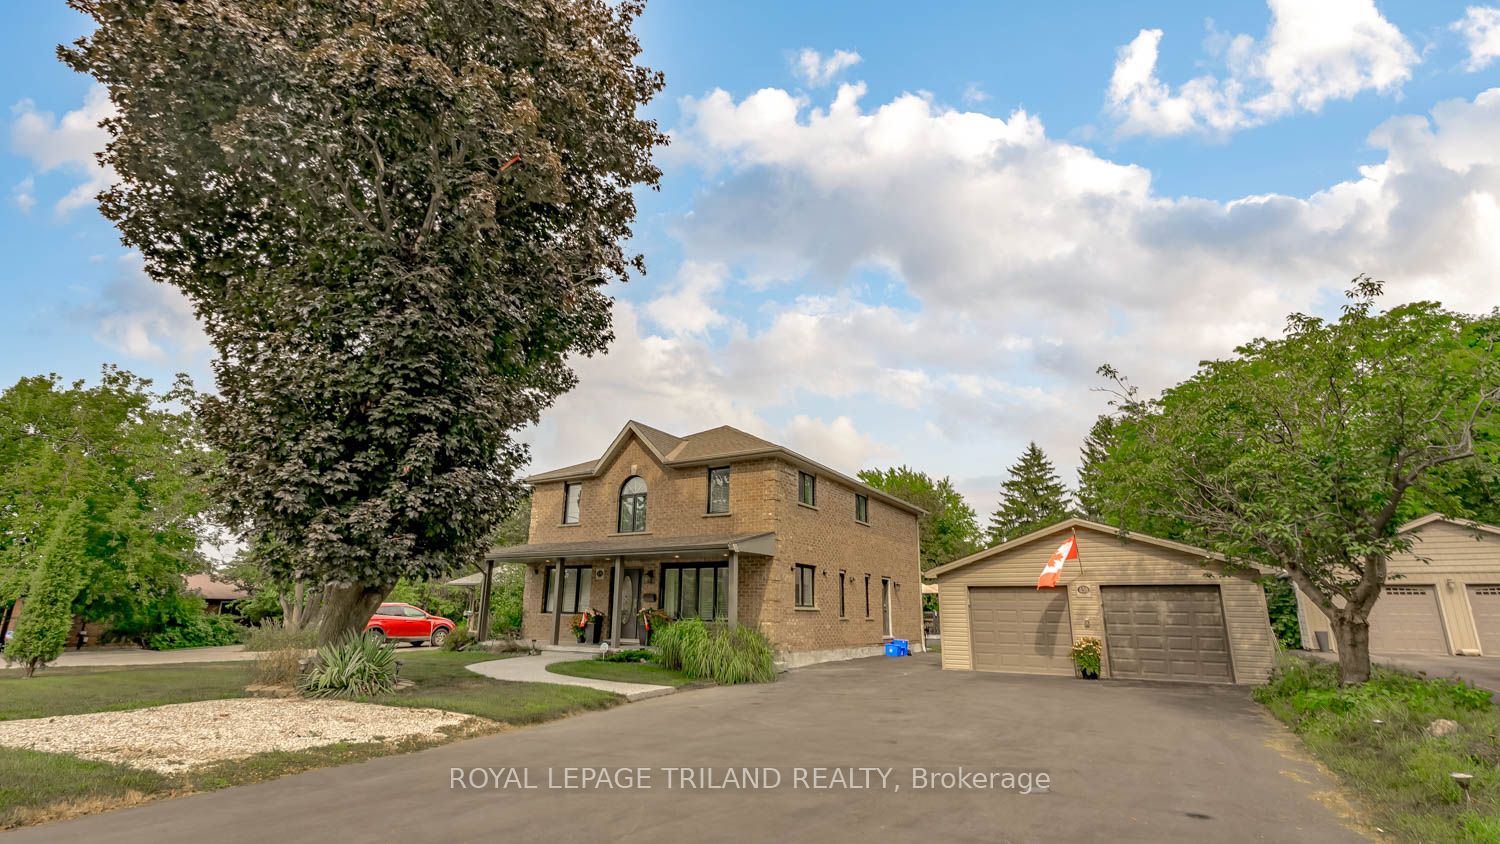
458 Boler Road, London South, ON N6K 2K7
Middlesex County
Key Facts
Description
This exceptional property offers a rare combination of space, versatility, and lifestyle-perfect for car enthusiasts, hobbyists, or those seeking room for a home-based business. Situated on an oversized lot within the City of London, opportunities like this are seldom available and present endless possibilities. The exterior features are truly impressive. A Four-car garage/shop provides ample space for vehicles, projects, or entertaining, seamlessly complementing the approximately 2,600 sq. ft. home with a fully finished basement. The expansive deck-remarkable in both size and setting is ideal for hosting gatherings or enjoying quiet moments overlooking the serene pond. A private fire pit area enhances the tranquil outdoor experience, while a substantial detached workshop offers 12-foot clearance, a large overhead door, and heating making it the ultimate year-round workspace. Inside, this beautifully maintained 4+2 bedroom home offers approximately 3,600 sq. ft. of finished living space, well-suited for multi-generational living. The thoughtful layout includes a 2-piece bath on the main level, a 5-piece ensuite and 4-piece main bath with second-floor laundry, and an additional 4-piece bath in the lower level. The main floor features a bright and functional kitchen that flows seamlessly into the dining area and family room, enhanced by abundant natural light from large windows and patio doors. Formal living and dining rooms provide elegant entertaining spaces, while a dedicated main floor office adds convenience and flexibility. Upstairs, the generously sized bedrooms are filled with natural light. The primary suite is a true retreat, complete with a walk-in closet and an impressive wall of additional closet space. This is a unique opportunity to own a property that combines comfort, functionality, and exceptional outdoor amenities. Easy to show. Experience all that this remarkable home has to offer.
Property Information
Property Type
Residential
Sub-Type
Single Family Residence
Style
2-Storey
Stories
2
Lot Dimensions
75.0x264.0
Parking Spaces
11
MLS® Listing#
X12992150
Property Features
Interior
Exterior
Appliances
Cooling
Heating
Fireplace
Basement
Pool
Parking
Patio
Fencing
Lot Features
Construction
Roof
Utilities
Rooms
- 4.57 x 3.04Basement
- Bedroom5.48 x 3.04Basement
- Bedroom4.57 x 3.04Second
- Bedroom3.04 x 3.04Basement
- Bedroom 23.35 x 3.04Second
- Bedroom 33.35 x 3.04Second
- Dining Room5.48 x 3.35Main
- Family Room4.57 x 4.26Main
- Kitchen4.57 x 4.26Main
- Laundry1.82 x 2.75Basement
- Living Room4.57 x 3.35Main
- Living Room3.65 x 6.7Basement
- Master Bedroom4.57 x 4.57Second
- Office3.35 x 3.04Main
Financial Details
Annual Taxes
CA$8,483
Tax year 2025
Parcel Number
084290006
Directions
From 401 Head North on Wonderland to Springbank Drive, head west to Boler and turn left.
Affordability Calculator
$235,000
Estimated monthly payment
$6,254/mo
Principal $940,000 · Est. interest $1,311,384 over 30 yrs
Neighborhood Market Statistics
How this home compares to active listings in London South, ON
- CA$627,239
- Median Listing Price
- 45
- Median Days on Market
- 1,300
- Median Sq Ft
- CA$444
- Median Price / Sq Ft
- 6,956
- Active Listings
- This home’s price is 87% above the area median.
Market statistics compiled from active EXIT Realty® and MLS listings in London South, ON.
Location

Points of Interest in London South, ON
Showing the London South area map.
Nearby Schools
Byron Southwood School
School · 0.3 km away
Byron Somerset Public School
School · 0.6 km away
YMCA Child Care
School · 0.8 km away
Byron Northview Public School
School · 1.3 km away
John Dearness School
School · 1.5 km away
Byron Woods Montessori School
Elementary · 1.8 km away
St. Thomas Aquinas Catholic Secondary School (London, Ontario)
Secondary · 2.0 km away
Matthews Hall
Secondary · 2.2 km away
Ecole Elementaire Marie-Curie
Elementary · 2.6 km away
West Oaks French Immersion Pub School
School · 2.7 km away
Ecole Elementaire la Pommeraie
Elementary · 3.0 km away
Oak Park Co-Operative Children Centre Inc
School · 3.1 km away
St Paul Catholic Elementary School
Elementary · 3.1 km away
Pinetree Montessori School
Elementary · 3.2 km away
Saunders Secondary School
Secondary · 3.2 km away
Westmount Public School
School · 3.2 km away
Riverside Public School
School · 3.3 km away
Acorn Christian Day Care
School · 3.3 km away
Oxford Learning Centre
School · 3.3 km away
Clara Brenton Home & School
School · 3.4 km away
Commute Calculator
Nearby Homes

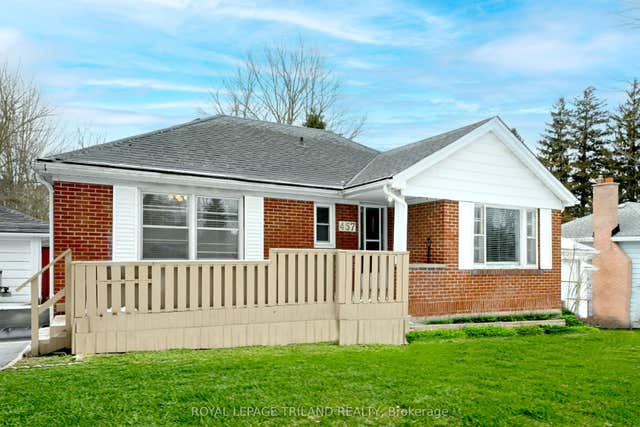


Similar Homes Nearby


Similar Home Values
Comparable nearby listings and their asking prices.
| Address | Price | Beds | Baths | Sq Ft |
|---|---|---|---|---|
| 70 BRENTWOOD CRESCENT, London North (North J), ON | CA$824,900 | 5 | 3 | — |
| 20 Lavina Crescent, South of Baseline to Knoxdale, ON | CA$826,000 | 5 | 2 | — |
| 3853 BIG LEAF TRAIL, London South (South V), ON | CA$829,900 | 5 | 4 | — |
| 3853 Big Leaf Trail, London South, ON | CA$829,900 | 5 | 4 | — |
| 5 QUEEN MARY CRESCENT, London North (North L), ON | CA$829,900 | 5 | 4 | — |
| 5 Queen Mary Crescent, London North, ON | CA$829,900 | 5 | 4 | — |


