

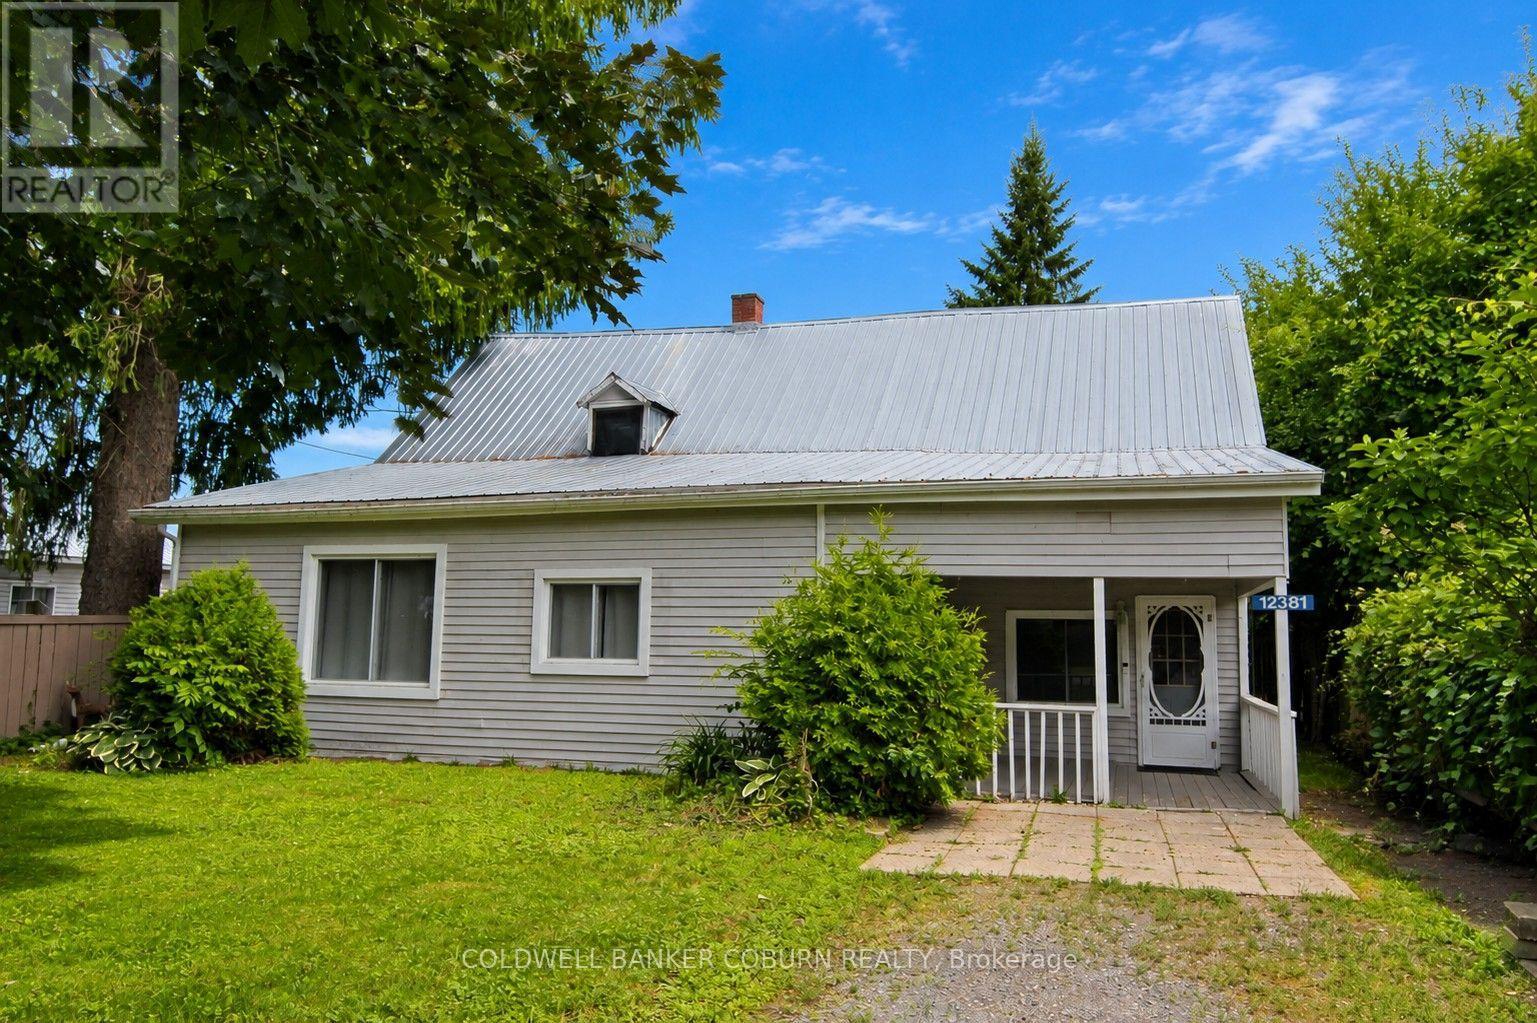
12381 COUNTY RD 18 ROAD, South Dundas, ON K0C2H0
704 - South Dundas (Williamsburgh) Twp
Key Facts
Description
CHARMING ONE-FLOOR LIVING IN THE HEART OF WILLIAMSBURG at 12381 County Road 18 - Nestled on a mature treed lot and set back from the road for added privacy, this cozy two-bedroom home welcomes you with a delightful south-facing covered verandah, offering approximately 160 sq. ft. of outdoor living space-perfect for enjoying your morning coffee or relaxing summer evenings. Step inside to a spacious and bright family room filled with natural light. Designed for convenient one-floor living, the home features minimal steps and an easy-to-maintain layout. A large eat-in kitchen serves as the heart of the home, providing access to the bedrooms, living area, and bathroom. At the rear of the home, a utility/furnace room connects to a practical loft storage area, offering valuable extra space for seasonal items and household storage. The rear entrance opens to a generous covered porch overlooking the backyard and storage shed, creating additional space for outdoor entertaining, gardening, or hobbies. Economical natural gas heating and cooking help keep utility costs affordable, while municipal sewer services are conveniently billed with the property taxes. Located in the welcoming Village of Williamsburg, this property offers the charm of small-town living with everyday conveniences close at hand. Residents enjoy a strong sense of community, nearby parks and recreation, local shops and services, and easy access to Morrisburg, Highway 401, and the St. Lawrence River corridor. Located within commuting distance of both Cornwall and Ottawa. Whether you're looking to downsize, purchase your first home, or enjoy a quieter lifestyle, this affordable village property offers comfort, convenience, and country charm. (id:31684)
Property Information
Property Type
Residential
Sub-Type
Single Family Residence
Style
Bungalow
Parking Spaces
2
Ownership
Freehold
Listing #
X13547678
Property Features
Cooling
Heating
Rooms
- Bedroom 14.11 m X 2.66 mMain
- Bedroom 23.45 m X 2.99 mMain
- Family Room4.82 m X 3.65 mMain
- Kitchen5.48 m X 3.45 mMain
- Living Room5.25 m X 3.78 mMain
- Utility Room4.03 m X 3.12 mMain
Affordability Calculator
$55,980
Estimated monthly payment
$1,490/mo
Principal $223,920 · Est. interest $312,388 over 30 yrs
Neighborhood Market Statistics
How this home compares to active listings in South Dundas, ON
- CA$661,350
- Median Listing Price
- 47
- Median Days on Market
- 1,500
- Median Sq Ft
- CA$459
- Median Price / Sq Ft
- 4,771
- Active Listings
- This home’s price is 58% below the area median.
Market statistics compiled from active EXIT Realty® and MLS listings in South Dundas, ON.
Location

Points of Interest in South Dundas, ON
Showing the South Dundas area map.
Nearby Schools
Timothy Christian School
School · 1.7 km away
Morrisburg Public School
School · 10.0 km away
St. Mary- St. Cecilia Catholic School
School · 10.0 km away
North Dundas District High School
Secondary · 13.4 km away
Chesterville Public School
School · 13.9 km away
St Mary Catholic School
Elementary · 14.0 km away
Seaway District High School
Secondary · 15.0 km away
Iroquois Public School - Ucdsb
School · 15.1 km away
Winchester Public School, Ucdsb
School · 15.3 km away
Nationview Public School
School · 16.7 km away
Rothwell-Osnabruck School
School · 19.9 km away
Our Lady of Good Counsel
School · 20.1 km away
Madrid-Waddington Central School
Elementary · 22.0 km away
Ecole Ste-Therese-D'Avilla
School · 24.6 km away
North Stormont Public School
School · 25.1 km away
Madison Elementary School
Elementary · 26.8 km away
Ecole Elementaire Catholique Notre-Dame-du-Rosaire
School · 27.7 km away
Massena Central School District
Secondary · 27.7 km away
Nightengale Elementary School
Elementary · 27.7 km away
Centennial School
School · 28.0 km away
Commute Calculator
Nearby Homes

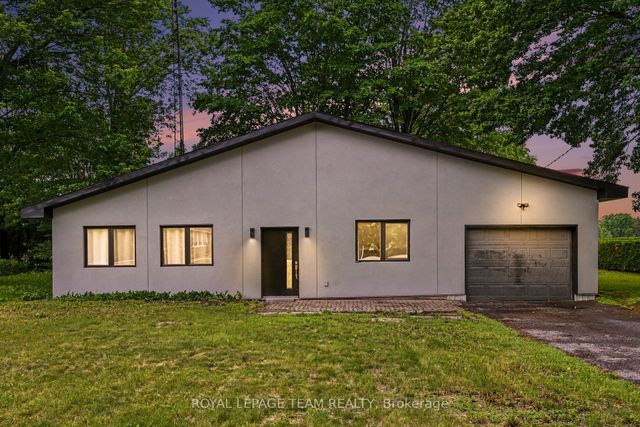
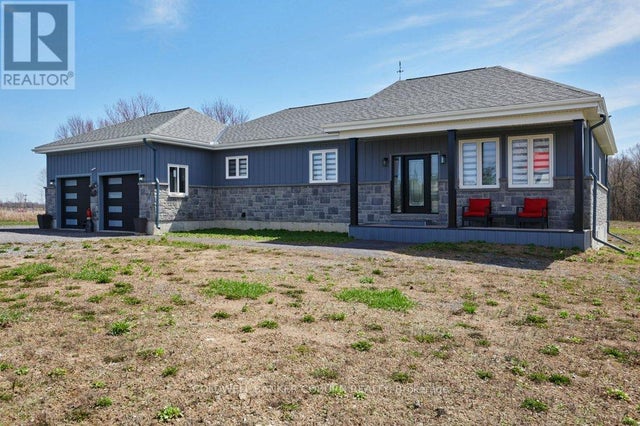
Similar Homes Nearby
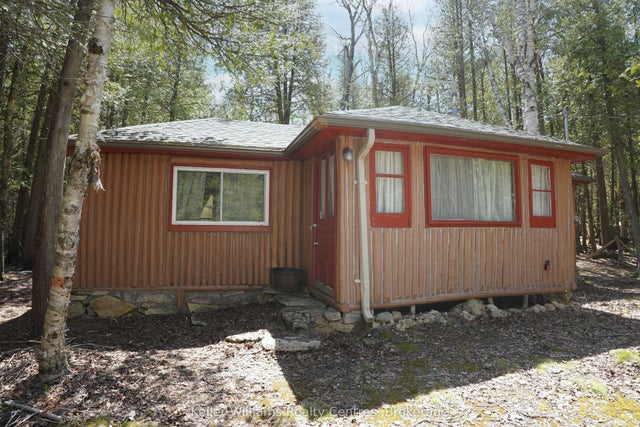

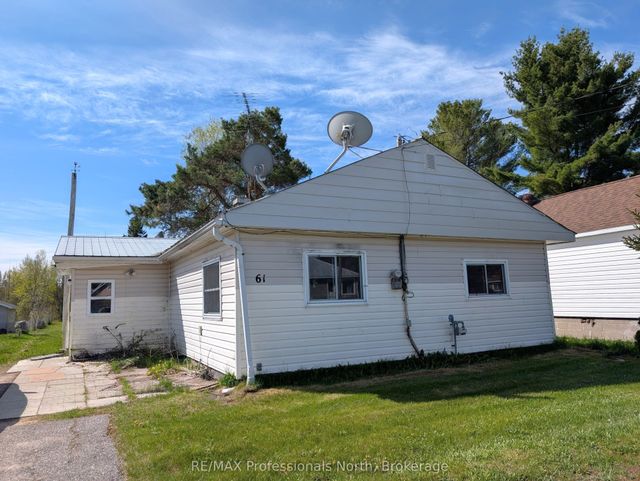
Similar Home Values
Comparable nearby listings and their asking prices.
| Address | Price | Beds | Baths | Sq Ft |
|---|---|---|---|---|
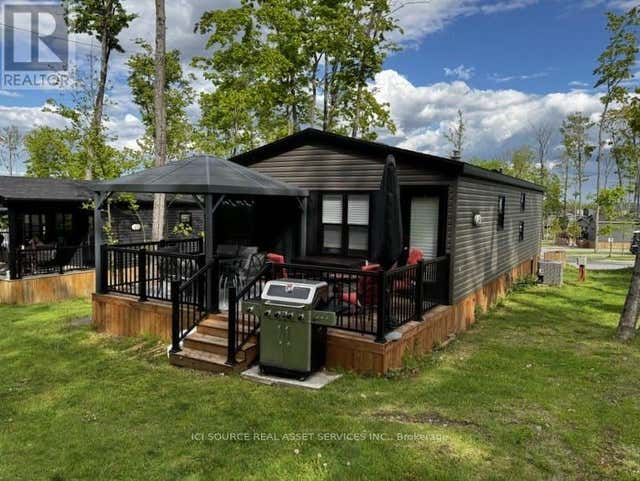
| 51 Cedar Trail, South Bruce Peninsula, ON | CA$199,000 | 2 | 1 | — |
| 51 CEDAR TRAIL, South Bruce Peninsula, ON | CA$199,000 | 2 | 1 | — |
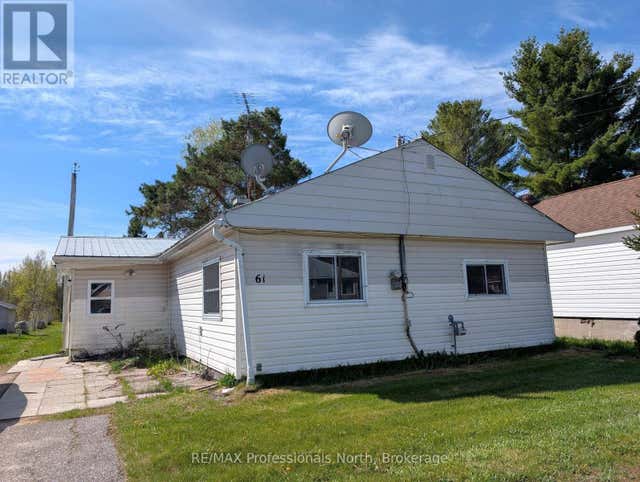
| 61 RIVERSIDE Avenue, South River, ON | CA$199,000 | 3 | 1 | — |
| 61 RIVERSIDE AVENUE, South River, ON | CA$199,000 | 3 | 1 | — |
| CHL034 - 1235 VILLIERS LINE, Otonabee-South Monaghan, ON | CA$199,900 | 3 | 2 | — |
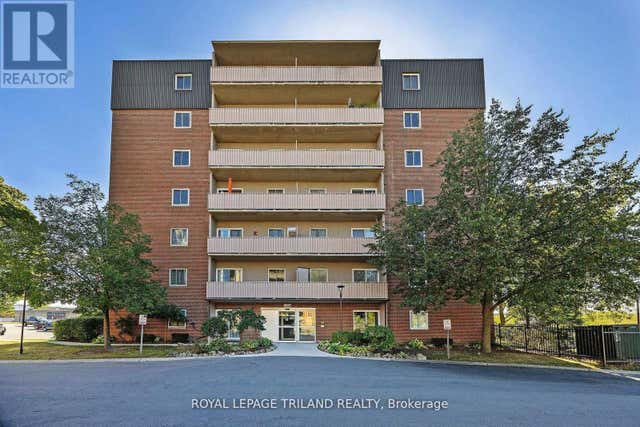
| 302 - 1106 JALNA BOULEVARD, London South (South X), ON | CA$199,900 | 2 | 1 | — |
Moving Cost Estimate
EXIT Agents in South Dundas



Listing Courtesy: COLDWELL BANKER COBURN REALTY
Data Terms of Use
This website is operated by COLDWELL BANKER COBURN REALTY, a brokerage who is a member of The Canadian Real Estate Association (CREA). The content on this website is owned or controlled by CREA. By accessing this website, the user agrees to be bound by these terms of use as amended from time to time, and agrees that these terms of use constitute a binding contract between the user, COLDWELL BANKER COBURN REALTY, and CREA.
Copyright
The content on this website is protected by copyright and other laws, and is intended solely for the private, non-commercial use by individuals. Any other reproduction, distribution or use of the content, in whole or in part, is specifically prohibited. Prohibited uses include commercial use, “screen scraping”, “database scraping”, and any other activity intended to collect, store, reorganize or manipulate the content of this website.
Trademarks
REALTOR®, REALTORS®, and the REALTOR® logo are certification marks that are owned by REALTOR® Canada Inc. and licensed exclusively to The Canadian Real Estate Association (CREA). These certification marks identify real estate professionals who are members of CREA and who must abide by CREA’s By-Laws, Rules, and the REALTOR® Code. The MLS® trademark and the MLS® logo are owned by CREA and identify the professional real estate services provided by members of CREA.
Liability and Warranty Disclaimer
The information contained on this website is based in whole or in part on information that is provided by members of CREA, who are responsible for its accuracy. CREA reproduces and distributes this information as a service for its members, and assumes no responsibility for its completeness or accuracy.
Amendments
COLDWELL BANKER COBURN REALTY may at any time amend these Terms of Use by updating this posting. All users of this site are bound by these amendments should they wish to continue accessing the website, and should therefore periodically visit this page to review any and all such amendments.