

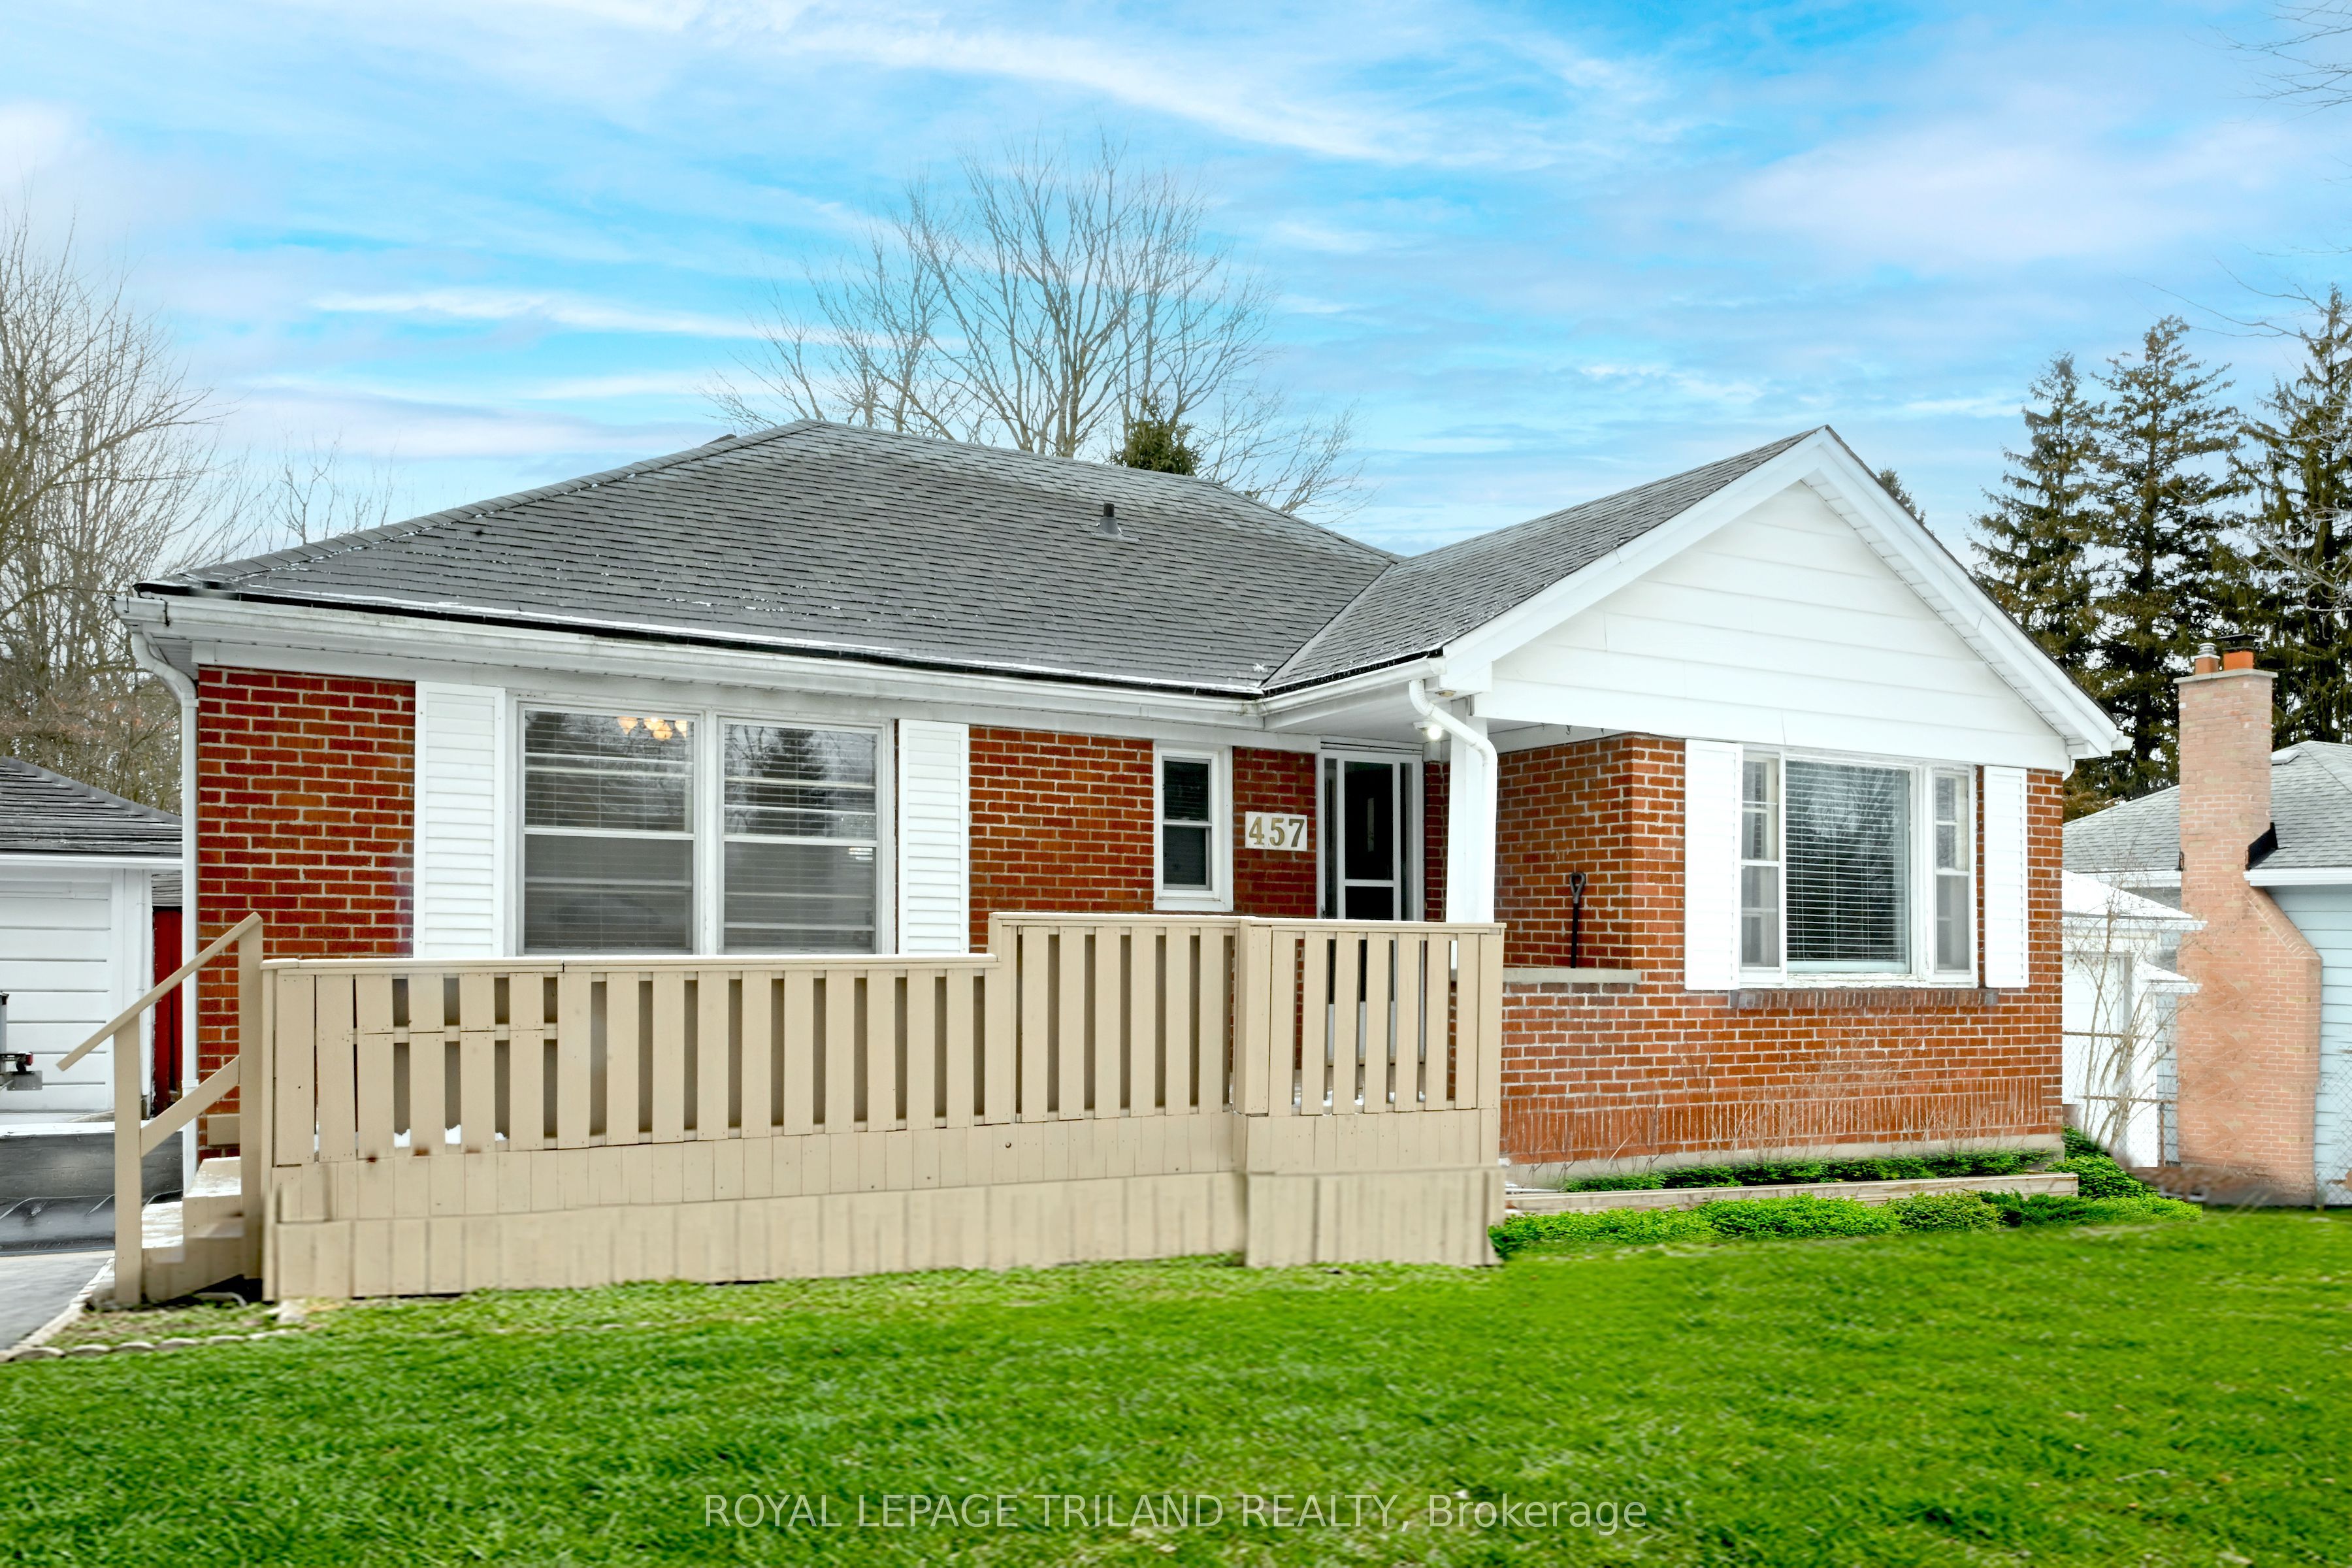
457 Boler Road, London South, ON N6K 2K8
Middlesex County
Key Facts
Description
Charming Brick Bungalow in Byron Discover the allure of this charming brick bungalow, perfectly situated in the highly sought-after Byron area. This 2 + 1 bedroom home is in move-in condition, ready to welcome you to its inviting spaces. Ideal Location: Positioned on a generous 256-foot deep lot, this property offers plenty of outdoor space for relaxation and recreation. The backyard features a 16x32-foot inground pool - perfect for summer gatherings and leisurely swims. Plus, the property backs onto Byron Southwood Public School, providing both convenience and a sense of community. Inviting Interior Spaces: Inside, the home boasts a generous living room complete with a cozy fireplace, ideal for unwinding after a long day. The formal dining area provides a lovely space for family meals and entertaining guests. The updated 4-piece bathroom and renovated kitchen, which includes modern appliances, add to the home's appeal and functionality. Lower Level Amenities: The partially finished lower level extends the living space with a versatile rec room, an additional bedroom, a workshop, laundry facilities, and a 3-piece bathroom. This area offers plenty of potential for customization to suit your lifestyle needs. Additional Features: Mature Lot: Enjoy the beauty and privacy provided by the mature landscaping. Detached Single Car Garage: Offers convenient parking and additional storage space. Affordable Opportunity: Don't miss out on the chance to own a home in Byron at an attractive price point. This property is an opportunity not to be missed, offering both comfort and convenience in a desirable location. Whether you're looking for a family home or an investment, this Byron gem has it all.
Property Information
Property Type
Residential
Sub-Type
Single Family Residence
Style
Bungalow
Lot Dimensions
66.0x256.0
Garage Spaces
1
Parking Spaces
4
MLS® Listing#
X12839278
Property Features
Cooling
Heating
Fireplace
Basement
Pool
Parking
Fencing
Construction
Foundation
Roof
Rooms
- 3.35 x 2.56Main
- 4.92 x 4.34Lower
- Bedroom4.46 x 2.89Lower
- Bedroom3.09 x 3.65Main
- Dining Room3.09 x 3.72Main
- Kitchen4.52 x 3.53Main
- Laundry2.47 x 5.56Lower
- Living Room3.53 x 4.78Main
- Master Bedroom3.15 x 4.53Main
- Workshop3.36 x 4.14Lower
Financial Details
Annual Taxes
CA$4,560
Tax year 2025
Parcel Number
084240051
Directions
North on Boler Rd from Byron Baseline Rd
Affordability Calculator
$119,800
Estimated monthly payment
$3,188/mo
Principal $479,200 · Est. interest $668,527 over 30 yrs
Neighborhood Market Statistics
How this home compares to active listings in London South, ON
- CA$627,239
- Median Listing Price
- 45
- Median Days on Market
- 1,300
- Median Sq Ft
- CA$444
- Median Price / Sq Ft
- 6,956
- Active Listings
- This home’s price is 5% below the area median.
Market statistics compiled from active EXIT Realty® and MLS listings in London South, ON.
Location

Points of Interest in London South, ON
Showing the London South area map.
Nearby Schools
Byron Southwood School
School · 0.3 km away
Byron Somerset Public School
School · 0.6 km away
YMCA Child Care
School · 0.8 km away
Byron Northview Public School
School · 1.3 km away
John Dearness School
School · 1.6 km away
Byron Woods Montessori School
Elementary · 1.8 km away
St. Thomas Aquinas Catholic Secondary School (London, Ontario)
Secondary · 2.0 km away
Matthews Hall
Secondary · 2.2 km away
Ecole Elementaire Marie-Curie
Elementary · 2.6 km away
West Oaks French Immersion Pub School
School · 2.7 km away
Ecole Elementaire la Pommeraie
Elementary · 3.0 km away
Oak Park Co-Operative Children Centre Inc
School · 3.1 km away
St Paul Catholic Elementary School
Elementary · 3.1 km away
Pinetree Montessori School
Elementary · 3.2 km away
Saunders Secondary School
Secondary · 3.3 km away
Westmount Public School
School · 3.3 km away
Riverside Public School
School · 3.3 km away
Acorn Christian Day Care
School · 3.3 km away
Oxford Learning Centre
School · 3.4 km away
Clara Brenton Home & School
School · 3.4 km away
Commute Calculator
Nearby Homes


Similar Homes Nearby
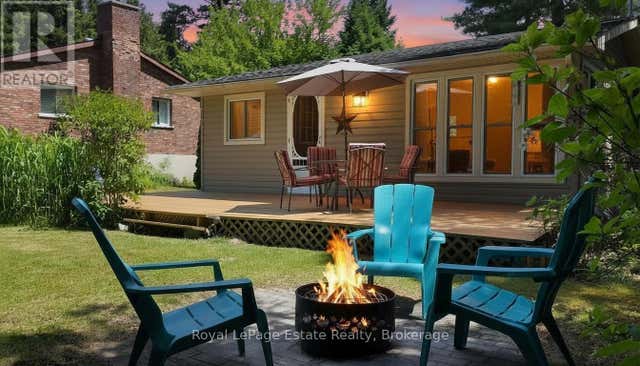


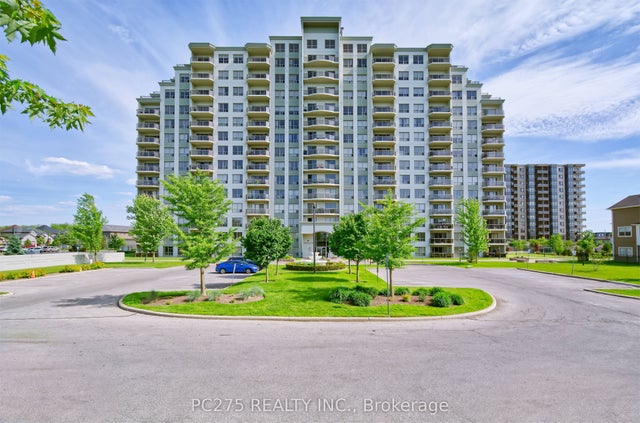

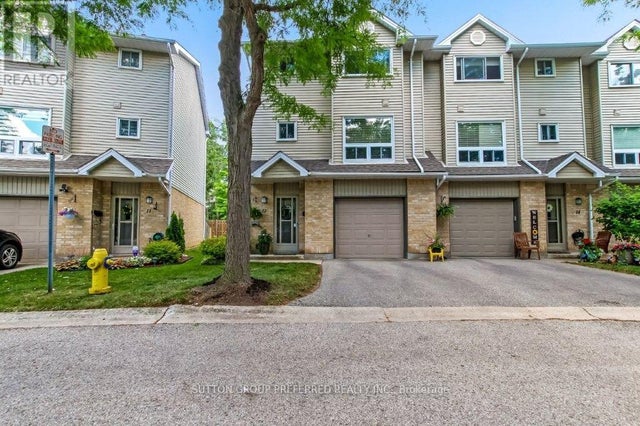
Similar Home Values
Comparable nearby listings and their asking prices.
| Address | Price | Beds | Baths | Sq Ft |
|---|---|---|---|---|
| 407 THIRD AVENUE N, South Bruce Peninsula, ON | CA$419,500 | 2 | 1 | — |
| 407 Third Avenue N, South Bruce Peninsula, ON | CA$419,500 | 2 | 1 | — |
| 486 HALE STREET, London East (East N), ON | CA$419,900 | 3 | 2 | — |
| 1030 Coronation Drive 602, London North, ON | CA$419,900 | 2 | 2 | — |
| 144 ADELAIDE STREET N, London East (East L), ON | CA$419,900 | 3 | 2 | — |
| 12 - 1990 WAVELL STREET, London East (East I), ON | CA$419,900 | 3 | 2 | — |


