

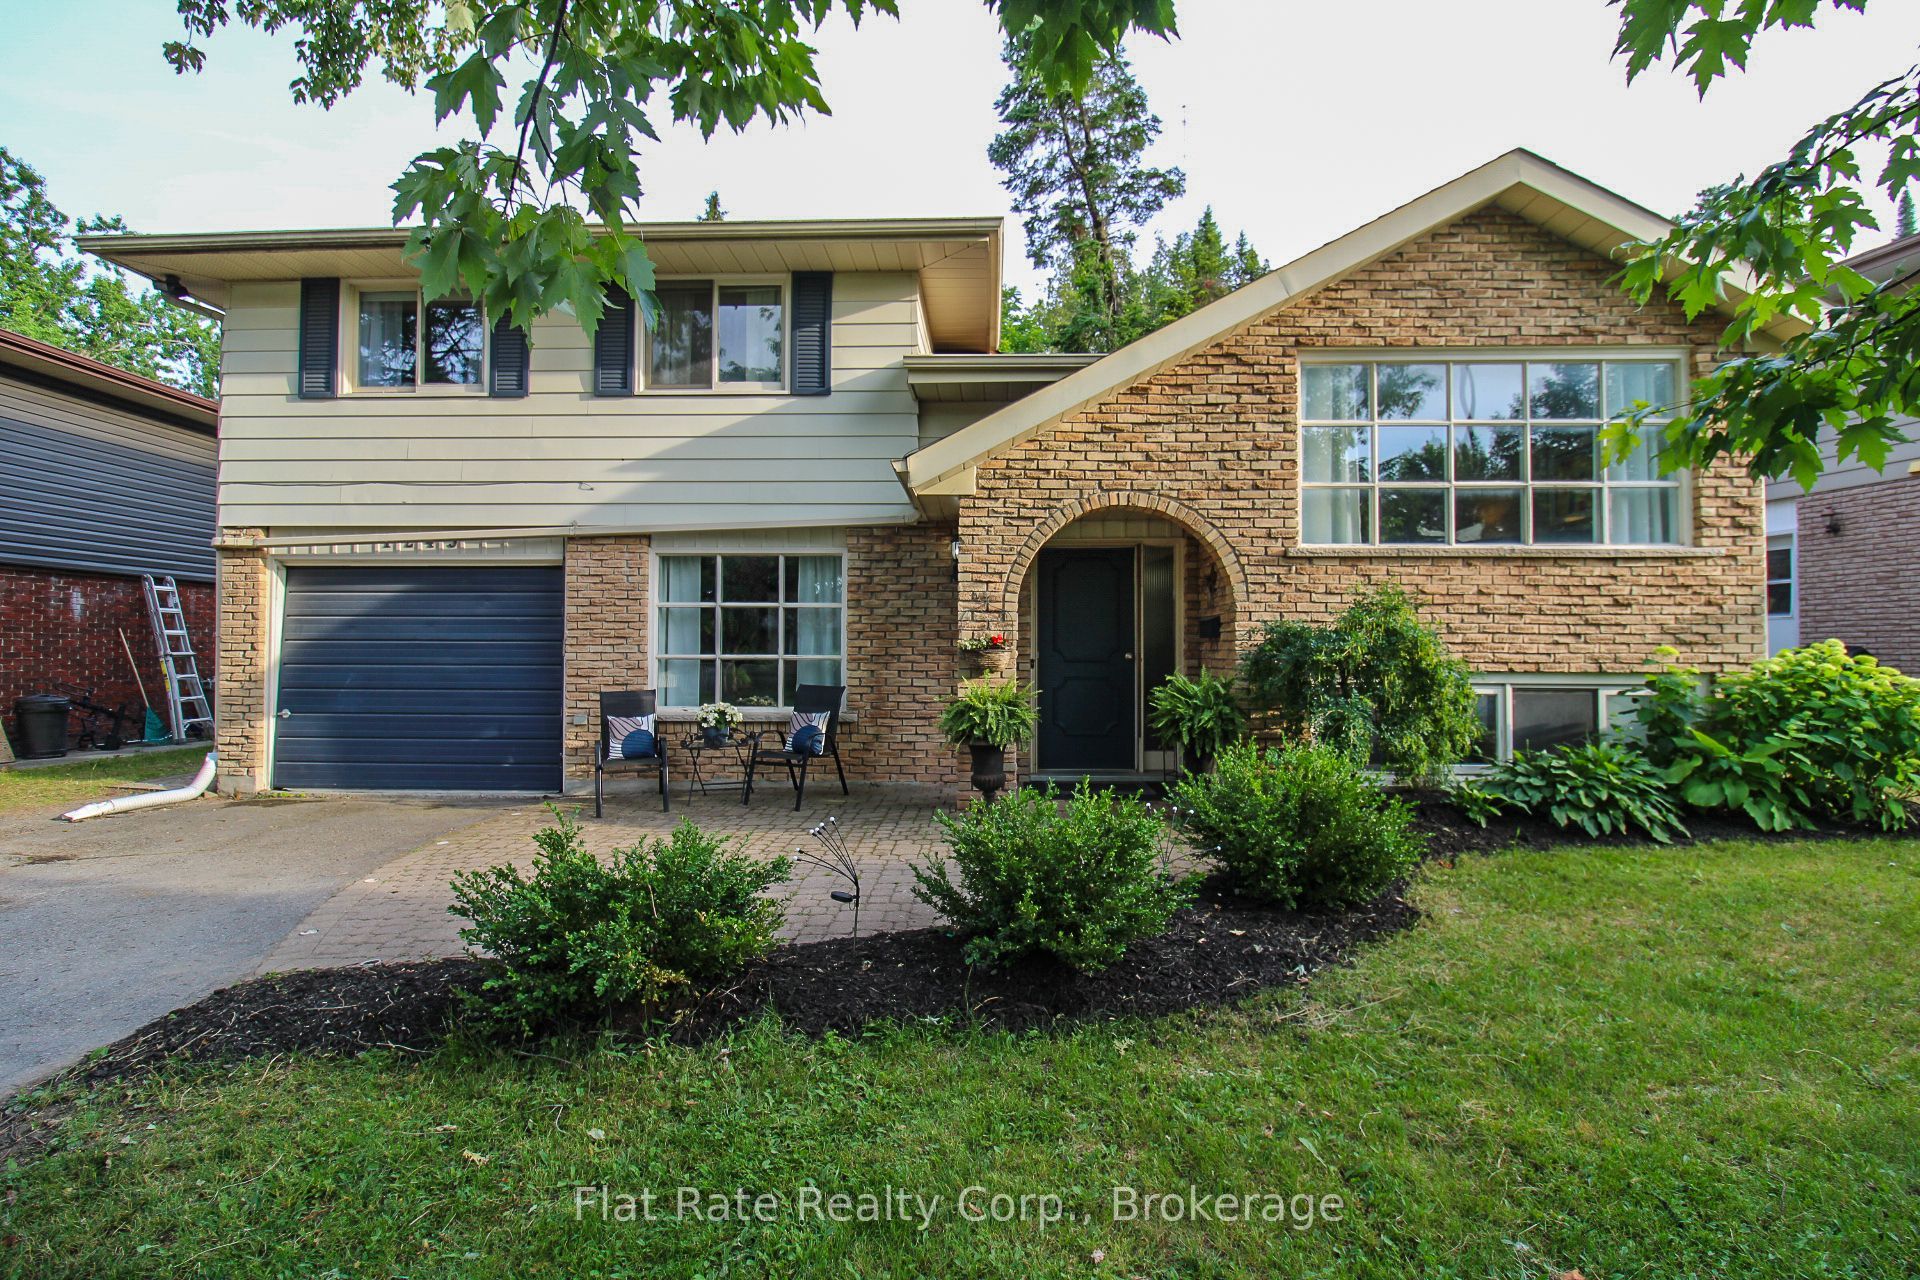
1243 Bridle Drive, Peterborough, ON K9J 7J7
Peterborough County
Key Facts
Description
Welcome to 1243 Bridle Drive! This beautifully maintained raised bungalow offers 3+1 bedrooms, 2 bathrooms, and three finished levels of comfortable living space in Peterborough's desirable west end, just minutes from PRHC. Step outside to your own private backyard oasis, where professionally landscaped walkways and stairs lead to a stunning inground pool, cabana, and spacious green space. Whether you're entertaining family and friends or enjoying a quiet summer afternoon, this backyard is designed to impress. A generous back deck provides the perfect space for outdoor dining and hosting. Inside, the bright main floor features an open-concept kitchen, dining, and living area, creating an inviting space for everyday living.The attached single-car garage and driveway with parking for several vehicles add everyday convenience. Ideally located close to schools, parks, shopping, amenities, this home offers the perfect combination of comfort, style, and location. Additional updates include: Owned hot water tank (2021), furnace (2019), and pool liner (2025).
Property Information
Property Type
Residential
Sub-Type
Single Family Residence
Style
Sidesplit
Lot Dimensions
43.63x150.05
Parking Spaces
5
MLS® Listing#
X13506230
Property Features
Appliances
Cooling
Heating
Fireplace
Basement
Pool
Parking
Patio
Fencing
Lot Features
Construction
Roof
Security
Other Structures
Utilities
Financial Details
Annual Taxes
CA$5,396
Tax year 2025
Parcel Number
280380104
Directions
HEADING WEST ON SHERBROOKE ST, TURN RIGHT ON WALLIS, LEFT ON DANITA, LEFT ON BRIDLE DR
Affordability Calculator
$135,980
Estimated monthly payment
$3,619/mo
Principal $543,920 · Est. interest $758,817 over 30 yrs
Neighborhood Market Statistics
How this home compares to active listings in Peterborough, ON
- CA$593,060
- Median Listing Price
- 31
- Median Days on Market
- 1,300
- Median Sq Ft
- CA$429
- Median Price / Sq Ft
- 729
- Active Listings
- This home’s price is 15% above the area median.
Market statistics compiled from active EXIT Realty® and MLS listings in Peterborough, ON.
Location

Getting Around
Points of Interest in Peterborough, ON
Showing the Peterborough area map.
Nearby Schools
St Catherine Elementary School
Elementary · 0.9 km away
Esc Monseigneur-Jamot
Secondary · 1.0 km away
Westmount Public School
School · 1.0 km away
St Teresa's Elementary School
Elementary · 1.1 km away
St. Peter Catholic Secondary School
Secondary · 1.5 km away
St. Alphonsus Catholic Elementary School
Elementary · 1.5 km away
Prince of Wales Public School
School · 1.5 km away
Rowan Tree Children's School
School · 1.6 km away
Queen Mary Public School
School · 1.6 km away
Peterborough & Clarington Sch Board
School · 1.8 km away
Holy Cross Catholic Secondary
Secondary · 1.8 km away
Kawartha Heights Public School
Elementary · 2.1 km away
James Strath Public School
School · 2.1 km away
Crestwood Secondary School
Secondary · 2.4 km away
Wee Watch Licensed Home Child Care Peterborough
Elementary · 2.6 km away
Sesco
School · 2.6 km away
Children's Montessori & Preparatory School
Elementary · 2.7 km away
Highland Heights Public School
School · 2.9 km away
Pace at PCVS
School · 3.0 km away
Peterborough Collegiate
Secondary · 3.0 km away
Commute Calculator
Nearby Homes

Similar Homes Nearby
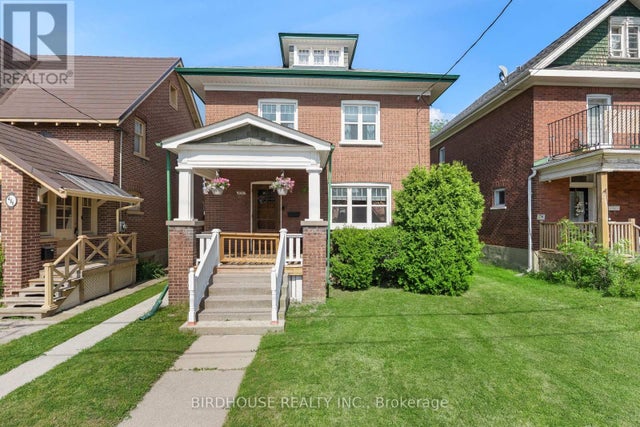
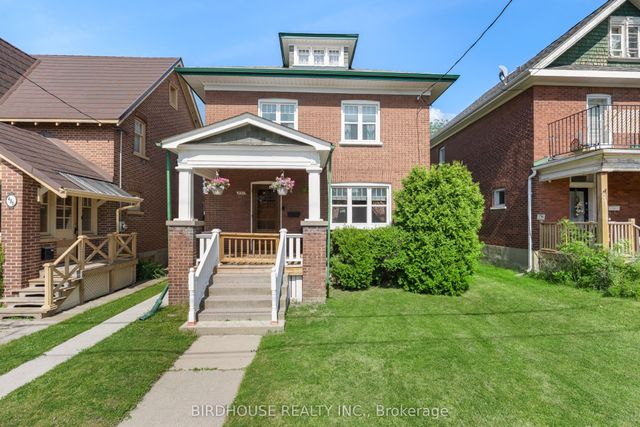

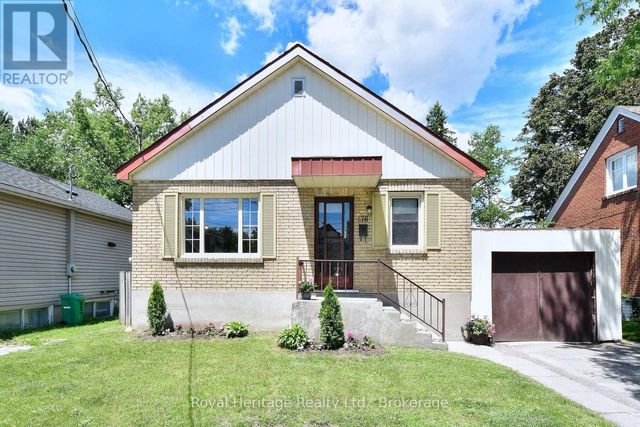

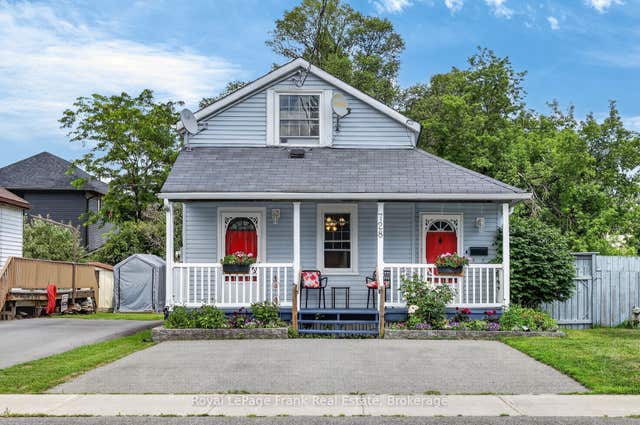
Similar Home Values
Comparable nearby listings and their asking prices.
| Address | Price | Beds | Baths | Sq Ft |
|---|---|---|---|---|
| 490 GEORGE STREET S, Peterborough (Town Ward 3), ON | CA$479,000 | 3 | 2 | — |
| 490 George Street S, Peterborough, ON | CA$479,000 | 3 | 2 | — |
| 476 King George Street, Peterborough, ON | CA$479,000 | 3 | 2 | — |
| 476 KING GEORGE STREET, Peterborough (Otonabee Ward 1), ON | CA$479,000 | 3 | 2 | — |
| 2048 WALKER AVENUE, Peterborough (Ashburnham Ward 4), ON | CA$479,900 | 4 | 3 | — |
| 728 Hurley Street, Peterborough, ON | CA$479,900 | 3 | 3 | — |


