

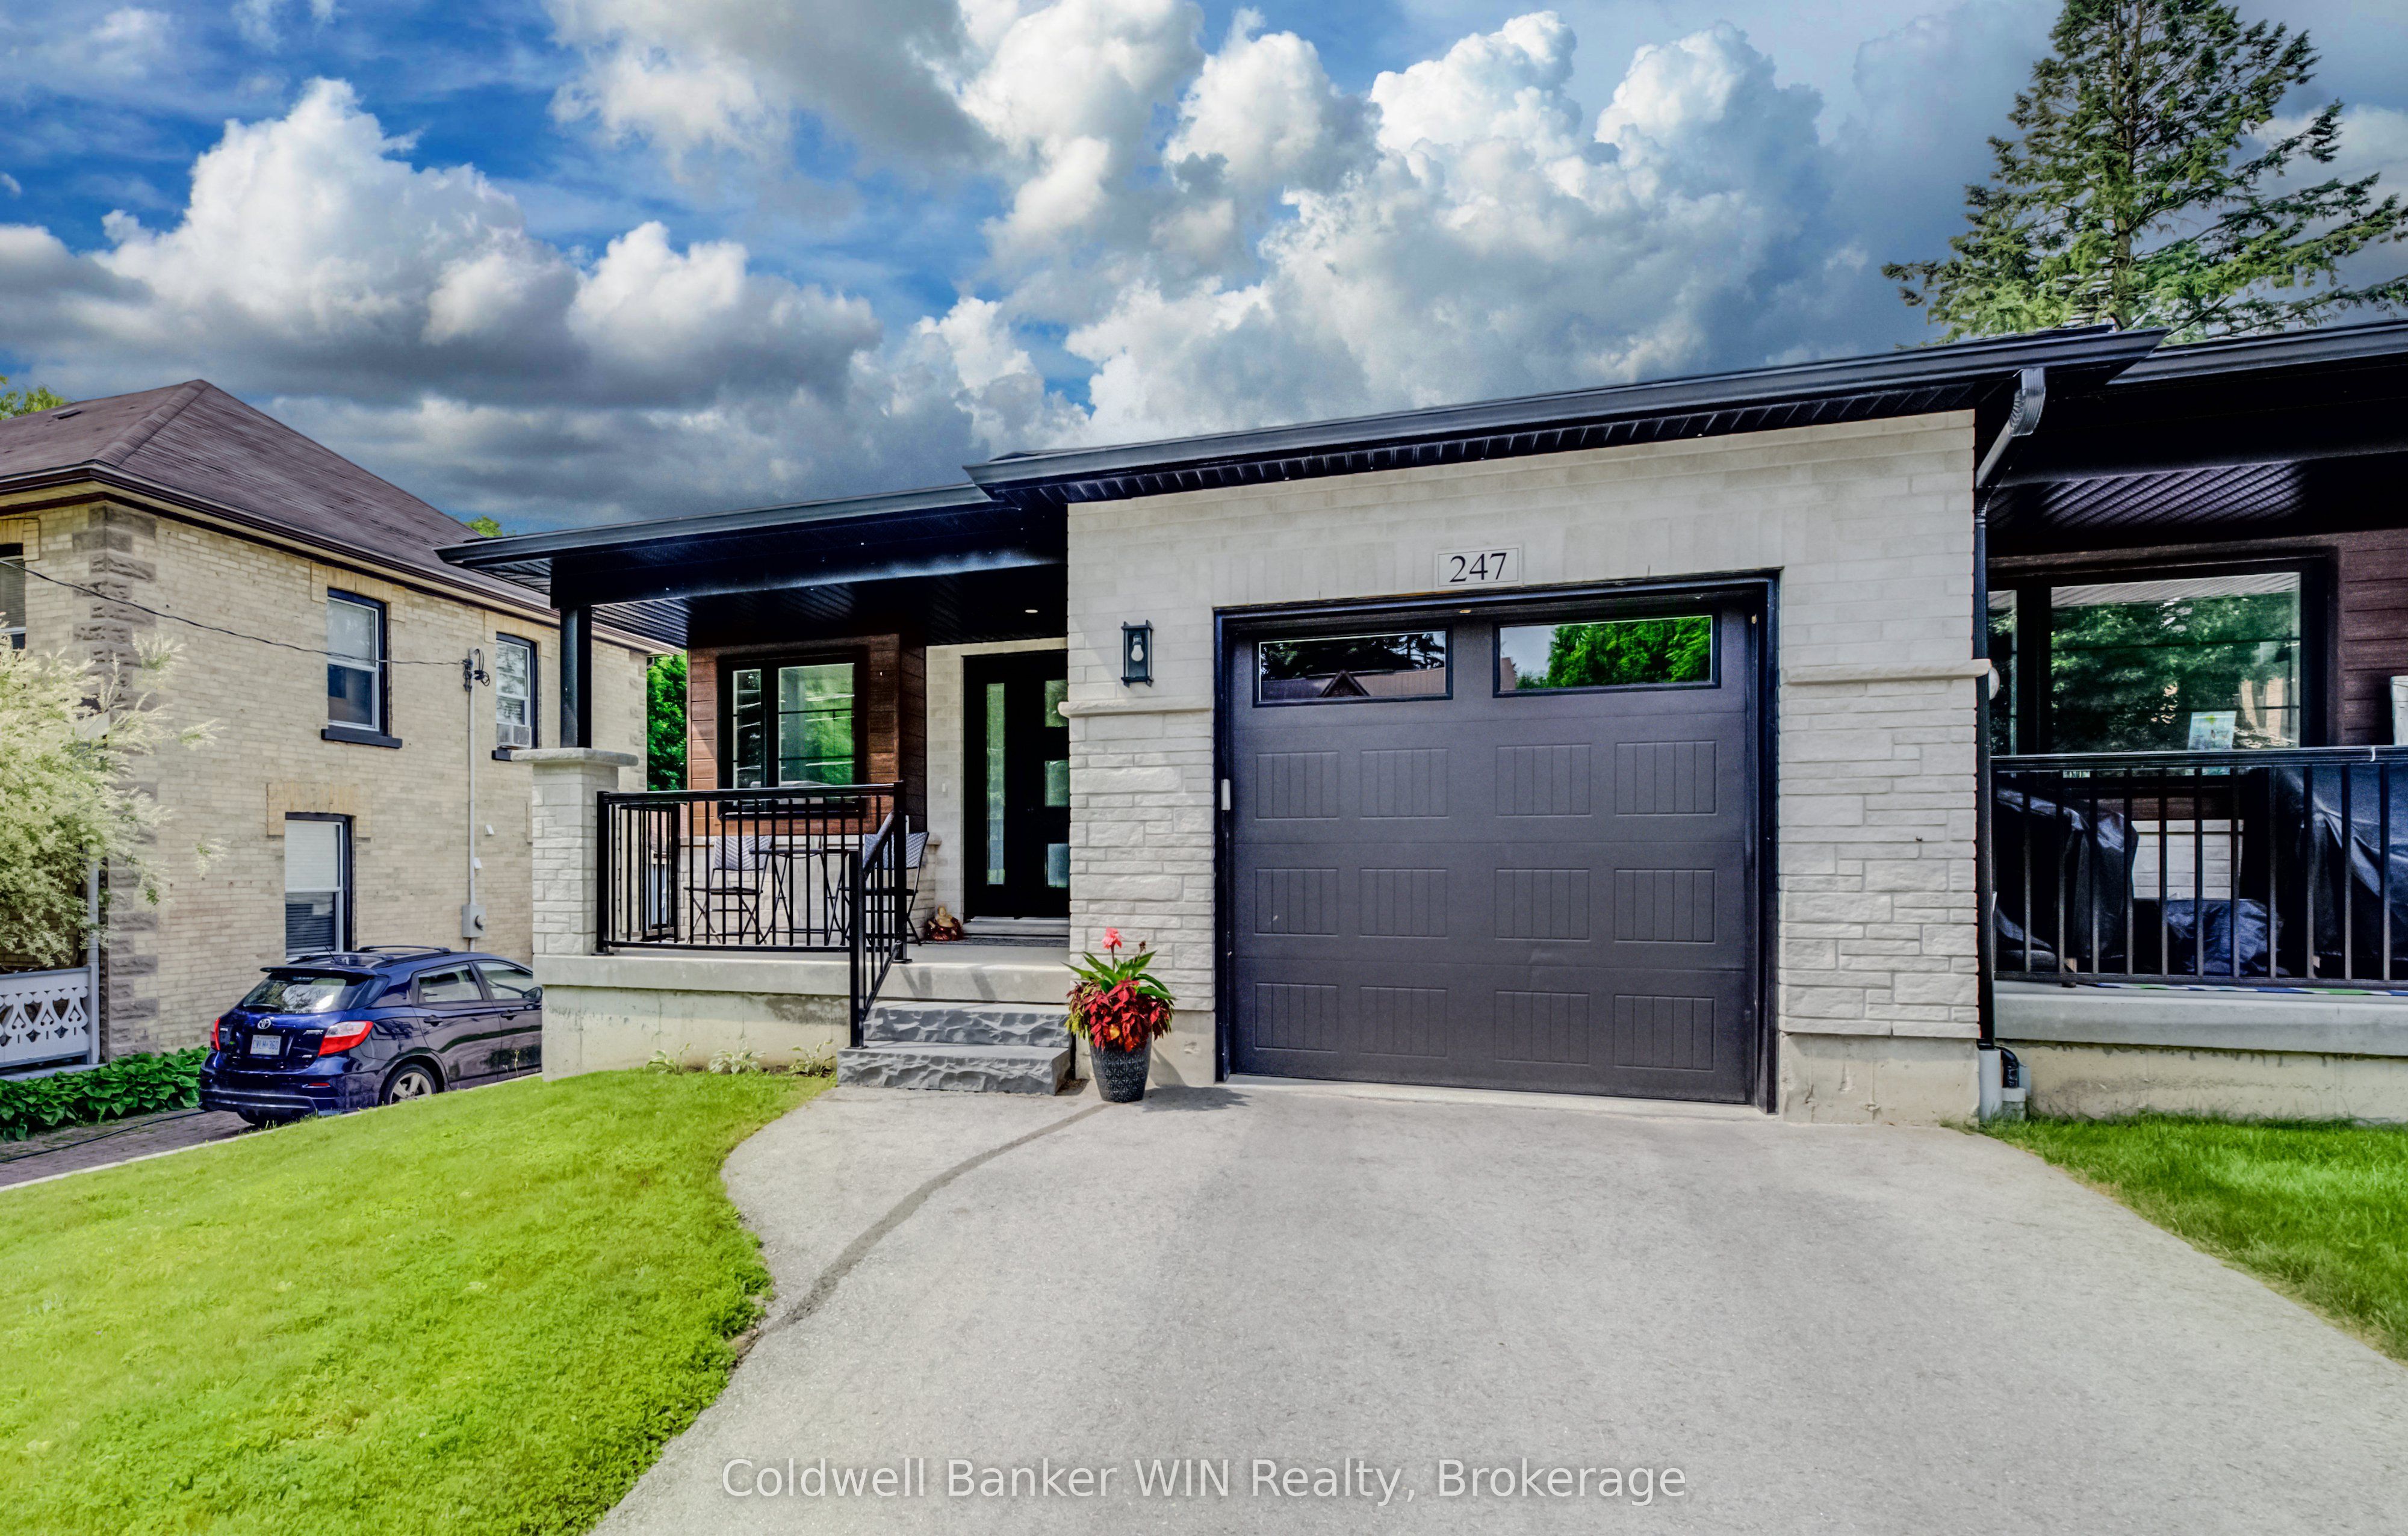
247 Fergus Street N, Wellington North, ON N0G 2L2
Wellington County
Key Facts
Description
Built in 2022, this beautifully maintained end-unit bungalow townhouse offers the perfect combination of modern design, quality construction, and convenient main-floor living. Ideally located within walking distance of downtown amenities, this home welcomes you with a covered front porch and a spacious foyer that provides the perfect space for greeting guests while keeping everyday clutter neatly tucked away. The bright, open-concept main living area features a stylish kitchen complete with a large island offering seating for three, seamlessly flowing into the dining area and inviting living room. A shiplap-accented electric fireplace creates a warm focal point, while additional side windows, exclusive to the end unit, fill the home with natural light. The spacious primary bedroom includes a walk-in closet and a private 4-piece ensuite. A second bedroom is conveniently located across from the 4-piece main bathroom, while a separate main-floor laundry room enhances the ease of everyday living. The full unfinished basement provides outstanding potential with large egress windows for a future third bedroom, a rough-in for a third bathroom, and plenty of space for a recreation room, storage, and utility area. Step outside to enjoy the covered rear deck overlooking the fully fenced backyard. At approximately 230 feet deep, this impressive lot offers exceptional outdoor space for entertaining, gardening, children, or pets. Completing the property are a paved driveway and an attached single-car garage. This move-in-ready home offers modern comfort, abundant natural light, and endless future potential in an excellent location.
Property Information
Property Type
Residential
Sub-Type
Townhouse
Style
Bungalow
Lot Dimensions
31.28x230.62
Parking Spaces
3
MLS® Listing#
X13504088
Property Features
Appliances
Cooling
Heating
Basement
Pool
Parking
Construction
Roof
Security
Utilities
Rooms
- 2.3 x 3.9Main
- Bathroom2.7 x 1.9Main
- Bathroom2.6 x 2.5Main
- Bedroom 24.6 x 2.7Main
- Dining Room2.4 x 3.9Main
- Kitchen4.5 x 3.9Main
- Laundry2.7 x 1.8Main
- Living Room5.2 x 4.9Main
- Master Bedroom4.5 x 3.8Main
Financial Details
Annual Taxes
CA$3,254
Tax year 2025
Assessed Value
CA$226,000
Parcel Number
710650379
Directions
From Main St turn East onto Birmingham St E, Turn North onto Fergus St N, Property on the Left.
Affordability Calculator
$119,980
Estimated monthly payment
$3,193/mo
Principal $479,920 · Est. interest $669,531 over 30 yrs
Neighborhood Market Statistics
How this home compares to active listings in Wellington North, ON
- CA$708,096
- Median Listing Price
- 44
- Median Days on Market
- 1,750
- Median Sq Ft
- CA$461
- Median Price / Sq Ft
- 4,771
- Active Listings
- This home’s price is 15% below the area median.
Market statistics compiled from active EXIT Realty® and MLS listings in Wellington North, ON.
Location
- 247 Fergus Street N, Wellington North, ON N0G 2L2
Points of Interest in Wellington North, ON
Showing the Wellington North area map.
Nearby Schools
Victoria Cross Public School
School · 0.6 km away
Wellington Heights Secondary School
Secondary · 0.7 km away
St Mary Catholic School
School · 0.9 km away
Kenilworth Public School
School · 12.8 km away
Harriston Preschool
School · 13.5 km away
Edge Hill Country School
Elementary · 17.2 km away
Normanby Community School
School · 17.4 km away
Norwell District Secondary School
Secondary · 18.8 km away
Clifford Cooperative Nursery School
School · 19.4 km away
Spruce Ridge Community School
School · 21.9 km away
Arthur Public School
School · 22.9 km away
Maryborough Public School
Elementary · 24.4 km away
Community Christian School
School · 26.5 km away
Howick Central Elementary School
Elementary · 27.8 km away
Dawnview Public School
Elementary · 28.8 km away
Holy Family School
School · 29.4 km away
Hanover Montessori Children's House
Elementary · 29.6 km away
Hanover Heights Community School
Elementary · 29.7 km away
Mildmay Carrick Public School
School · 30.7 km away
North Perth Westfield Elementary School
Elementary · 32.6 km away
Commute Calculator
Nearby Homes



Similar Homes Nearby
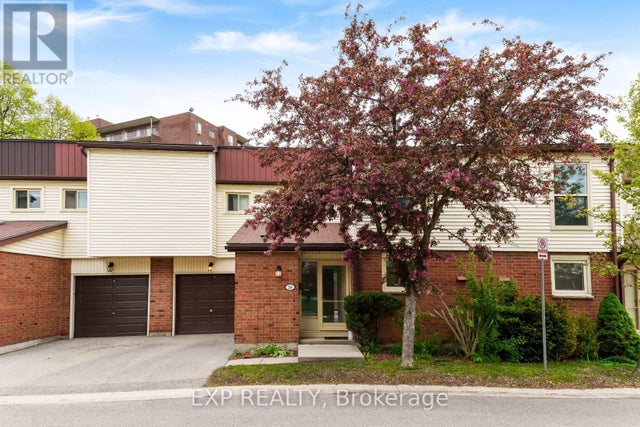

Similar Home Values
Comparable nearby listings and their asking prices.
| Address | Price | Beds | Baths | Sq Ft |
|---|---|---|---|---|
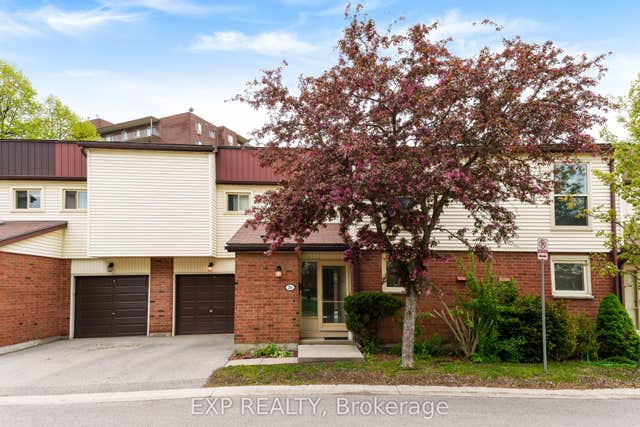
| 26 - 770 FANSHAWE PARK ROAD, London North (North C), ON | CA$420,000 | 3 | 2 | — |
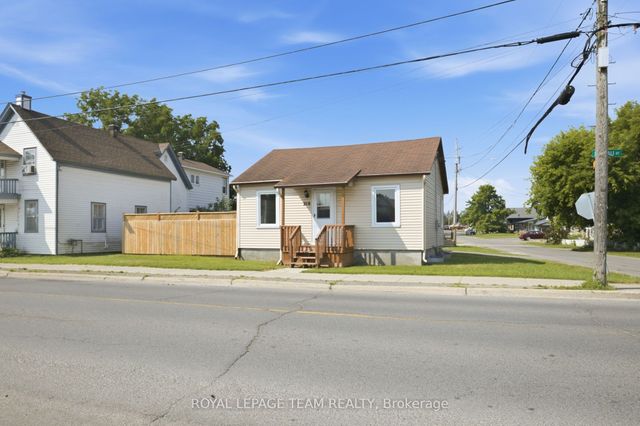
| 218 Rideau Street, North Grenville, ON | CA$420,000 | 2 | 1 | — |
| 770 Fanshawe Park Road 26, London North, ON | CA$420,000 | 3 | 2 | — |
| 218 RIDEAU STREET, North Grenville, ON | CA$420,000 | 2 | 1 | — |
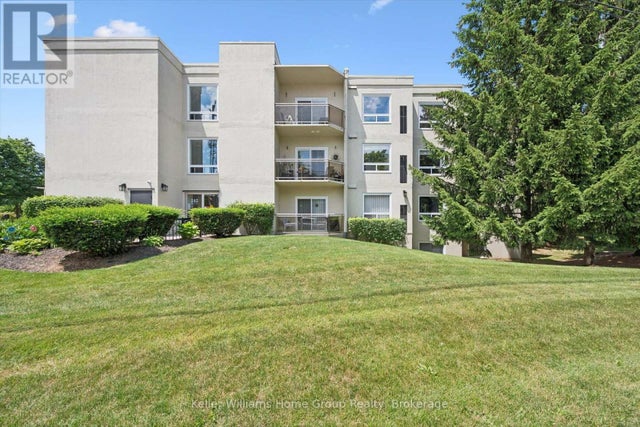
| 305 - 245 QUEEN STREET W, Centre Wellington (Fergus), ON | CA$423,900 | 2 | 2 | — |
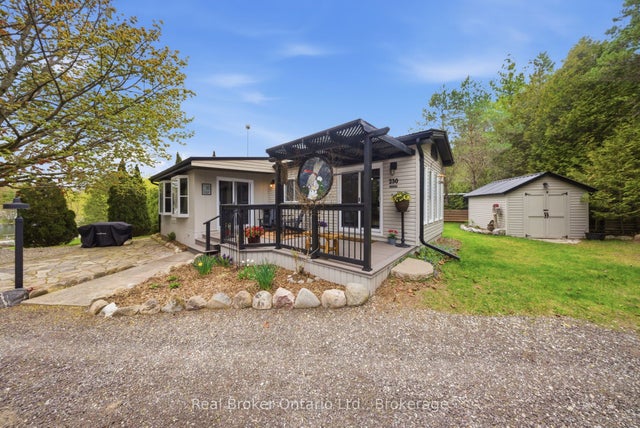
| 230 Mountain Ash Road, North Dumfries, ON | CA$424,000 | 2 | 1 | — |


