

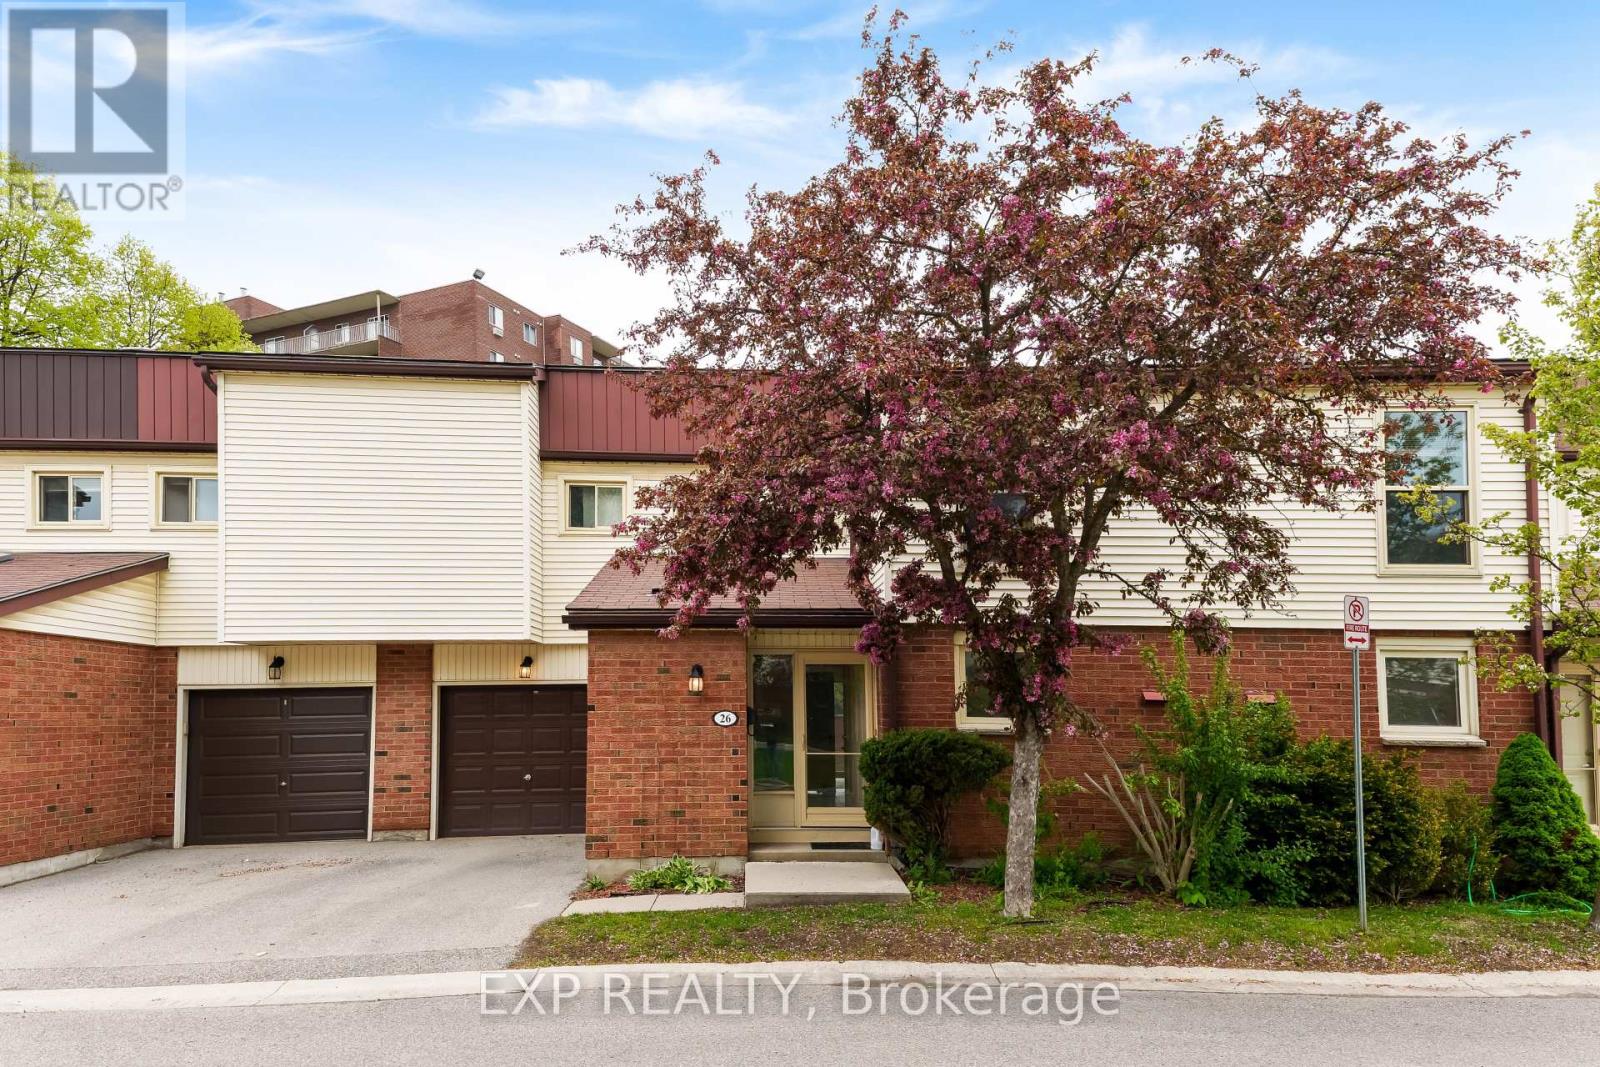
26 - 770 FANSHAWE PARK ROAD Unit 26, London North (North C), ON N5X1L1
North C
Key Facts
Description
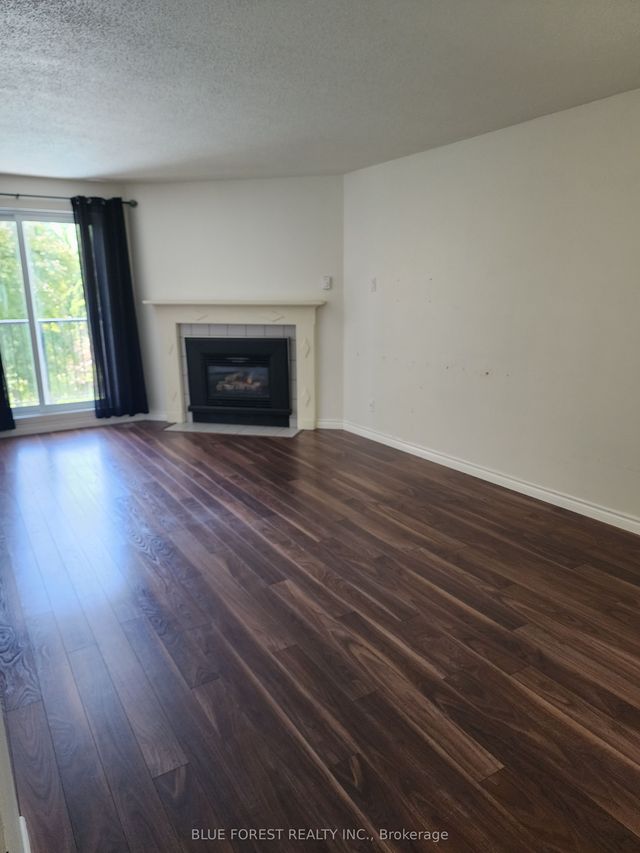
26-770 Fanshawe Park Rd East - Opportunity Knocks! Welcome to this well-maintained townhousecondo located in a desirable North London neighborhood. This bright and functional unit offerscomfortable living with spacious above-grade rooms, a practical layout, and easy access toshopping, schools, parks, and transit. Ideal for first-time buyers, investors, or those lookingto downsize. Don't miss this opportunity to own in a convenient and established community! 32'x 17' patio is surrounded by a brick wall and Iron gate, single car garage, lots of guestparking. This unit sits in a private enclave of only 30 units in a pristinely maintainedcomplex with beautiful inground pool. Close to Masonville, restaurants, transit, UWO,University Hospital and all amenities. (id:31684)
Property Information
Property Type
Residential
Sub-Type
Condominium
Parking Spaces
2
Ownership
Condominium/Strata
Listing #
X13551882
Property Features
Cooling
Heating
Parking
Lot Features
Rooms
- Bathroom 1Measurements not availableBasement
- Bathroom 2Measurements not availableMain
- Bathroom 3Measurements not availableUpper
- Bathroom 4Measurements not availableUpper
- Bedroom 1Measurements not availableUpper
- Bedroom 2Measurements not availableUpper
- Bedroom 3Measurements not availableUpper
- Dining RoomMeasurements not availableMain
- Family RoomMeasurements not availableBasement
- Family RoomMeasurements not availableMain
- LaundryMeasurements not availableMain
Financial Details
HOA
CA$493 / Monthly
Affordability Calculator
$84,000
Estimated monthly payment
$2,235/mo
Principal $336,000 · Est. interest $468,750 over 30 yrs
Neighborhood Market Statistics
How this home compares to active listings in London North, ON
- CA$634,142
- Median Listing Price
- 45
- Median Days on Market
- 1,500
- Median Sq Ft
- CA$433
- Median Price / Sq Ft
- 7,147
- Active Listings
- This home’s price is 34% below the area median.
Market statistics compiled from active EXIT Realty® and MLS listings in London North, ON.
Location

Points of Interest in London North (North C), ON
Showing the London North (North C) area map.
Nearby Schools
AB Lucas Secondary School
Secondary · 0.5 km away
St Mark Catholic School
School · 1.2 km away
Northridge School
School · 1.2 km away
Stoney Creek Public School
School · 1.3 km away
Stoneybrook Public School
School · 1.3 km away
Jack Chambers Public School
School · 1.6 km away
Northbrae Public School
School · 2.4 km away
London Community Hebrew Day School
School · 2.6 km away
Hillcrest Public School
School · 2.7 km away
Ecole Secondaire Catholique Monseigneur-Bruyere
Secondary · 2.7 km away
Centennial Central School
School · 2.9 km away
Montcalm Secondary School
Secondary · 3.0 km away
Masonville Public School
School · 3.1 km away
Cedar Hollow Public School
School · 3.1 km away
Lord Elgin School
School · 3.3 km away
St. Anne Catholic School
School · 3.5 km away
St Anne's Separate School
School · 3.5 km away
St Catherine of Siena Catholic
School · 3.5 km away
Ryerson Public School
School · 3.5 km away
Medway High School
Secondary · 3.6 km away
Commute Calculator
Nearby Homes


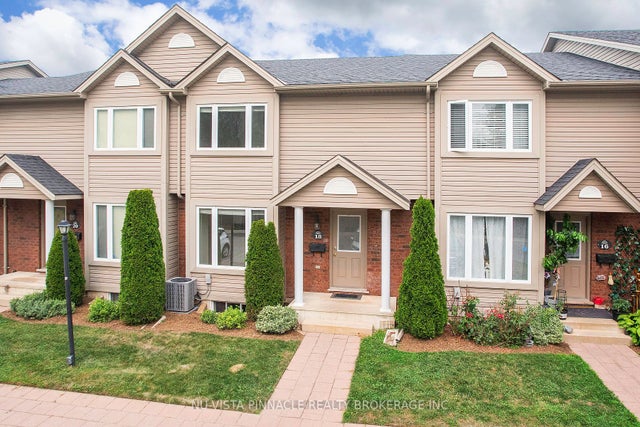
Similar Homes Nearby

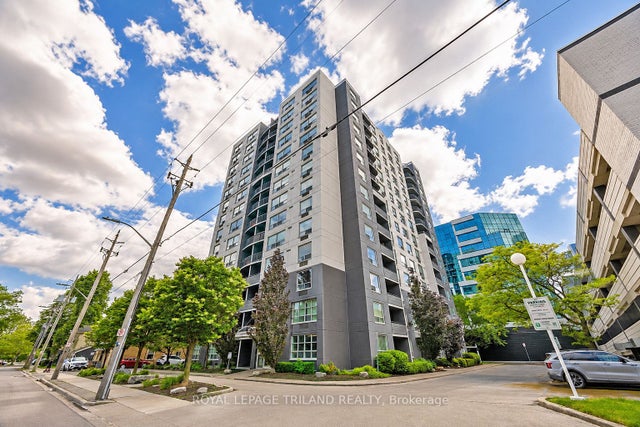
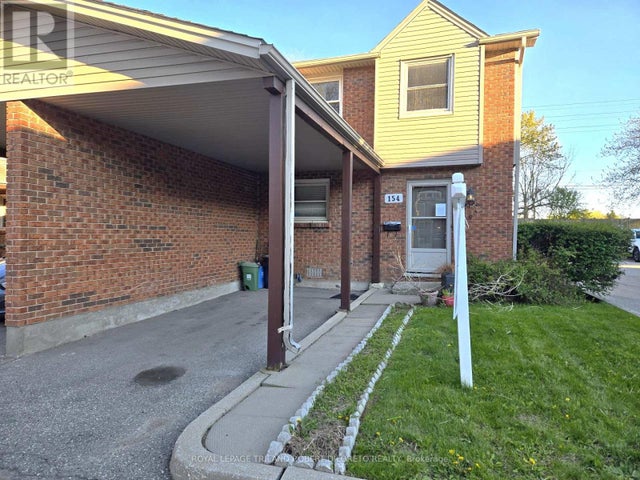
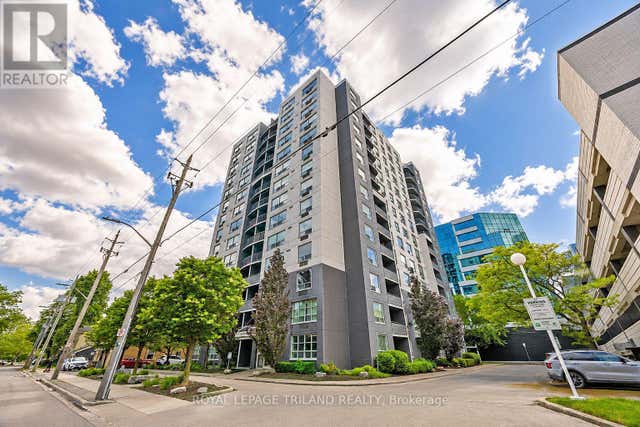
Similar Home Values
Comparable nearby listings and their asking prices.
| Address | Price | Beds | Baths | Sq Ft |
|---|---|---|---|---|
| 4310 HENDERSON ROAD, Frontenac (Frontenac North), ON | CA$294,000 | 3 | 1 | — |
| 744 Wonderland Road S 704, London South, ON | CA$294,900 | 2 | 2 | — |
| 155 Kent Street 1105, London East, ON | CA$294,900 | 2 | 2 | — |
| 154 - 1330 JALNA BOULEVARD, London South (South X), ON | CA$294,900 | 3 | 2 | — |
| 1105 - 155 KENT STREET, London East (East F), ON | CA$294,900 | 2 | 2 | — |
| 727 Deveron Crescent 210, London South, ON | CA$295,000 | 3 | 2 | — |
Moving Cost Estimate
EXIT Agents in London North (North C)



Listing Courtesy: EXP REALTY
Data Terms of Use
This website is operated by EXP REALTY, a brokerage who is a member of The Canadian Real Estate Association (CREA). The content on this website is owned or controlled by CREA. By accessing this website, the user agrees to be bound by these terms of use as amended from time to time, and agrees that these terms of use constitute a binding contract between the user, EXP REALTY, and CREA.
Copyright
The content on this website is protected by copyright and other laws, and is intended solely for the private, non-commercial use by individuals. Any other reproduction, distribution or use of the content, in whole or in part, is specifically prohibited. Prohibited uses include commercial use, “screen scraping”, “database scraping”, and any other activity intended to collect, store, reorganize or manipulate the content of this website.
Trademarks
REALTOR®, REALTORS®, and the REALTOR® logo are certification marks that are owned by REALTOR® Canada Inc. and licensed exclusively to The Canadian Real Estate Association (CREA). These certification marks identify real estate professionals who are members of CREA and who must abide by CREA’s By-Laws, Rules, and the REALTOR® Code. The MLS® trademark and the MLS® logo are owned by CREA and identify the professional real estate services provided by members of CREA.
Liability and Warranty Disclaimer
The information contained on this website is based in whole or in part on information that is provided by members of CREA, who are responsible for its accuracy. CREA reproduces and distributes this information as a service for its members, and assumes no responsibility for its completeness or accuracy.
Amendments
EXP REALTY may at any time amend these Terms of Use by updating this posting. All users of this site are bound by these amendments should they wish to continue accessing the website, and should therefore periodically visit this page to review any and all such amendments.