

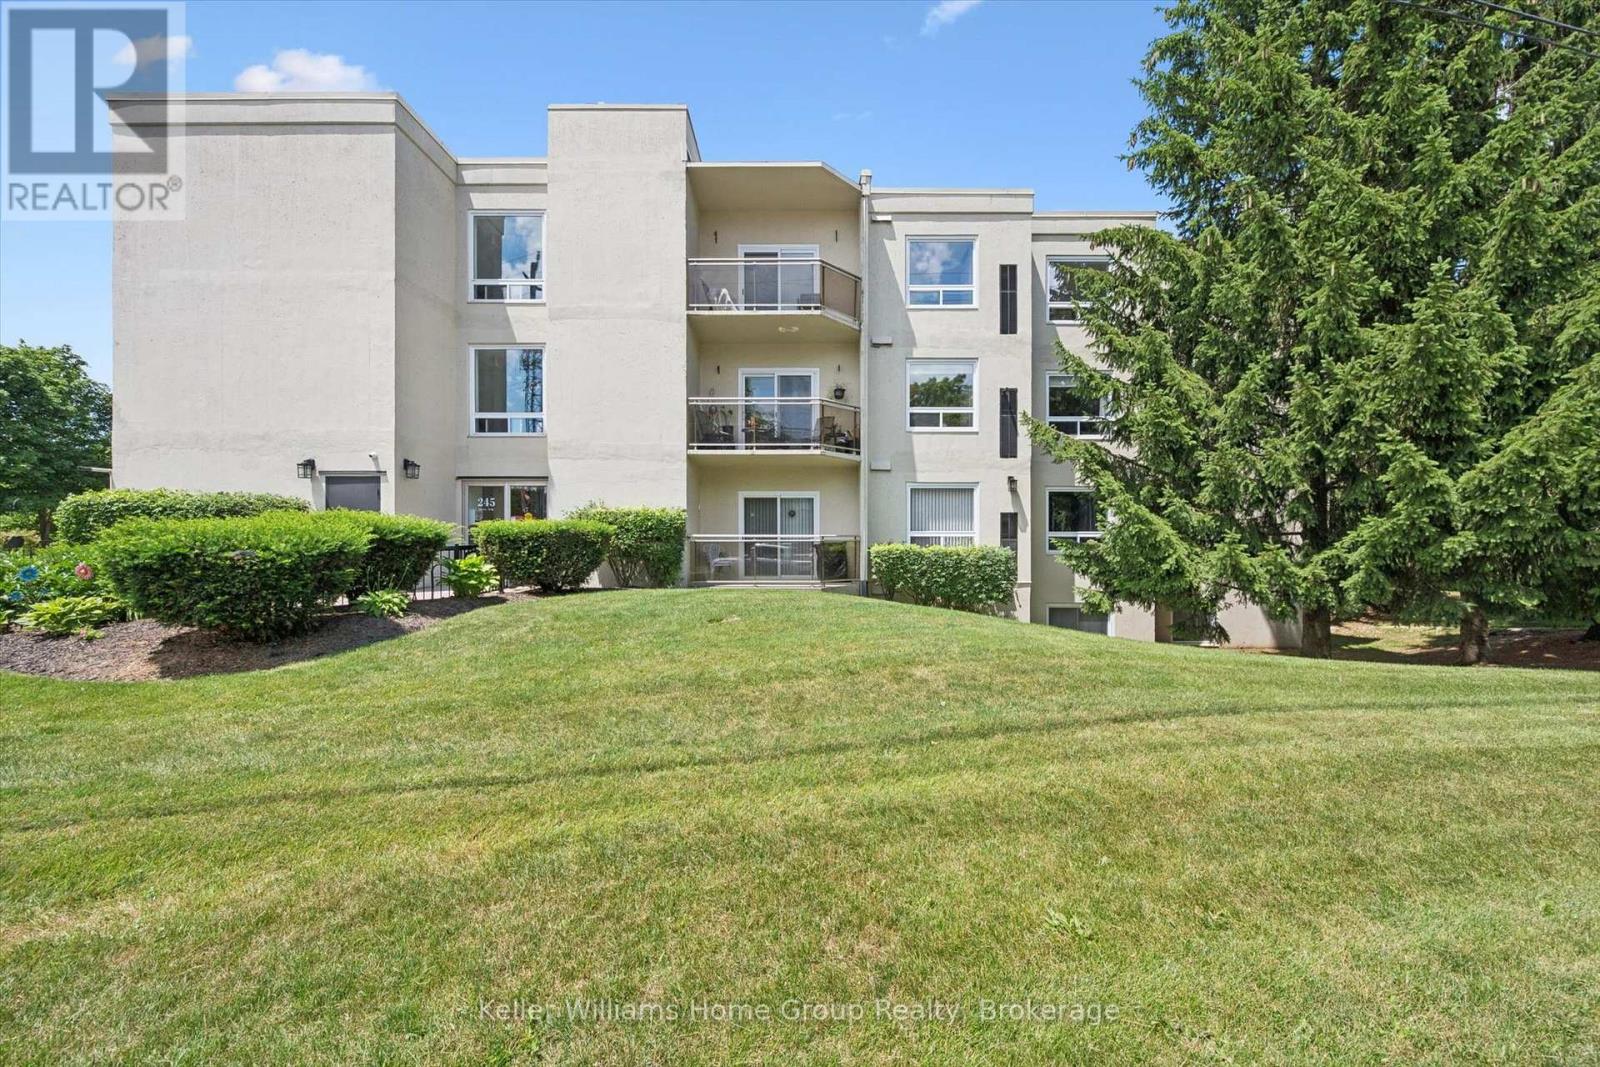
305 - 245 QUEEN STREET W Unit 305, Centre Wellington (Fergus), ON N1M3R6
Fergus
Key Facts
Description
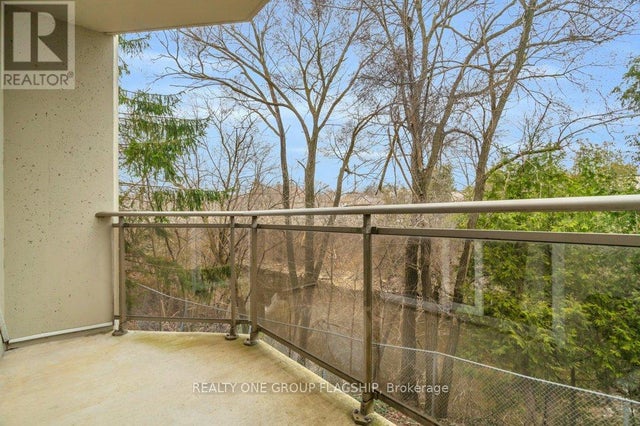
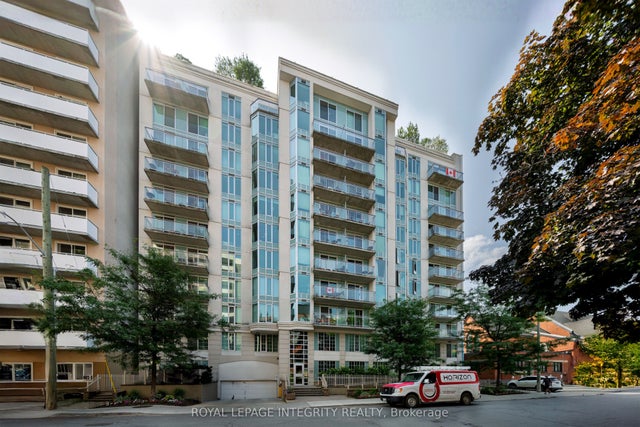
Welcome to Unit 305, a spacious riverside condo offering the perfect blend of comfort, convenience and tranquility in the heart of historic Fergus. This beautifully maintained 2 bedroom, 2 bathroom suite features 1,213 sq ft of thoughtfully designed living space, making it an ideal choice for those looking to downsize or enjoy a carefree, maintenance free lifestyle. The bridge, open layout offers generous living and dining areas, while the primary bedroom features a private 3 piece ensuite for added comfort and privacy. The second bedroom provides the flexibility to serve as a guest room, home office or hobby space. One of this homes most desirable features is its location overlooking the Grand River. Enjoy peaceful mornings on your private balcony with a coffee in hand as you take in the calming river views and the sounds of nature. Located just steps from downtown Fergus, you'll enjoy easy walking access to boutique shopping, local cafes, restaurants, pharmacies, parks and the many festivals and community events that make Fergus such a wonderful place to call home. Recent Updates include,Gas Furnace (2022) Central Air (2022) Windows and Patio door (2022) If you've been searching for a relaxed lifestyle in one of Centre Wellington's most sought after locations, Unit 305 offers the perfect opportunity to enjoy the best of riverside living. (id:31684)
Property Information
Property Type
Residential
Sub-Type
Condominium
Parking Spaces
1
Ownership
Condominium/Strata
Listing #
X13544124
Property Features
Cooling
Heating
Lot Features
Rooms
- 3.12 m X 1.81 mMain
- Bathroom 11.45 m X 2.21 mMain
- Bathroom 21.44 m X 2.22 mMain
- Bedroom 14.13 m X 3.12 mMain
- Dining Room4.95 m X 3.62 mMain
- Kitchen3 m X 3.73 mMain
- Laundry2.92 m X 1.8 mMain
- Living Room5.02 m X 3.79 mMain
- Master Bedroom3005 m X 4.72 mMain
- Utility Room1.34 m X 0.9 mMain
Financial Details
HOA
CA$635 / Monthly
Affordability Calculator
$84,780
Estimated monthly payment
$2,256/mo
Principal $339,120 · Est. interest $473,103 over 30 yrs
Neighborhood Market Statistics
How this home compares to active listings in Centre Wellington, ON
- CA$694,415
- Median Listing Price
- 44
- Median Days on Market
- 1,300
- Median Sq Ft
- CA$542
- Median Price / Sq Ft
- 2,627
- Active Listings
- This home’s price is 39% below the area median.
Market statistics compiled from active EXIT Realty® and MLS listings in Centre Wellington, ON.
Location

Points of Interest in Centre Wellington (Fergus), ON
Showing the Centre Wellington (Fergus) area map.
Nearby Schools
James MC Queen Public School
Elementary · 0.4 km away
Emmanuel Christian High School
Secondary · 0.6 km away
Victoria Terrace Public School
Elementary · 1.0 km away
JD Hogarth Public School
School · 1.0 km away
St Joseph Catholic School
School · 1.4 km away
Centre Wellington District High School
Secondary · 1.7 km away
Maranatha Christian School
School · 1.8 km away
John Black Public School
School · 2.0 km away
Little Angels Development
School · 2.2 km away
Hagersville Secondary School
Secondary · 4.1 km away
Montessori School of Elora
Elementary · 4.4 km away
Little Angels Development
School · 4.6 km away
Free Bird Nature School
School · 5.1 km away
Salem Public School
Elementary · 5.2 km away
Elora Road Christian School
School · 13.2 km away
Wellington Hall Academy
School · 16.3 km away
Trillium Waldorf School
School · 16.4 km away
Brant Avenue Public School
Elementary · 17.0 km away
St Patrick School
School · 17.1 km away
Waverley Drive Public School
School · 17.3 km away
Commute Calculator
Nearby Homes

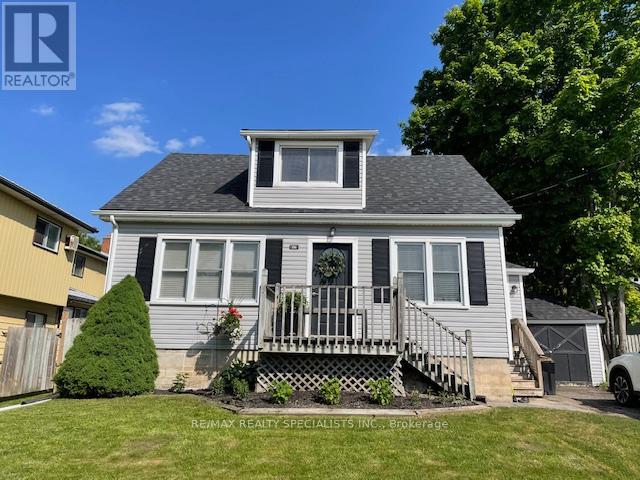

Similar Homes Nearby
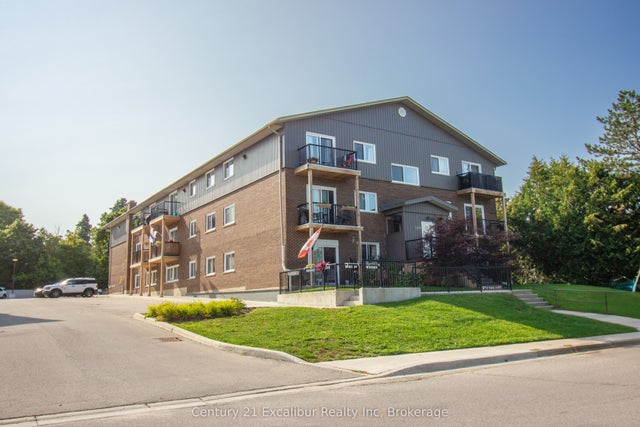
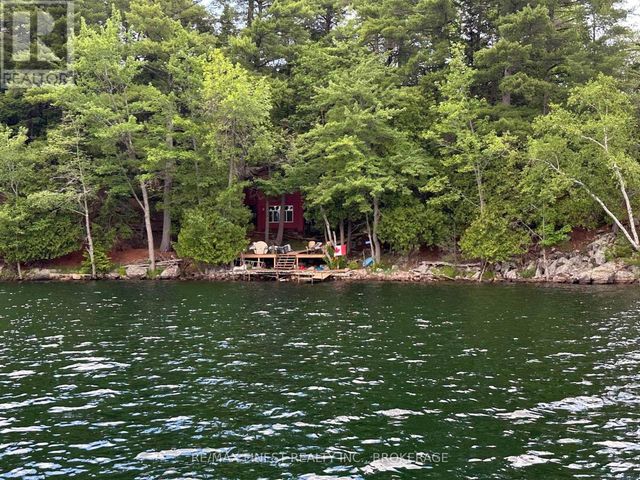
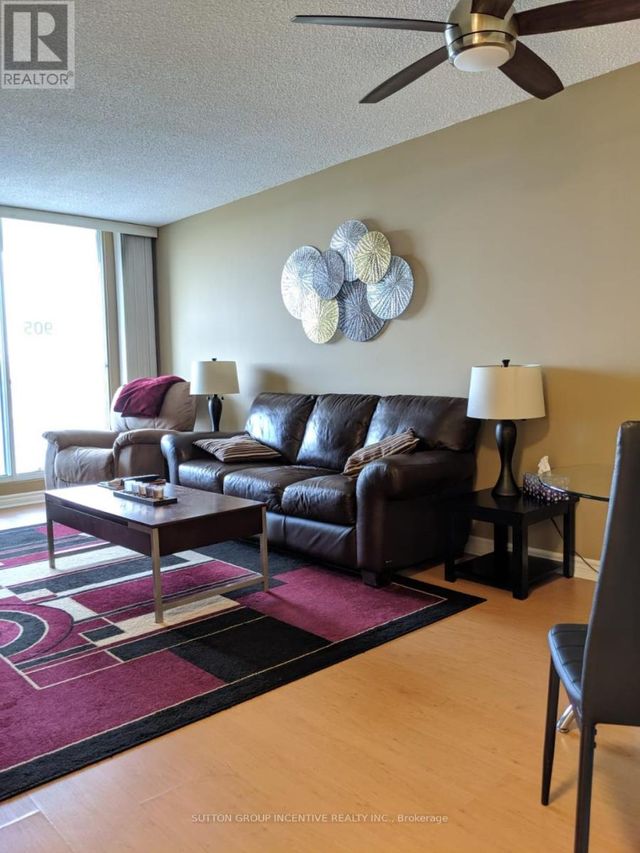


Similar Home Values
Comparable nearby listings and their asking prices.
| Address | Price | Beds | Baths | Sq Ft |
|---|---|---|---|---|
| 320 Queen Street E 16, Centre Wellington, ON | CA$299,000 | 1 | 1 | — |
| 27246 EAGLE LAKE, Frontenac (Frontenac Centre), ON | CA$299,000 | 3 | 1 | — |
| 905 - 75 ELLEN STREET, Barrie (City Centre), ON | CA$299,000 | 1 | 1 | — |
| 324 Laurier Avenue W 1301, Ottawa Centre, ON | CA$299,000 | 1 | 1 | — |
| 16 - 320 QUEEN STREET E, Centre Wellington (Fergus), ON | CA$299,000 | 1 | 1 | — |
| 138 Somerset Street 203, Ottawa Centre, ON | CA$299,900 | 1 | 1 | — |
Moving Cost Estimate
EXIT Agents in Centre Wellington (Fergus)



Listing Courtesy: Keller Williams Home Group Realty
Data Terms of Use
This website is operated by Keller Williams Home Group Realty, a brokerage who is a member of The Canadian Real Estate Association (CREA). The content on this website is owned or controlled by CREA. By accessing this website, the user agrees to be bound by these terms of use as amended from time to time, and agrees that these terms of use constitute a binding contract between the user, Keller Williams Home Group Realty, and CREA.
Copyright
The content on this website is protected by copyright and other laws, and is intended solely for the private, non-commercial use by individuals. Any other reproduction, distribution or use of the content, in whole or in part, is specifically prohibited. Prohibited uses include commercial use, “screen scraping”, “database scraping”, and any other activity intended to collect, store, reorganize or manipulate the content of this website.
Trademarks
REALTOR®, REALTORS®, and the REALTOR® logo are certification marks that are owned by REALTOR® Canada Inc. and licensed exclusively to The Canadian Real Estate Association (CREA). These certification marks identify real estate professionals who are members of CREA and who must abide by CREA’s By-Laws, Rules, and the REALTOR® Code. The MLS® trademark and the MLS® logo are owned by CREA and identify the professional real estate services provided by members of CREA.
Liability and Warranty Disclaimer
The information contained on this website is based in whole or in part on information that is provided by members of CREA, who are responsible for its accuracy. CREA reproduces and distributes this information as a service for its members, and assumes no responsibility for its completeness or accuracy.
Amendments
Keller Williams Home Group Realty may at any time amend these Terms of Use by updating this posting. All users of this site are bound by these amendments should they wish to continue accessing the website, and should therefore periodically visit this page to review any and all such amendments.