

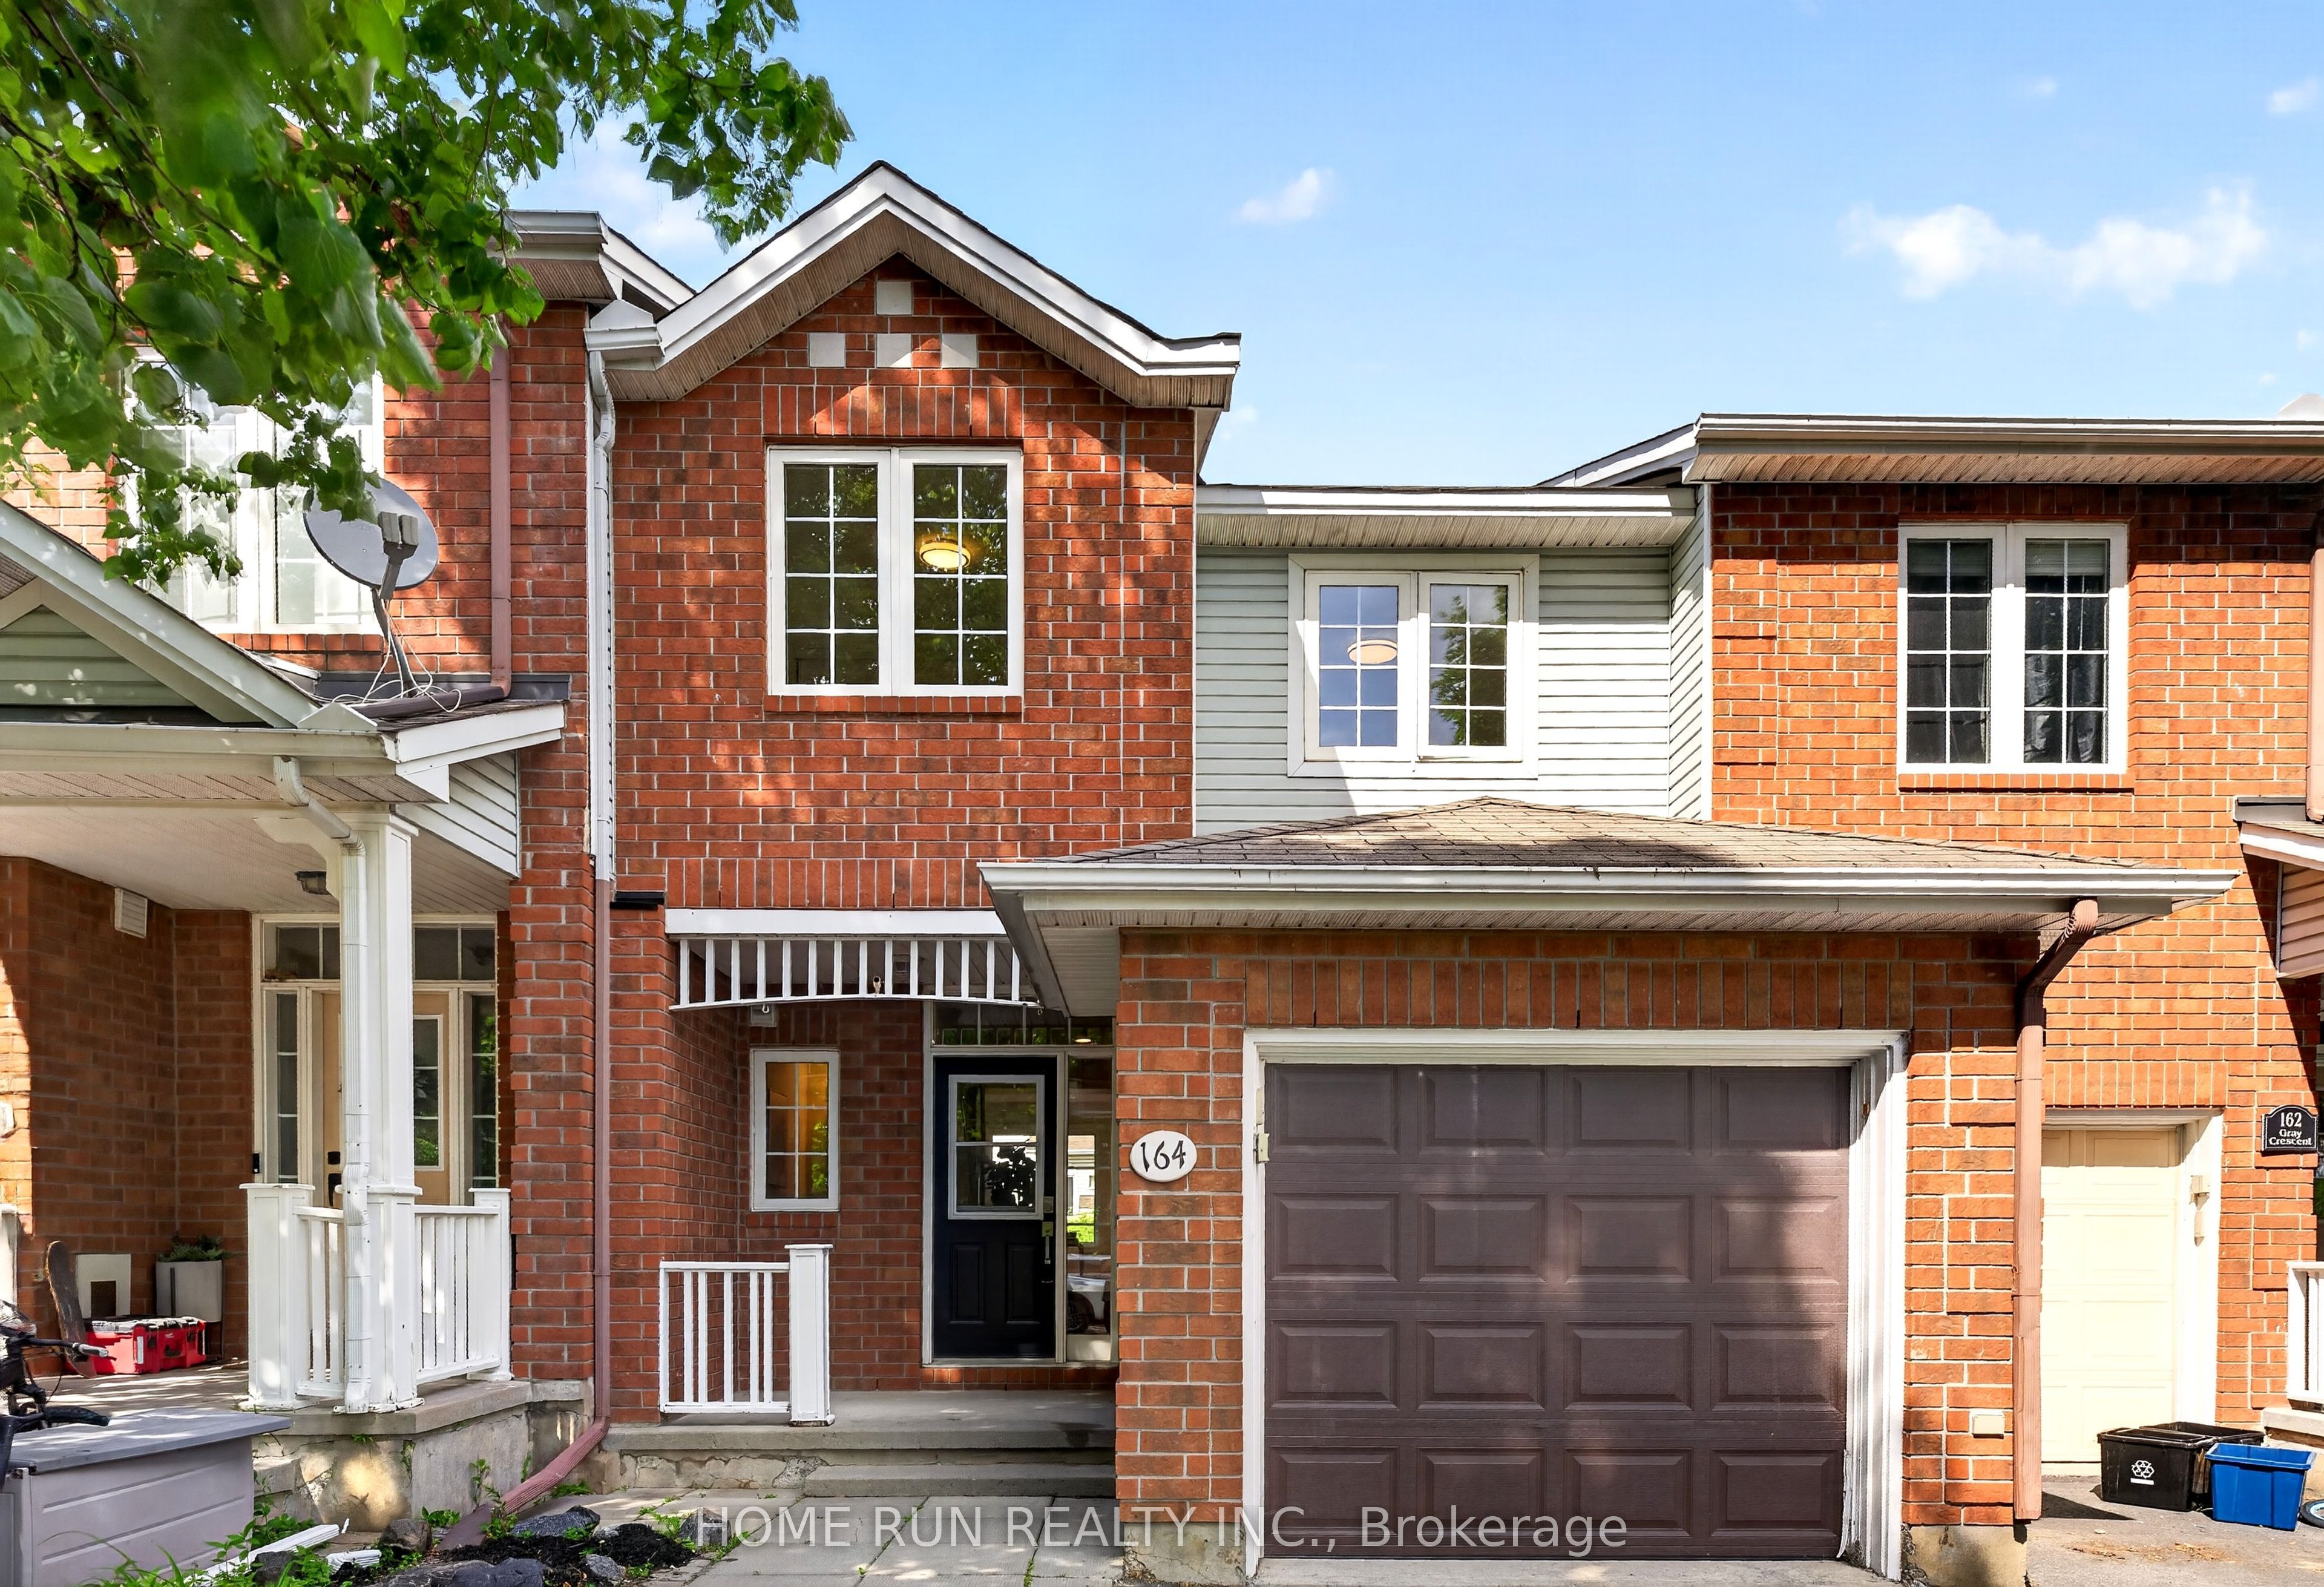
164 Gray Crescent, Kanata, ON K2K 3L9
Ottawa County
Key Facts
Description
**Pubilc Open House on 2-4 pm June 27th** Beautifully updated freehold townhouse in the sought-after Village Green community, just a short walk to Earl of March Secondary School. This well-cared-for home offers 3 bedrooms, 3 bathrooms, and a finished basement with an additional bedroom, providing excellent flexibility for family living, guests, or a home office. The main floor features a bright open-concept layout, while the renovated interior includes fresh paint throughout, quartz countertops in the kitchen and bathrooms, and a clean, modern feel from top to bottom. The landscaped backyard offers a practical and inviting outdoor space for relaxing or entertaining. The basement also includes a bathroom rough-in, as well as gas rough-ins for both a BBQ and a gas dryer. Located in a highly convenient Kanata location with easy access to shopping, transit, major routes, and Highway 417.
Property Information
Property Type
Residential
Sub-Type
Townhouse
Style
2-Storey
Stories
2
Lot Dimensions
20.01x100.08
Parking Spaces
2
MLS® Listing#
X13496276
Property Features
Cooling
Heating
Basement
Pool
Parking
Construction
Roof
Financial Details
Annual Taxes
CA$4,059
Tax year 2026
Parcel Number
045070645
Directions
Off highway from Eagleson, turn left on Gray cres
Affordability Calculator
$119,800
Estimated monthly payment
$3,188/mo
Principal $479,200 · Est. interest $668,527 over 30 yrs
Neighborhood Market Statistics
How this home compares to active listings in Kanata, ON
- CA$660,833
- Median Listing Price
- 35
- Median Days on Market
- 2,536
- Median Sq Ft
- CA$382
- Median Price / Sq Ft
- 427
- Active Listings
- This home’s price is 9% below the area median.
Market statistics compiled from active EXIT Realty® and MLS listings in Kanata, ON.
Location

Points of Interest in Kanata, ON
Showing the Kanata area map.
Nearby Schools
Katimavik Elementary School
Elementary · 0.9 km away
Holy Trinity Badminton Club
Secondary · 0.9 km away
Earl of March Secondary School
Secondary · 1.0 km away
Stephen Leacock Public School
Elementary · 1.1 km away
Beaverbrook Montessori School
Elementary · 1.1 km away
Conseil des Ecoles Catholiques de Langue Francaise
Secondary · 1.2 km away
Ecole Elementaire Catholique Roger Saint Denis
Elementary · 1.2 km away
Castlefrank Elementary School
Elementary · 1.2 km away
Roland Michener Public School
Elementary · 1.3 km away
Kanata Academy School
School · 1.4 km away
Holy Redeemer Elementary School
Elementary · 1.5 km away
Georges Vanier Catholic Elementary School
Elementary · 2.0 km away
W. Erskine Johnston Public School
Elementary · 2.1 km away
The Playspace
School · 2.2 km away
All-Saints Catholic High School
Secondary · 2.3 km away
Cecce
School · 2.3 km away
Ecole Elementaire Catholique Saint Remi
School · 2.3 km away
Centre Educatif Coeur des Jeunes
School · 2.3 km away
Glen Cairn Public School
Secondary · 2.4 km away
Glen Cairn Cooperative Preschool
School · 2.4 km away
Commute Calculator
Nearby Homes


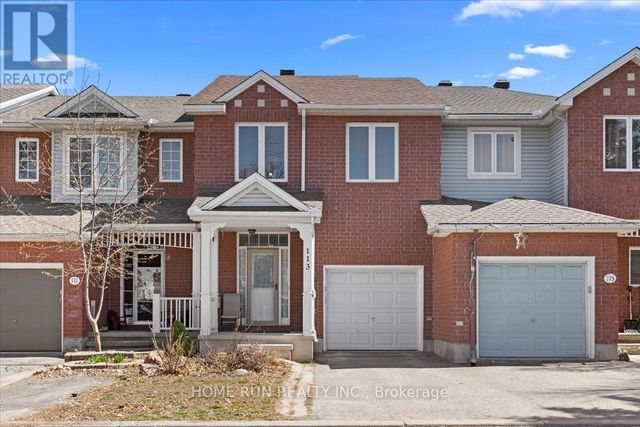
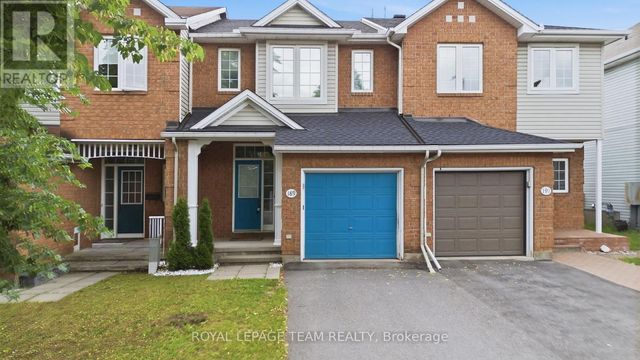
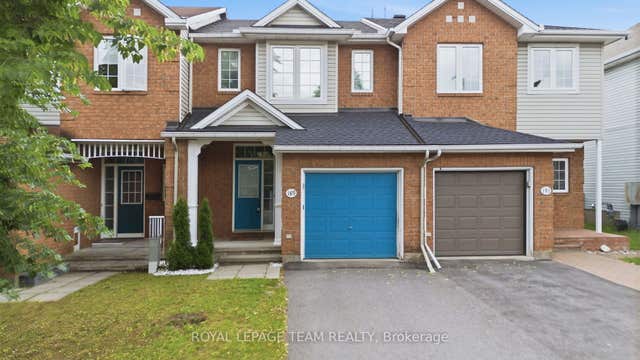
Similar Homes Nearby

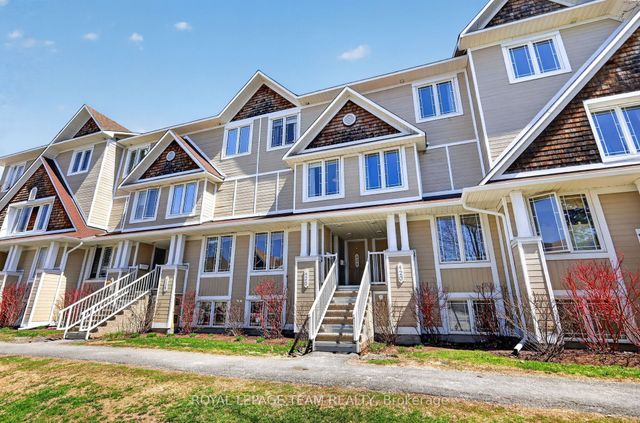

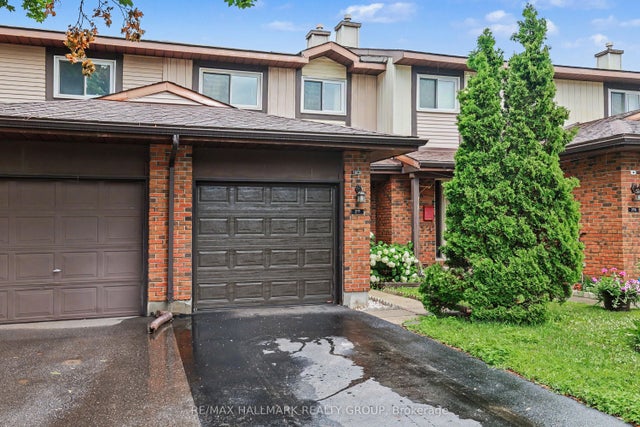
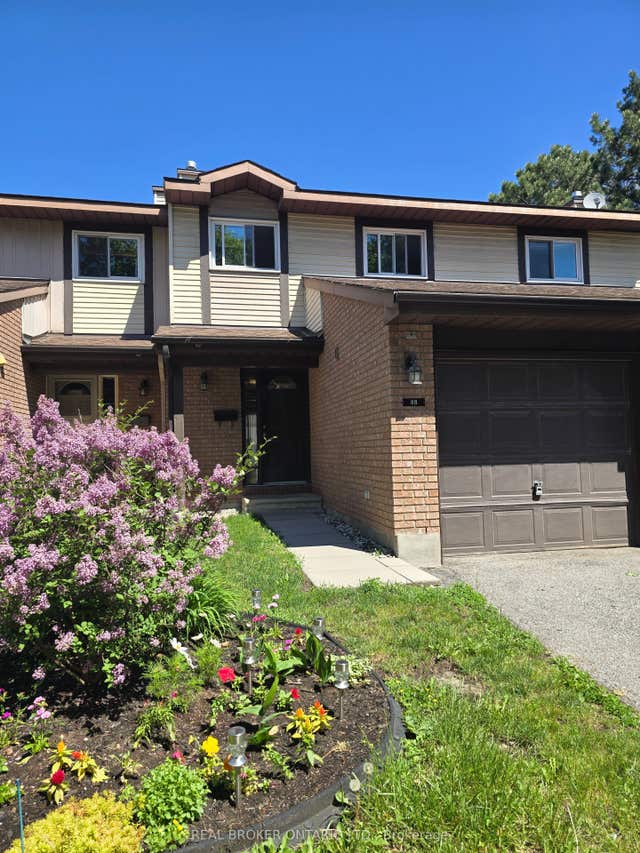

Similar Home Values
Comparable nearby listings and their asking prices.
| Address | Price | Beds | Baths | Sq Ft |
|---|---|---|---|---|
| 158 Barrow Crescent 19, Kanata, ON | CA$419,800 | 3 | 2 | — |
| 424 Hillsboro Private 13, Kanata, ON | CA$419,900 | 2 | 3 | — |
| Lot #6513 Linseed Road, Kanata, ON | CA$419,990 | 2 | 1 | — |
| 277 Pickford Drive, Kanata, ON | CA$420,000 | 4 | 2 | — |
| 88 Clarkson Crescent 65, Kanata, ON | CA$424,900 | 3 | 3 | — |
| 721 Rouncey Road, Kanata, ON | CA$425,000 | 3 | 2 | — |


