

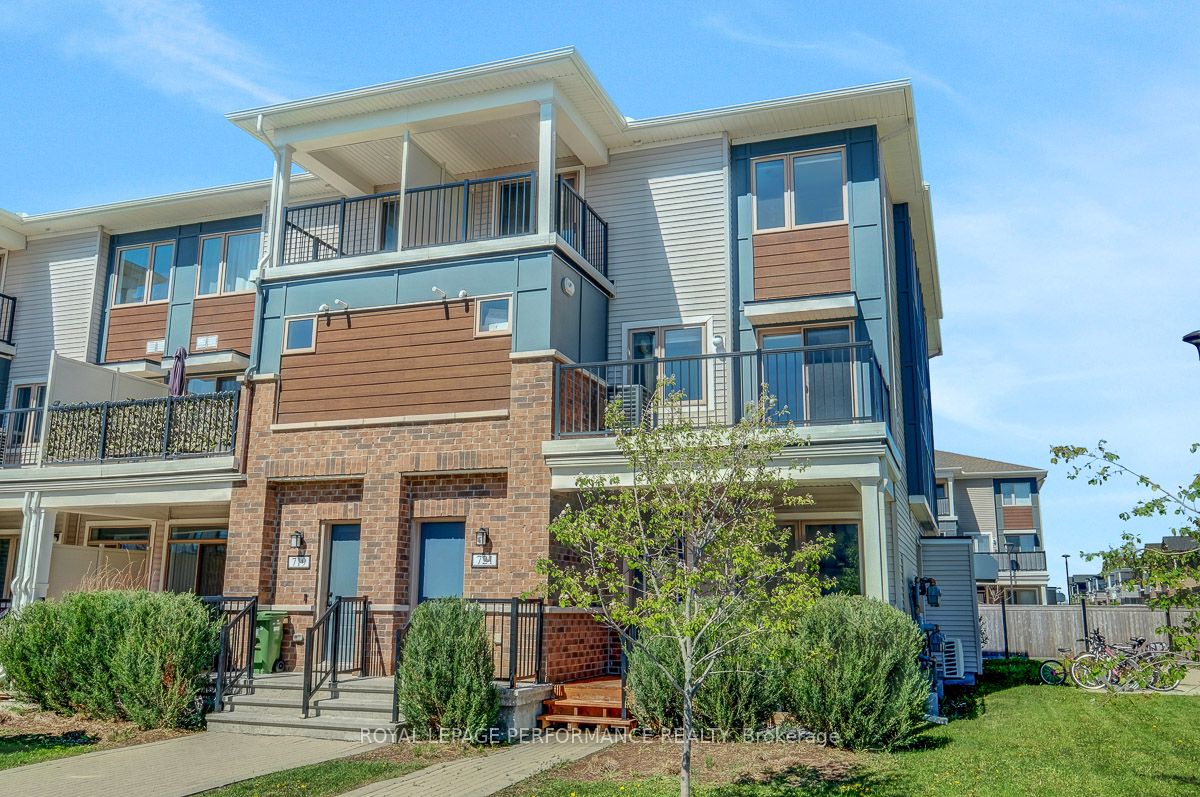
721 Rouncey Road, Kanata, ON K2V 0S5
Ottawa County
Key Facts
Description
Bright and spacious 3-bedroom, 2-bath upper end-unit featuring two private south-facing balconies and a functional, move-in ready layout. The main living level offers an open-concept living and dining area with access to a large balcony, plus a stylish kitchen complete with quartz countertops, stainless steel appliances, breakfast bar. A large storage room and convenient powder room add to the practicality of the space. Upstairs, you'll find the primary bedroom with walk-in closet and private balcony, along with two additional bedrooms, a full bathroom, and a convenient laundry closet. Enjoy low-maintenance living with no yard work or snow removal to worry about. Includes 1 parking space plus abundant street parking right outside your door. Ideally located within walking distance to parks, schools, Walmart, restaurants, and public transit.Perfect for first-time buyers, downsizers, or investors. Move-in ready and easy to show!
Property Information
Property Type
Residential
Style
Stacked Townhouse
Stories
1
Parking Spaces
1
MLS® Listing#
X13162024
Property Features
Exterior
Cooling
Heating
Basement
Laundry
Patio
Construction
Rooms
- Bedroom 24.03 x 3.43Third
- Bedroom 33.17 x 2.33Third
- Great Room5.69 x 4.88Second
- Kitchen3.53 x 2.5Second
- Utility Room2.22 x 2.31Second
Financial Details
HOA
CA$331
OCSCC
Annual Taxes
CA$3,491
Tax year 2026
Parcel Number
160740061
Directions
Corner of Rouncey and Fernbank
Affordability Calculator
$85,000
Estimated monthly payment
$2,262/mo
Principal $340,000 · Est. interest $474,330 over 30 yrs
Neighborhood Market Statistics
How this home compares to active listings in Kanata, ON
- CA$660,833
- Median Listing Price
- 35
- Median Days on Market
- 2,536
- Median Sq Ft
- CA$382
- Median Price / Sq Ft
- 427
- Active Listings
- This home’s price is 36% below the area median.
Market statistics compiled from active EXIT Realty® and MLS listings in Kanata, ON.
Location

Points of Interest in Kanata, ON
Showing the Kanata area map.
Nearby Schools
Shingwakons Public School
School · 0.3 km away
Maplewood Secondary School
Secondary · 1.2 km away
Kanata Montessori School
Elementary · 1.6 km away
Maurice-Lapointe Elementary Pub School
Elementary · 1.6 km away
Cepeo
School · 1.6 km away
Ecole Elementaire Publique Maurice-Lapointe
Secondary · 1.6 km away
Ecole Secondaire Catholique Paul
Secondary · 1.7 km away
Kids & Company
School · 1.8 km away
Bridlewood Community Elementary School
Elementary · 2.0 km away
Ecole Elementaire Catholique Jean-Paul II
School · 2.1 km away
Blue Sky School
School · 2.1 km away
Shea Butter Wonders
School · 2.2 km away
John Young Elementary School
Elementary · 2.3 km away
Stittsville Public School
Elementary · 2.5 km away
St Martin de Porres Elementary School
Elementary · 2.5 km away
ST.James Elementary School Kanata - School Council
Elementary · 2.7 km away
Sacred Heart High School
Secondary · 2.7 km away
Mathnasium
School · 2.8 km away
Tiny Hoppers
School · 2.8 km away
Roch Carrier Elementary School
Elementary · 2.8 km away
Commute Calculator
Nearby Homes


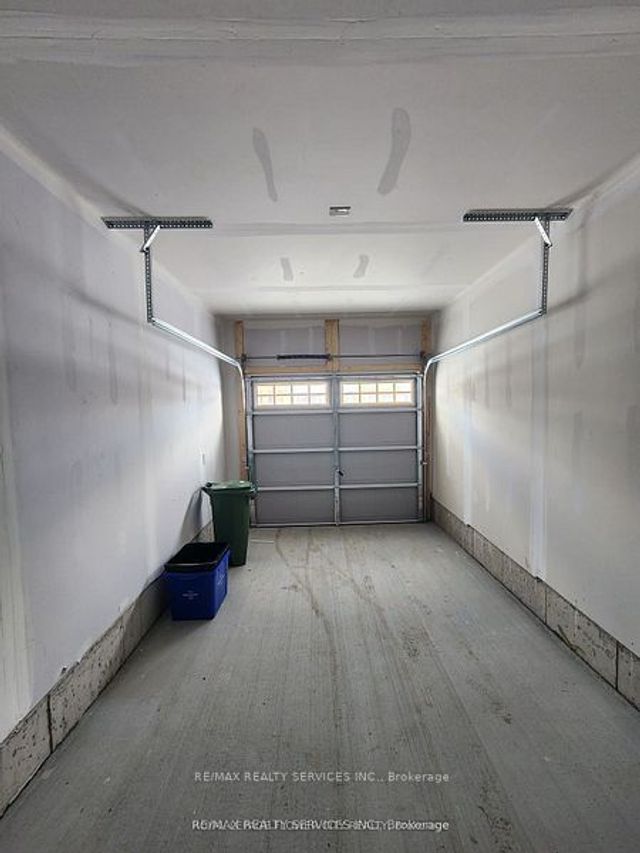


Similar Homes Nearby

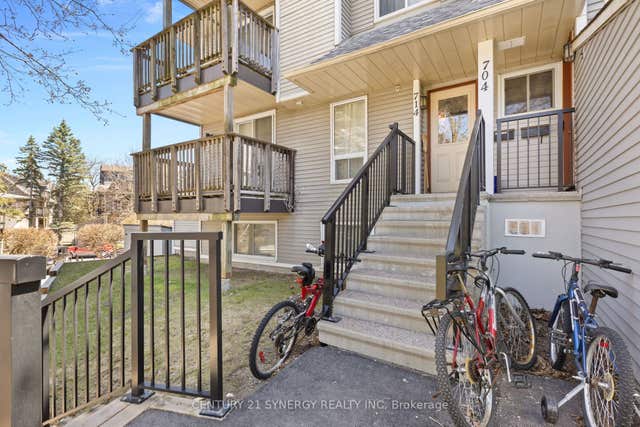


Similar Home Values
Comparable nearby listings and their asking prices.
| Address | Price | Beds | Baths | Sq Ft |
|---|---|---|---|---|
| 500 Fenerty Court 6, Kanata, ON | CA$299,900 | 2 | 2 | — |
| 714 Tanguay Court, Kanata, ON | CA$300,000 | 2 | 2 | — |
| 240 Fenerty Court 1, Kanata, ON | CA$304,000 | 2 | 2 | — |
| 606 Tanguay Court, Kanata, ON | CA$309,900 | 2 | 2 | — |
| 260 Fenerty Court 4, Kanata, ON | CA$318,700 | 3 | 2 | — |
| 100 Fenerty Court E 2, Kanata, ON | CA$319,900 | 3 | 2 | — |


