

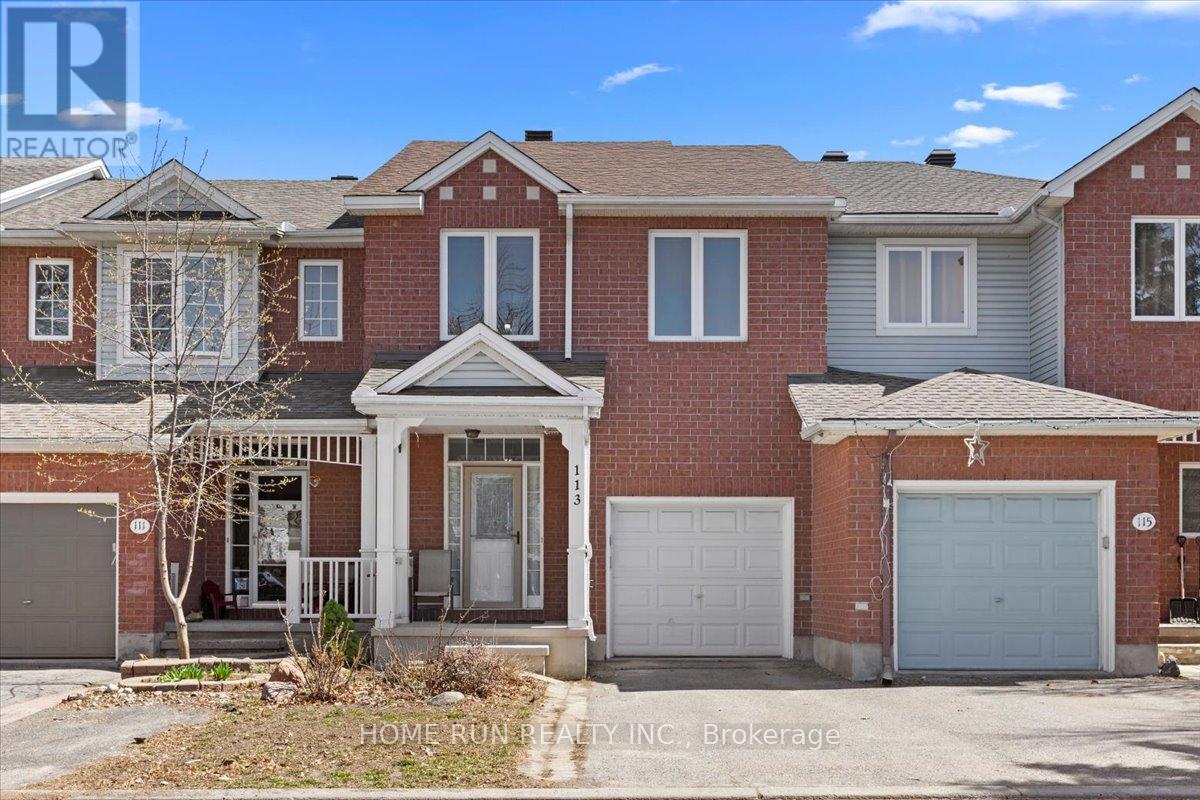
113 GRAY CRESCENT, Ottawa, ON K2K3J7
9001 - Kanata - Beaverbrook
Key Facts
Description
Stunning urban home at 113 Gray Crescent in Ottawa featuring a finished walk-out lower level, extensive updates, and no rear neighbors for added privacy. Ideally located within walking distance to Earl of March Secondary School, parks, shops, and transit, with quick highway access. The landscaped, low-maintenance exterior offers great curb appeal with a welcoming front porch and interlock detailing. Inside, the open-concept living and dining area showcases a fireplace, soaring sloped ceilings, and newer laminate flooring, while the modern kitchen is equipped with granite countertops, subway tile backsplash, double oven, stainless steel appliances, and a pantry. A bright breakfast area with large windows and a stylish chandelier overlooks the yard. Hardwood flooring runs throughout all bedrooms, including a spacious primary retreat with sitting area, walk-in closet, makeup station, and updated ensuite with granite counters. Two additional bedrooms share a well-appointed bath with tile flooring and granite vanity. The finished walk-out basement offers a generous family room, rough-in for a future bathroom, and direct access to the fully fenced backyard complete with deck, pergola, and shed. Major updates include roof (2018), furnace and A/C (2017), windows (2016), garage door (2017), and bidets (2021). (id:31684)
Property Information
Property Type
Residential
Sub-Type
Single Family Residence
Parking Spaces
3
Ownership
Freehold
Listing #
X13516568
Property Features
Cooling
Heating
Parking
Affordability Calculator
$129,800
Estimated monthly payment
$3,454/mo
Principal $519,200 · Est. interest $724,330 over 30 yrs
Neighborhood Market Statistics
How this home compares to active listings in Ottawa, ON
- CA$661,923
- Median Listing Price
- 43
- Median Days on Market
- 1,300
- Median Sq Ft
- CA$429
- Median Price / Sq Ft
- 4,435
- Active Listings
- This home’s price is 2% below the area median.
Market statistics compiled from active EXIT Realty® and MLS listings in Ottawa, ON.
Location

Points of Interest in Ottawa, ON
Showing the Ottawa area map.
Nearby Schools
Katimavik Elementary School
Elementary · 0.8 km away
Earl of March Secondary School
Secondary · 0.9 km away
Holy Trinity Badminton Club
Secondary · 1.0 km away
Conseil des Ecoles Catholiques de Langue Francaise
Secondary · 1.1 km away
Ecole Elementaire Catholique Roger Saint Denis
Elementary · 1.1 km away
Beaverbrook Montessori School
Elementary · 1.1 km away
Stephen Leacock Public School
Elementary · 1.1 km away
Castlefrank Elementary School
Elementary · 1.2 km away
Roland Michener Public School
Elementary · 1.3 km away
Kanata Academy School
School · 1.5 km away
Holy Redeemer Elementary School
Elementary · 1.5 km away
Georges Vanier Catholic Elementary School
Elementary · 2.0 km away
W. Erskine Johnston Public School
Elementary · 2.1 km away
The Playspace
School · 2.2 km away
Glen Cairn Public School
Secondary · 2.4 km away
Glen Cairn Cooperative Preschool
School · 2.4 km away
All-Saints Catholic High School
Secondary · 2.4 km away
Cecce
School · 2.4 km away
Ecole Elementaire Catholique Saint Remi
School · 2.4 km away
Centre Educatif Coeur des Jeunes
School · 2.4 km away
Commute Calculator
Nearby Homes

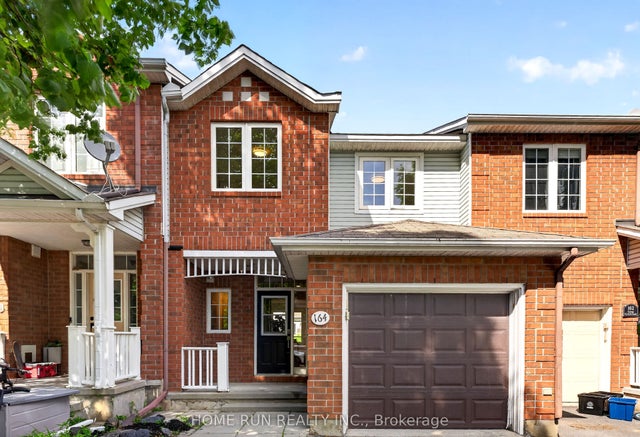

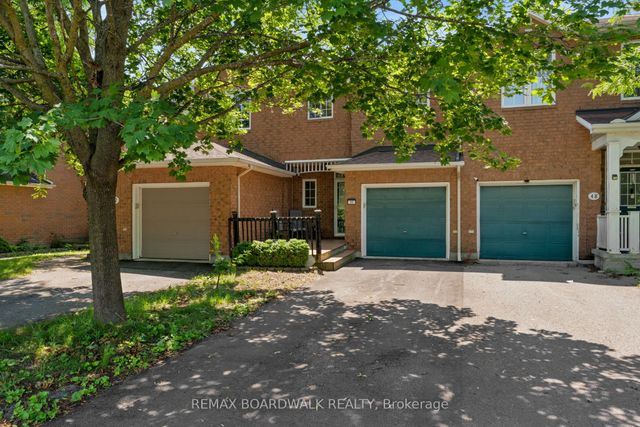

Similar Homes Nearby
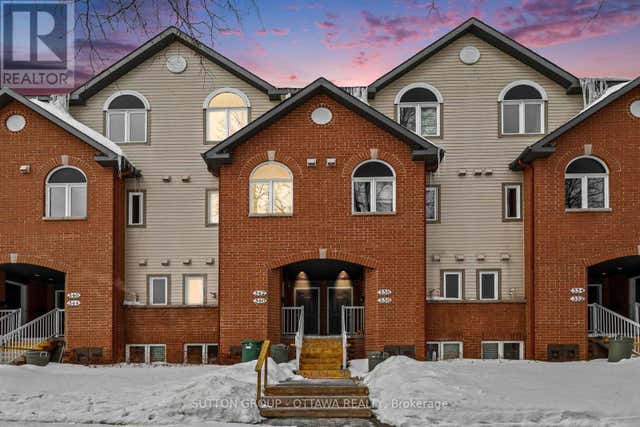
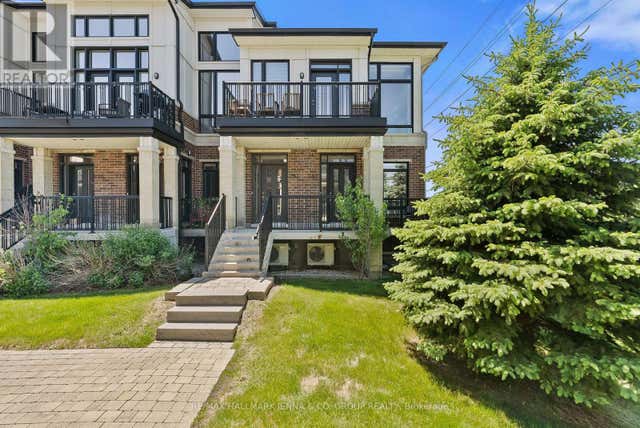

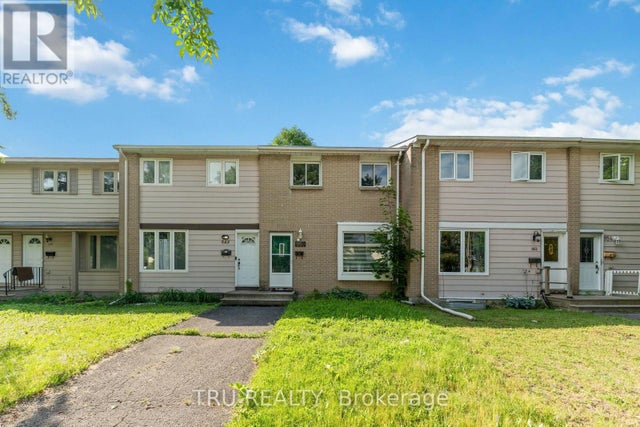

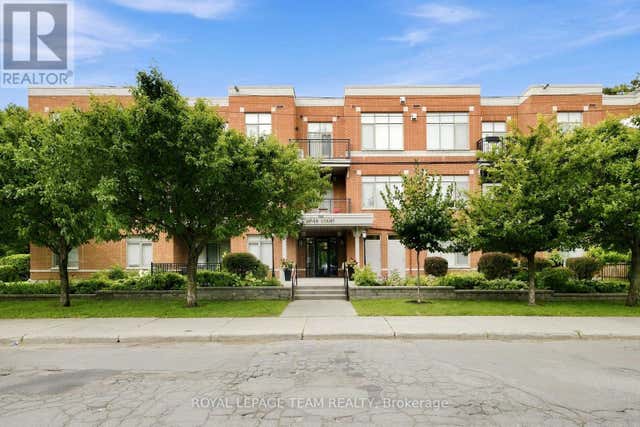
Similar Home Values
Comparable nearby listings and their asking prices.
| Address | Price | Beds | Baths | Sq Ft |
|---|---|---|---|---|
| 340 LONDON TERRACE, Ottawa, ON | CA$455,000 | 2 | 2 | — |
| 83 - 282 PEMBINA PRIVATE, Ottawa, ON | CA$455,000 | 2 | 2 | — |
| 222 MONTFORT STREET, Ottawa, ON | CA$458,000 | 3 | 2 | — |
| 950 MEADOWLANDS DRIVE, Ottawa, ON | CA$459,000 | 3 | 2 | — |
| 94 - 249 ROMULUS PRIVATE, Ottawa, ON | CA$459,000 | 4 | 2 | — |
| 212 - 950 MARGUERITE AVENUE, Ottawa, ON | CA$459,000 | 2 | 2 | — |
Moving Cost Estimate
EXIT Agents in Ottawa



Listing Courtesy: HOME RUN REALTY INC.
Data Terms of Use
This website is operated by HOME RUN REALTY INC., a brokerage who is a member of The Canadian Real Estate Association (CREA). The content on this website is owned or controlled by CREA. By accessing this website, the user agrees to be bound by these terms of use as amended from time to time, and agrees that these terms of use constitute a binding contract between the user, HOME RUN REALTY INC., and CREA.
Copyright
The content on this website is protected by copyright and other laws, and is intended solely for the private, non-commercial use by individuals. Any other reproduction, distribution or use of the content, in whole or in part, is specifically prohibited. Prohibited uses include commercial use, “screen scraping”, “database scraping”, and any other activity intended to collect, store, reorganize or manipulate the content of this website.
Trademarks
REALTOR®, REALTORS®, and the REALTOR® logo are certification marks that are owned by REALTOR® Canada Inc. and licensed exclusively to The Canadian Real Estate Association (CREA). These certification marks identify real estate professionals who are members of CREA and who must abide by CREA’s By-Laws, Rules, and the REALTOR® Code. The MLS® trademark and the MLS® logo are owned by CREA and identify the professional real estate services provided by members of CREA.
Liability and Warranty Disclaimer
The information contained on this website is based in whole or in part on information that is provided by members of CREA, who are responsible for its accuracy. CREA reproduces and distributes this information as a service for its members, and assumes no responsibility for its completeness or accuracy.
Amendments
HOME RUN REALTY INC. may at any time amend these Terms of Use by updating this posting. All users of this site are bound by these amendments should they wish to continue accessing the website, and should therefore periodically visit this page to review any and all such amendments.