


146 superior Street, Brantford, ON N3S 2L4
Brantford County
Key Facts
Description
Welcome to 146 Superior, an affordable bungalow offering incredible value in today's market. This versatile home features 3+1 bedrooms, 2 full bathrooms, 2 kitchens, and a finished basement, making it an excellent option for first-time buyers, downsizers, investors, or families needing extra space. The main floor offers a functional bungalow layout with three bedrooms, a full bath, and kitchen, while the finished lower level provides additional living space, a second kitchen, full bathroom, and bedroom - ideal for extended family, guests, or potential in-law setup. Located in Brantford's established Eagle Place community, this home is close to parks, schools, public transit, shopping, trails, and everyday amenities. Brantford is also known for its extensive trail system, including over 70 km of nature trails along the Grand River. A vacant home, flexible possession, and a price point that is hard to beat - this is a fantastic opportunity for end users, first-time buyers, or those looking for multi-generational living potential.
Property Information
Property Type
Residential
Sub-Type
Single Family Residence
Style
Bungalow
Lot Dimensions
40.0x87.0
Parking Spaces
3
MLS® Listing#
X13481438
Property Features
Cooling
Heating
Basement
Pool
Construction
Roof
Financial Details
Annual Taxes
CA$3,000
Tax year 2025
Parcel Number
320940187
Directions
use google maps
Affordability Calculator
$105,800
Estimated monthly payment
$2,816/mo
Principal $423,200 · Est. interest $590,402 over 30 yrs
Neighborhood Market Statistics
How this home compares to active listings in Brantford, ON
- CA$620,000
- Median Listing Price
- 42
- Median Days on Market
- 1,726
- Median Sq Ft
- CA$389
- Median Price / Sq Ft
- 1,154
- Active Listings
- This home’s price is 15% below the area median.
Market statistics compiled from active EXIT Realty® and MLS listings in Brantford, ON.
Location

Points of Interest in Brantford, ON
Showing the Brantford area map.
Nearby Schools
Ecole St Marguerite Bourgeoys
School · 1.3 km away
Haven International School
School · 1.4 km away
Agnes G Hodge School
School · 1.4 km away
Pauline Johnson Collegiate Vocational School
Secondary · 1.8 km away
Brantford Little School
School · 1.8 km away
The Montessori House
Elementary · 1.9 km away
King George School
School · 2.1 km away
Harmony Arts Daycare and Education Centre
School · 2.1 km away
Allanti School of Hairstyling & Aesthetics
Secondary · 2.3 km away
Holy Cross School
School · 2.4 km away
Brantford Collegiate Institute
Secondary · 2.4 km away
Woodman-Cainsville School
School · 2.8 km away
Graham Bell-Victoria School
School · 3.2 km away
Mathnasium
School · 3.3 km away
St Gabriel Catholic Elementary Sch
Elementary · 3.3 km away
St. Peter School
School · 3.3 km away
Christ the King School
School · 3.4 km away
Brantford Christian School
Secondary · 3.4 km away
A Child's Paradise Too
School · 3.4 km away
Assumption College School
Secondary School · 3.5 km away
Commute Calculator
Nearby Homes


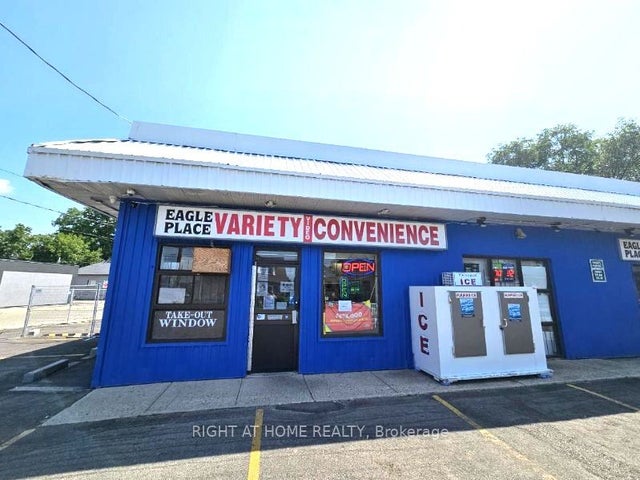


Similar Homes Nearby

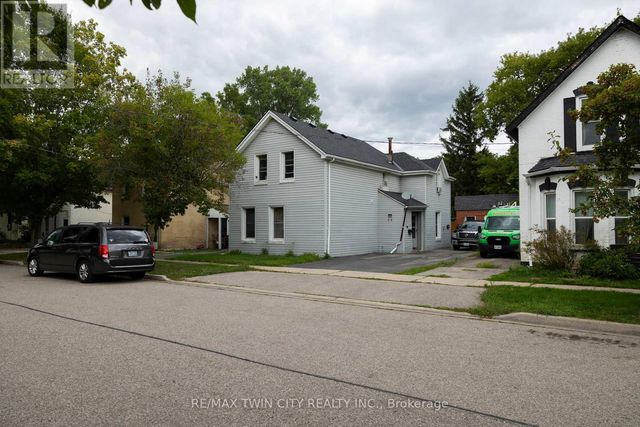


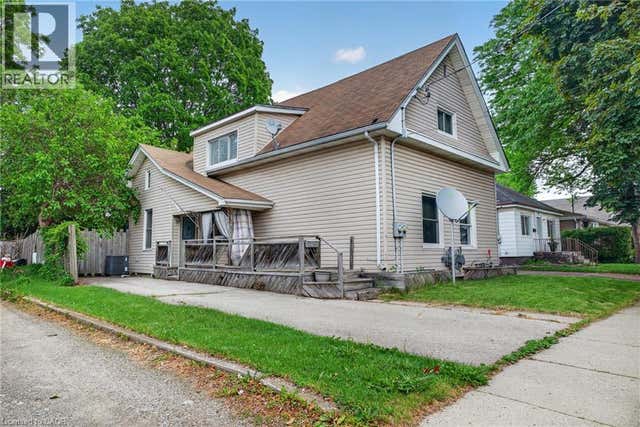
Similar Home Values
Comparable nearby listings and their asking prices.
| Address | Price | Beds | Baths | Sq Ft |
|---|---|---|---|---|
| 20 SUPERIOR Street, Brantford, ON | CA$375,000 | 6 | 2 | — |
| 20 SUPERIOR STREET, Brantford, ON | CA$375,000 | 6 | 2 | — |
| 7 Erie Avenue 305, Brantford, ON | CA$379,880 | 3 | 2 | — |
| 236 MARLBOROUGH STREET, Brantford, ON | CA$379,900 | 5 | 4 | — |
| 236 MARLBOROUGH Street, Brantford, ON | CA$379,900 | 5 | 4 | 2,425 |
| 236 MARLBOROUGH Street, Brantford, ON | CA$379,900 | 5 | 4 | 2,425 |


