

201 Parkdale Avenue 308, West Centre Town, ON K1Y 1E8
Ottawa County
Key Facts
Description
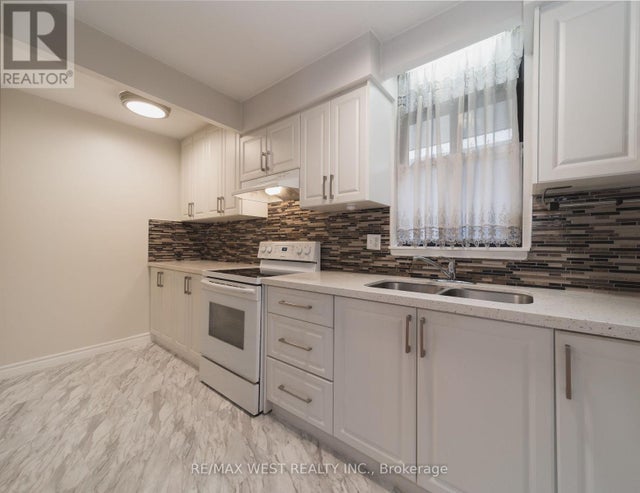
Welcome to this luxurious Soho Parkdale 1 bedroom, 1 bathroom condo in the heart of Mechanicsville. Offering stylish urban living, this contemporary unit features a thoughtfully designed floor plan with high-end finishes throughout. The modern kitchen is equipped with premium appliances, stone countertops, ample cabinetry, and a centre island with seating; perfect for entertaining. The spacious bedroom offers generous closet space, while the elegant bathroom features marble tile, a stone vanity, and glass shower. Enjoy the convenience of full in-unit laundry and a dedicated computer nook ideal for working from home. The bright living space extends to an incredible private terrace with over 250 SQFT of outdoor space; a rare bonus for condo living. Just steps to the LRT, public transit, restaurants, shopping, Downtown Ottawa, and Parliament Hill. Building amenities include a fitness centre, movie theatre, rooftop terrace with BBQs and hot tub, plus one underground parking space and storage locker included.
Property Information
Property Type
Residential
Sub-Type
Condominium
Style
Apartment
Stories
3
Parking Spaces
1
MLS® Listing#
X13488294
Property Features
Exterior
Cooling
Heating
Basement
Construction
Rooms
- 4.1 x 1.7
- 4.2 x 5.8
- Bathroom2.5 x 1.5
- Bedroom3.0 x 3.4
- Kitchen3.8 x 2.6
- Living Room3.8 x 3.5
Financial Details
HOA
CA$718
OCSCC
Annual Taxes
CA$3,620
Tax year 2026
Parcel Number
158980103
Directions
North Parkdale Avenue between Lyndale Avenue and Scott Street. Easy access from the parkway or the 417
Affordability Calculator
$67,980
Estimated monthly payment
$1,809/mo
Principal $271,920 · Est. interest $379,353 over 30 yrs
Neighborhood Market Statistics
How this home compares to active listings in West Centre Town, ON
- CA$717,520
- Median Listing Price
- 46
- Median Days on Market
- 1,300
- Median Sq Ft
- CA$568
- Median Price / Sq Ft
- 5,999
- Active Listings
- This home’s price is 53% below the area median.
Market statistics compiled from active EXIT Realty® and MLS listings in West Centre Town, ON.
Location

Points of Interest in West Centre Town, ON
Showing the West Centre Town area map.
Nearby Schools
ABC Daycare Centre
School · 0.4 km away
Ecole St-Francois-D'Assise
Elementary · 0.8 km away
Connaught Public School
Elementary · 0.8 km away
Devonshire Community Public School
Elementary · 1.0 km away
Parkdale Montessori School
Elementary · 1.2 km away
Fisher Park Public School
Secondary · 1.2 km away
Keyworth Early Learning Centre
School · 1.3 km away
St George Elementary School
Elementary · 1.3 km away
Elmdale Public School
Elementary · 1.4 km away
Heritage Academy
School · 1.4 km away
Ecole Elementaire Publique Louise-Arbour
Elementary · 1.5 km away
Hilson Avenue Public School
Elementary · 1.6 km away
Adult High School
Secondary · 1.7 km away
Nanny Goat Hill Nursery School
School · 1.8 km away
Ottawa Children's Montessori Center
Elementary · 1.9 km away
St Anthony Catholic School
Elementary · 1.9 km away
Centre Jules Leger
Secondary · 1.9 km away
The Children's Place
School · 2.0 km away
Cambridge Street Community Public School
Elementary · 2.1 km away
Pierre Elliott Trudeau Elementary School
Elementary · 2.1 km away
Commute Calculator
Nearby Homes

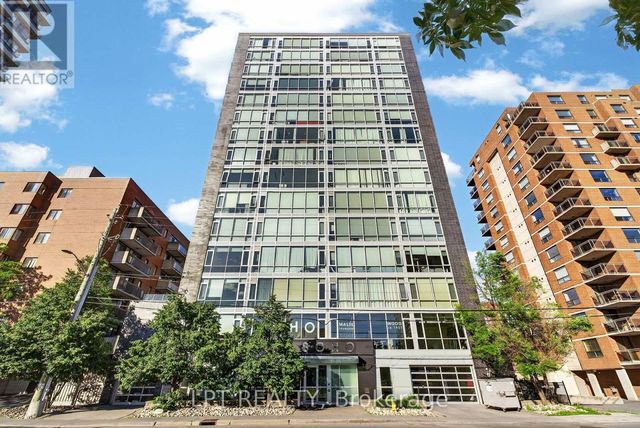

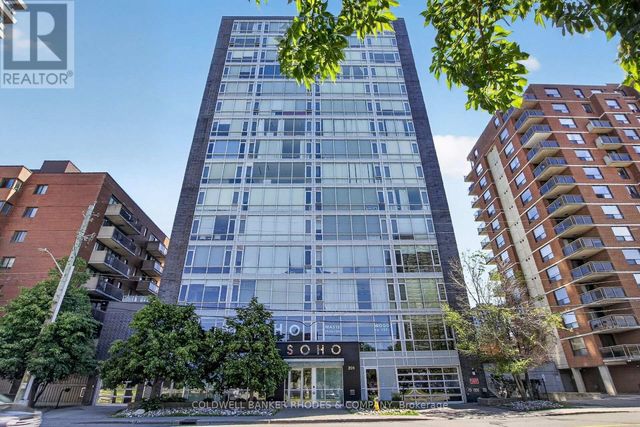
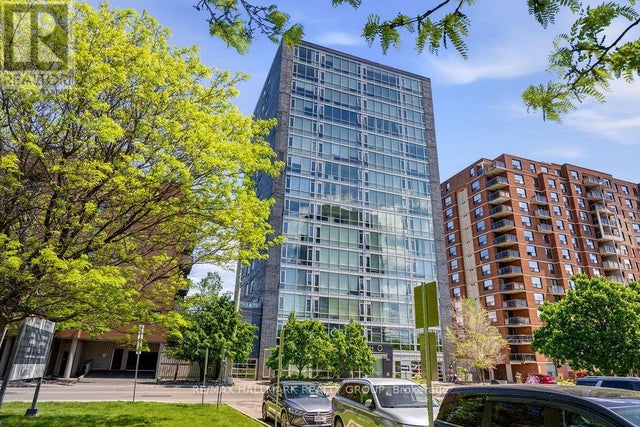
Similar Homes Nearby
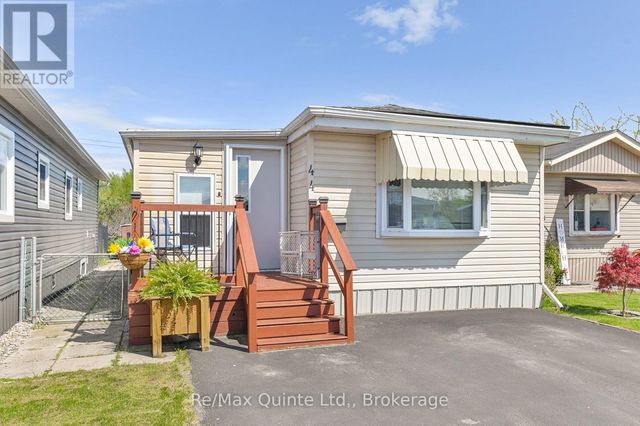



Similar Home Values
Comparable nearby listings and their asking prices.
| Address | Price | Beds | Baths | Sq Ft |
|---|---|---|---|---|
| 44 - 311 DUNDAS STREET, Quinte West (Trenton Ward), ON | CA$239,000 | 2 | 1 | — |
| 360 Cumberland Street 102, Lower Town - Sandy Hill, ON | CA$239,000 | 1 | 1 | — |
| 311 Dundas Street 44, Quinte West, ON | CA$239,000 | 2 | 1 | — |
| 51 - 22790 AMIENS ROAD, Middlesex Centre, ON | CA$239,900 | 1 | 2 | — |
| 1-202 - 50 OLD KINGSTON ROAD, Toronto (West Hill), ON | CA$239,900 | 2 | 1 | — |
| 302694 Douglas Street Unit 41, West Grey, ON | CA$239,900 | 2 | 1 | — |


