


302694 Douglas Street Unit 41, West Grey, ON N0G 1R0
Grey County County
Key Facts
Description
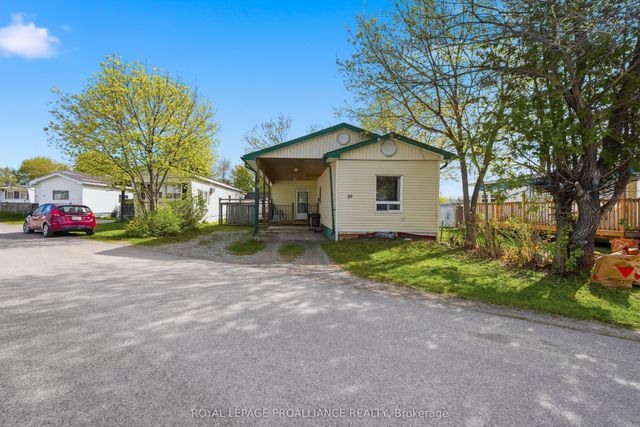
Welcome to this beautifully maintained 16 x 72ft, 2-bedroom mobile home located in a desirable 50+ quiet community. minutes from Durham. This bright and inviting home features a spacious kitchen and living room, perfect for both relaxing and entertaining. The large bedrooms offer plenty of comfort, while the generously sized bathroom adds to the home's functionality. Step outside to enjoy the expansive yard, complete with a raised garden-ideal for those who love to garden-and a cozy firepit area for outdoor gatherings. Additional highlights include a 10x20 insulated shed with a natural gas furnace, perfect for a workshop or extra storage, as well as an 8x10 utility shed for added convenience. This property offers a wonderful blend of comfort, space, and outdoor enjoyment-an ideal place to call home. Monthly fees of $690 that cover taxes, land-lease, water, septic, communal garbage, on-site mail delivery and bi-weekly recycling.
Property Information
Property Type
Residential
Sub-Type
Mobile Home
Style
Bungalow
Parking Spaces
6
MLS® Listing#
X12936724
Property Features
Cooling
Heating
Basement
Pool
Construction
Foundation
Roof
Sewer
Rooms
- 2.4 x 3.0Main
- Bathroom8.03 x 7.83Main
- Bedroom3.88 x 3.83Main
- Bedroom3.15 x 3.5Main
- Kitchen3.9 x 4.5Main
- Laundry1.48 x 0.86Main
- Living Room5.6 x 4.5Main
Directions
Highway 6/Douglas St/Haven Ave Directions: From Highway 6 turn West on Douglas St. Turn Left on Haven Ave to Unit #41
Affordability Calculator
$47,980
Estimated monthly payment
$1,277/mo
Principal $191,920 · Est. interest $267,745 over 30 yrs
Neighborhood Market Statistics
How this home compares to active listings in West Grey, ON
- CA$746,365
- Median Listing Price
- 44
- Median Days on Market
- 1,300
- Median Sq Ft
- CA$570
- Median Price / Sq Ft
- 3,905
- Active Listings
- This home’s price is 68% below the area median.
Market statistics compiled from active EXIT Realty® and MLS listings in West Grey, ON.
Location

Points of Interest in West Grey, ON
Showing the West Grey area map.
Nearby Schools
Spruce Ridge Community School
School · 2.9 km away
Edge Hill Country School
Elementary · 6.0 km away
Normanby Community School
School · 13.3 km away
Hanover Heights Community School
Elementary · 14.0 km away
Dawnview Public School
Elementary · 14.1 km away
Hanover Montessori Children's House
Elementary · 14.2 km away
Holy Family School
School · 14.5 km away
Wellington Heights Secondary School
Secondary · 21.0 km away
Victoria Cross Public School
School · 21.7 km away
St Mary Catholic School
School · 22.5 km away
Beavercrest Community School
School · 23.7 km away
Clifford Cooperative Nursery School
School · 23.9 km away
Sacred Heart High School
Secondary · 24.1 km away
St Teresa of Calcutta Catholic School
School · 24.6 km away
Walkerton District Community School
School · 24.7 km away
Mildmay Carrick Public School
School · 25.6 km away
MacPhail Memorial Elementary School
Elementary · 25.9 km away
Grey Highlands Secondary School
Secondary · 26.3 km away
Holland Chatsworth Central School
School · 27.8 km away
Harriston Preschool
School · 28.2 km away
Commute Calculator
Nearby Homes
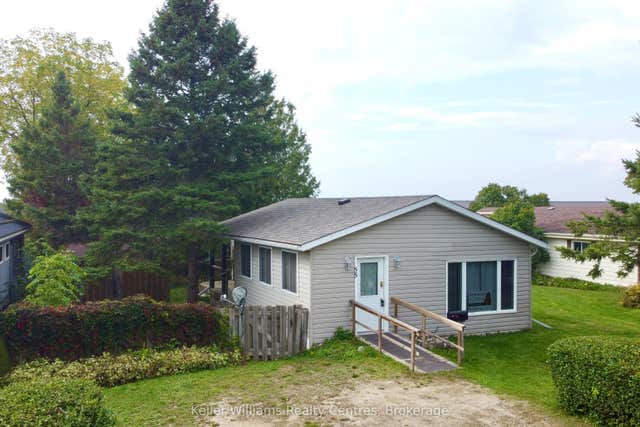

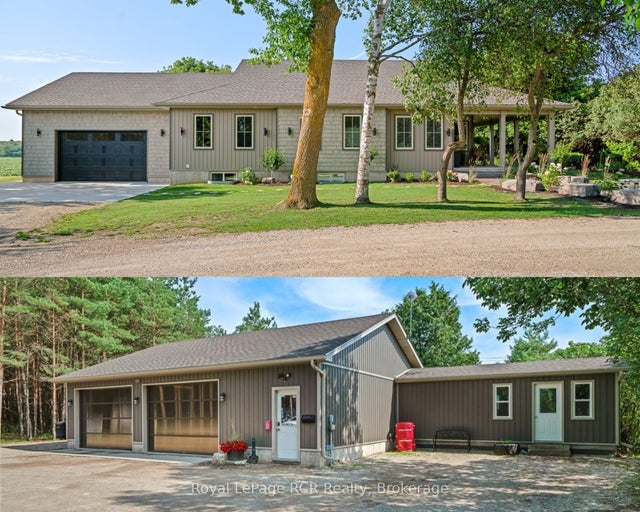
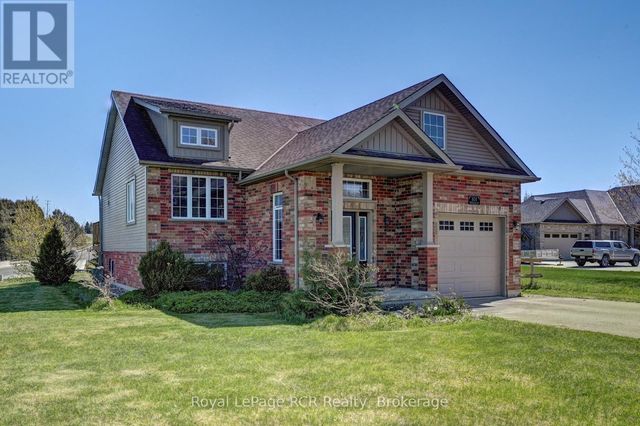

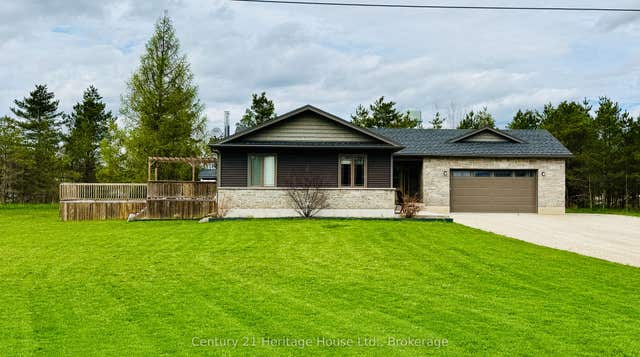
Similar Homes Nearby

Similar Home Values
Comparable nearby listings and their asking prices.
| Address | Price | Beds | Baths | Sq Ft |
|---|---|---|---|---|
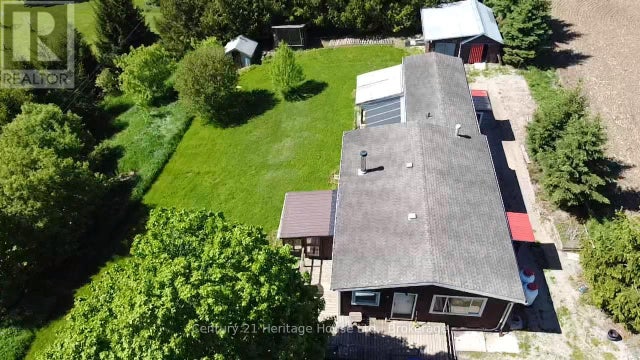
| 522241 CONCESSION 12, West Grey, ON | CA$199,000 | 2 | 1 | — |
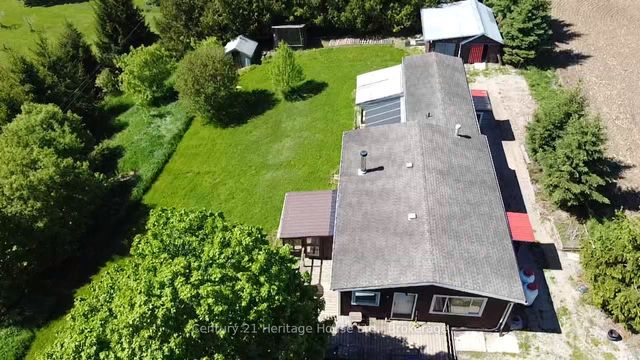
| 522241 Concession 12 N/A, West Grey, ON | CA$199,000 | 2 | 1 | — |
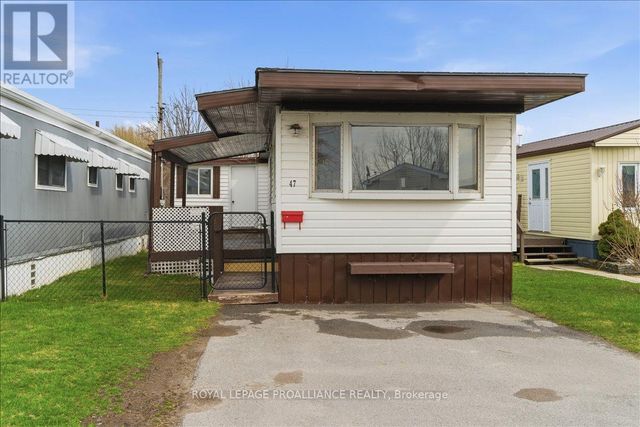
| 311 Dundas Street E 47, Quinte West, ON | CA$199,900 | 2 | 1 | — |
| 47 - 311 DUNDAS STREET E, Quinte West (Trenton Ward), ON | CA$199,900 | 2 | 1 | — |
| 133272 ALLAN PARK Road, West Grey, ON | CA$199,900 | 1 | — | — |
| 63 Whites Road 39, Quinte West, ON | CA$199,900 | 2 | 1 | — |


