

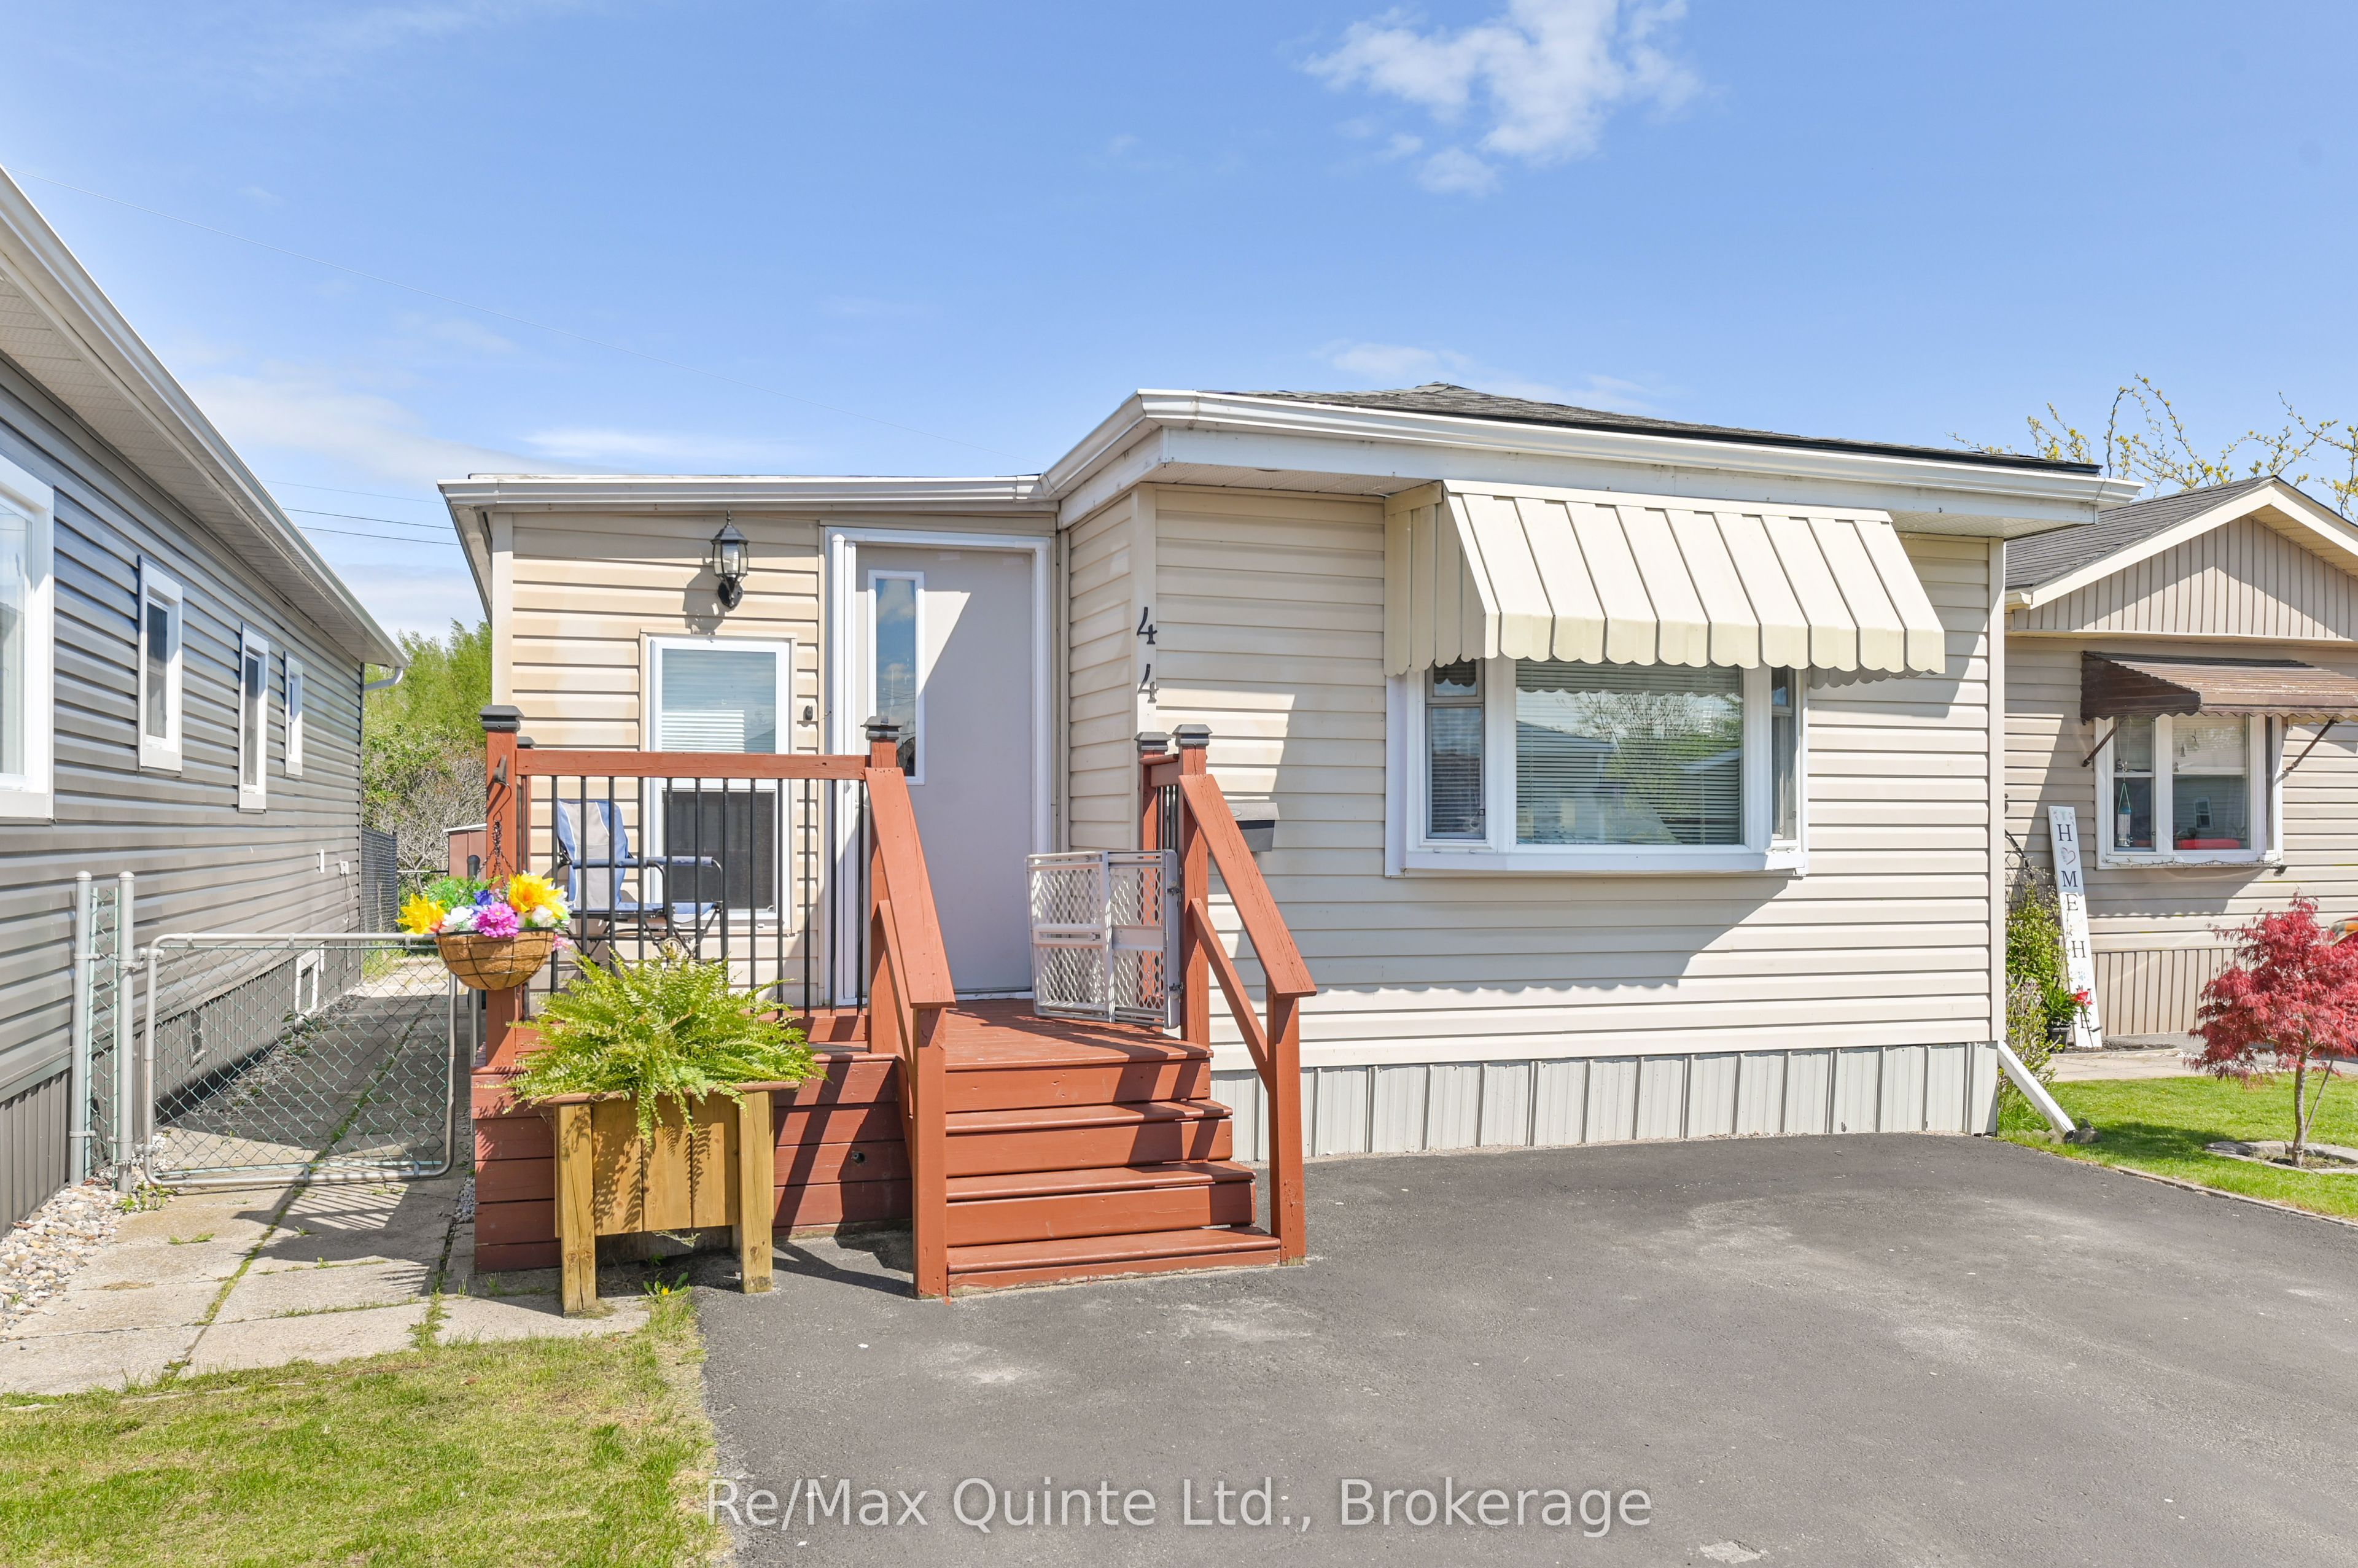
311 Dundas Street 44, Quinte West, ON K8V 1M1
Hastings County
Key Facts
Description
This 2-bedroom, open-concept mobile home features a large eat-in kitchen with plenty of counter and cupboard space, plus built-in storage. The peninsula offers a great spot to grab a quick bite. With both a front and back deck, you can enjoy the private backyard or watch the world go by from the front deck. The spacious foyer is perfect for comings and goings, making it a great place to welcome family and friends. This home and park is an ideal location to slow down and enjoy life without the demands of extensive home and yard maintenance. With newer shingles and a bathroom renovation in the last couple of years, plus a NEW AC in July 2025 and a New Furnace in Feb 2026, you can have peace of mind, and the updated bathroom adds to your comfort. The home comes complete with six appliances, making it truly move-in ready just unpack and enjoy! You'll also appreciate the lovely water view from your driveway, along with the convenience of nearby coffee shops and shopping. Come take a look and consider this lifestyle for yourself! Current Lot fee including water and taxes, is $506.59 per month
Property Information
Property Type
Residential
Sub-Type
Mobile Home
Style
Bungalow
Parking Spaces
2
MLS® Listing#
X13242280
Property Features
Cooling
Heating
Basement
Pool
Patio
Lot Features
Construction
Roof
Security
Other Structures
Rooms
- 2.32 x 2.09Main
- 2.32 x 4.01Main
- Bedroom3.19 x 3.05Main
- Kitchen3.99 x 4.6Main
- Living Room3.99 x 4.57Main
- Master Bedroom2.99 x 3.66Main
Financial Details
Annual Taxes
CA$727
Tax year 2025
Directions
Dundas Street E to Skyview Park
Affordability Calculator
$47,800
Estimated monthly payment
$1,272/mo
Principal $191,200 · Est. interest $266,741 over 30 yrs
Neighborhood Market Statistics
How this home compares to active listings in Quinte West, ON
- CA$738,149
- Median Listing Price
- 40
- Median Days on Market
- 1,300
- Median Sq Ft
- CA$568
- Median Price / Sq Ft
- 3,654
- Active Listings
- This home’s price is 68% below the area median.
Market statistics compiled from active EXIT Realty® and MLS listings in Quinte West, ON.
Location

Points of Interest in Quinte West, ON
Showing the Quinte West area map.
Nearby Schools
Ecole L'Envol
School · 0.9 km away
Trenton Childrens Centre
School · 1.3 km away
St Mary's Catholic School
Elementary · 1.3 km away
Ecole Secondaire Publique Marc-Garneau
Secondary · 1.4 km away
Horizons Secondary School
Secondary · 2.0 km away
Trent River Public School
Elementary · 2.0 km away
St Peter Catholic School
School · 2.2 km away
Prince Charles School
Elementary · 2.6 km away
VP Carswell
Elementary · 2.8 km away
Trenton High School
Secondary · 3.4 km away
St Paul Catholic Secondary School
Secondary · 3.8 km away
Trenton Christian School
School · 4.2 km away
Murray Centennial Public School
School · 5.1 km away
Bayside Public School
School · 6.3 km away
Bayside Secondary School
Secondary · 6.3 km away
Nova Children's Centre Daycare
Elementary · 8.6 km away
Massassaga-Rednersville Public School
School · 9.0 km away
Quinte Christian High School
Secondary · 10.8 km away
Smithfield Public School
School · 11.1 km away
Kente Public School
School · 11.2 km away
Commute Calculator
Nearby Homes


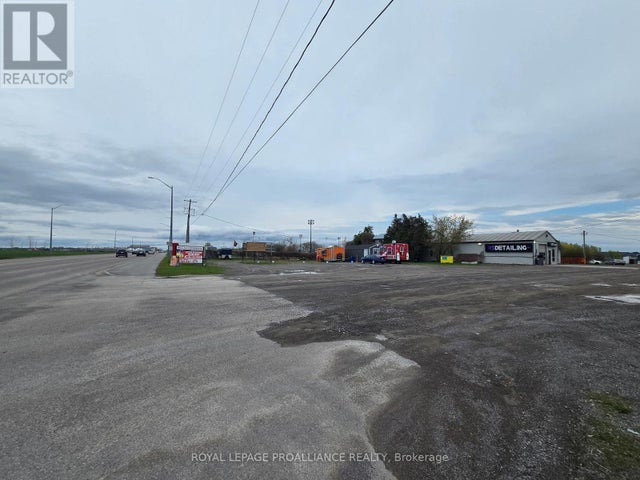
Similar Homes Nearby
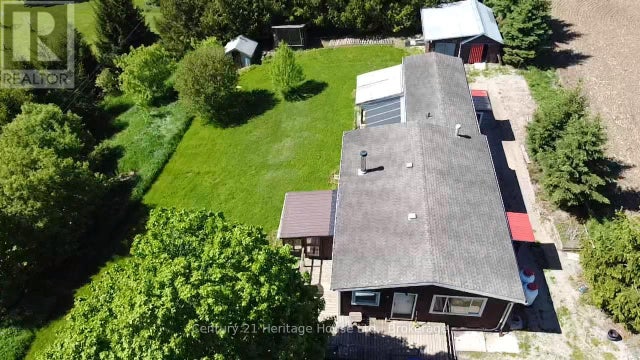
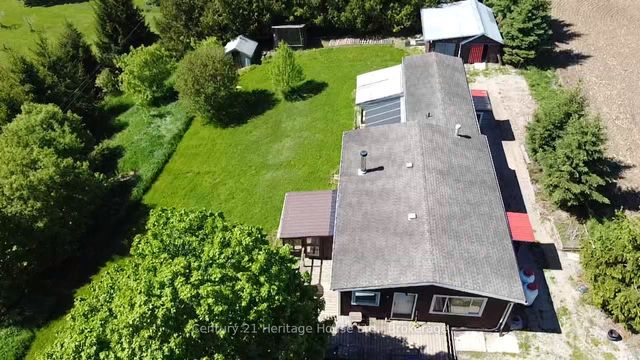
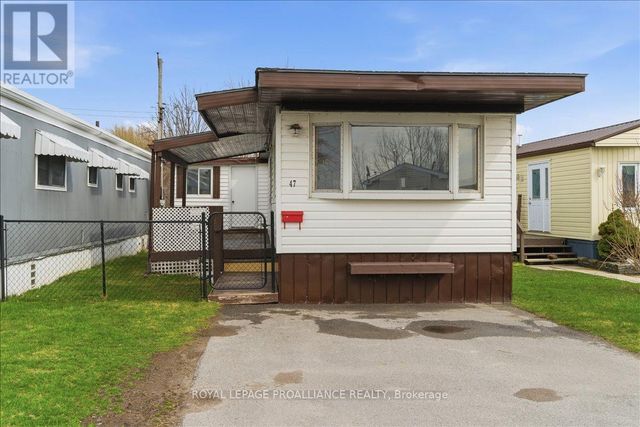
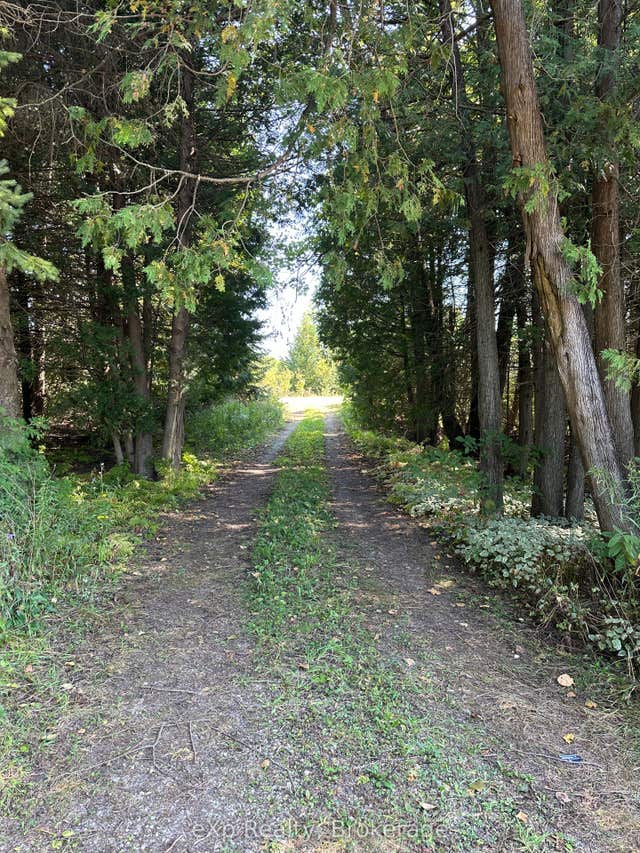
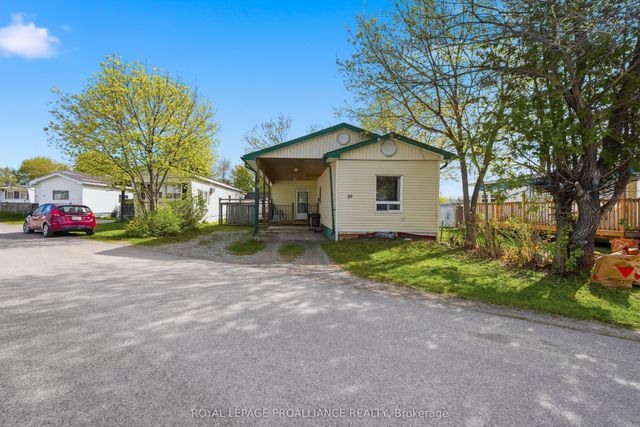
Similar Home Values
Comparable nearby listings and their asking prices.
| Address | Price | Beds | Baths | Sq Ft |
|---|---|---|---|---|
| 522241 CONCESSION 12, West Grey, ON | CA$199,000 | 2 | 1 | — |
| 522241 Concession 12 N/A, West Grey, ON | CA$199,000 | 2 | 1 | — |
| 311 Dundas Street E 47, Quinte West, ON | CA$199,900 | 2 | 1 | — |
| 47 - 311 DUNDAS STREET E, Quinte West (Trenton Ward), ON | CA$199,900 | 2 | 1 | — |
| 133272 ALLAN PARK Road, West Grey, ON | CA$199,900 | 1 | — | — |
| 63 Whites Road 39, Quinte West, ON | CA$199,900 | 2 | 1 | — |


