

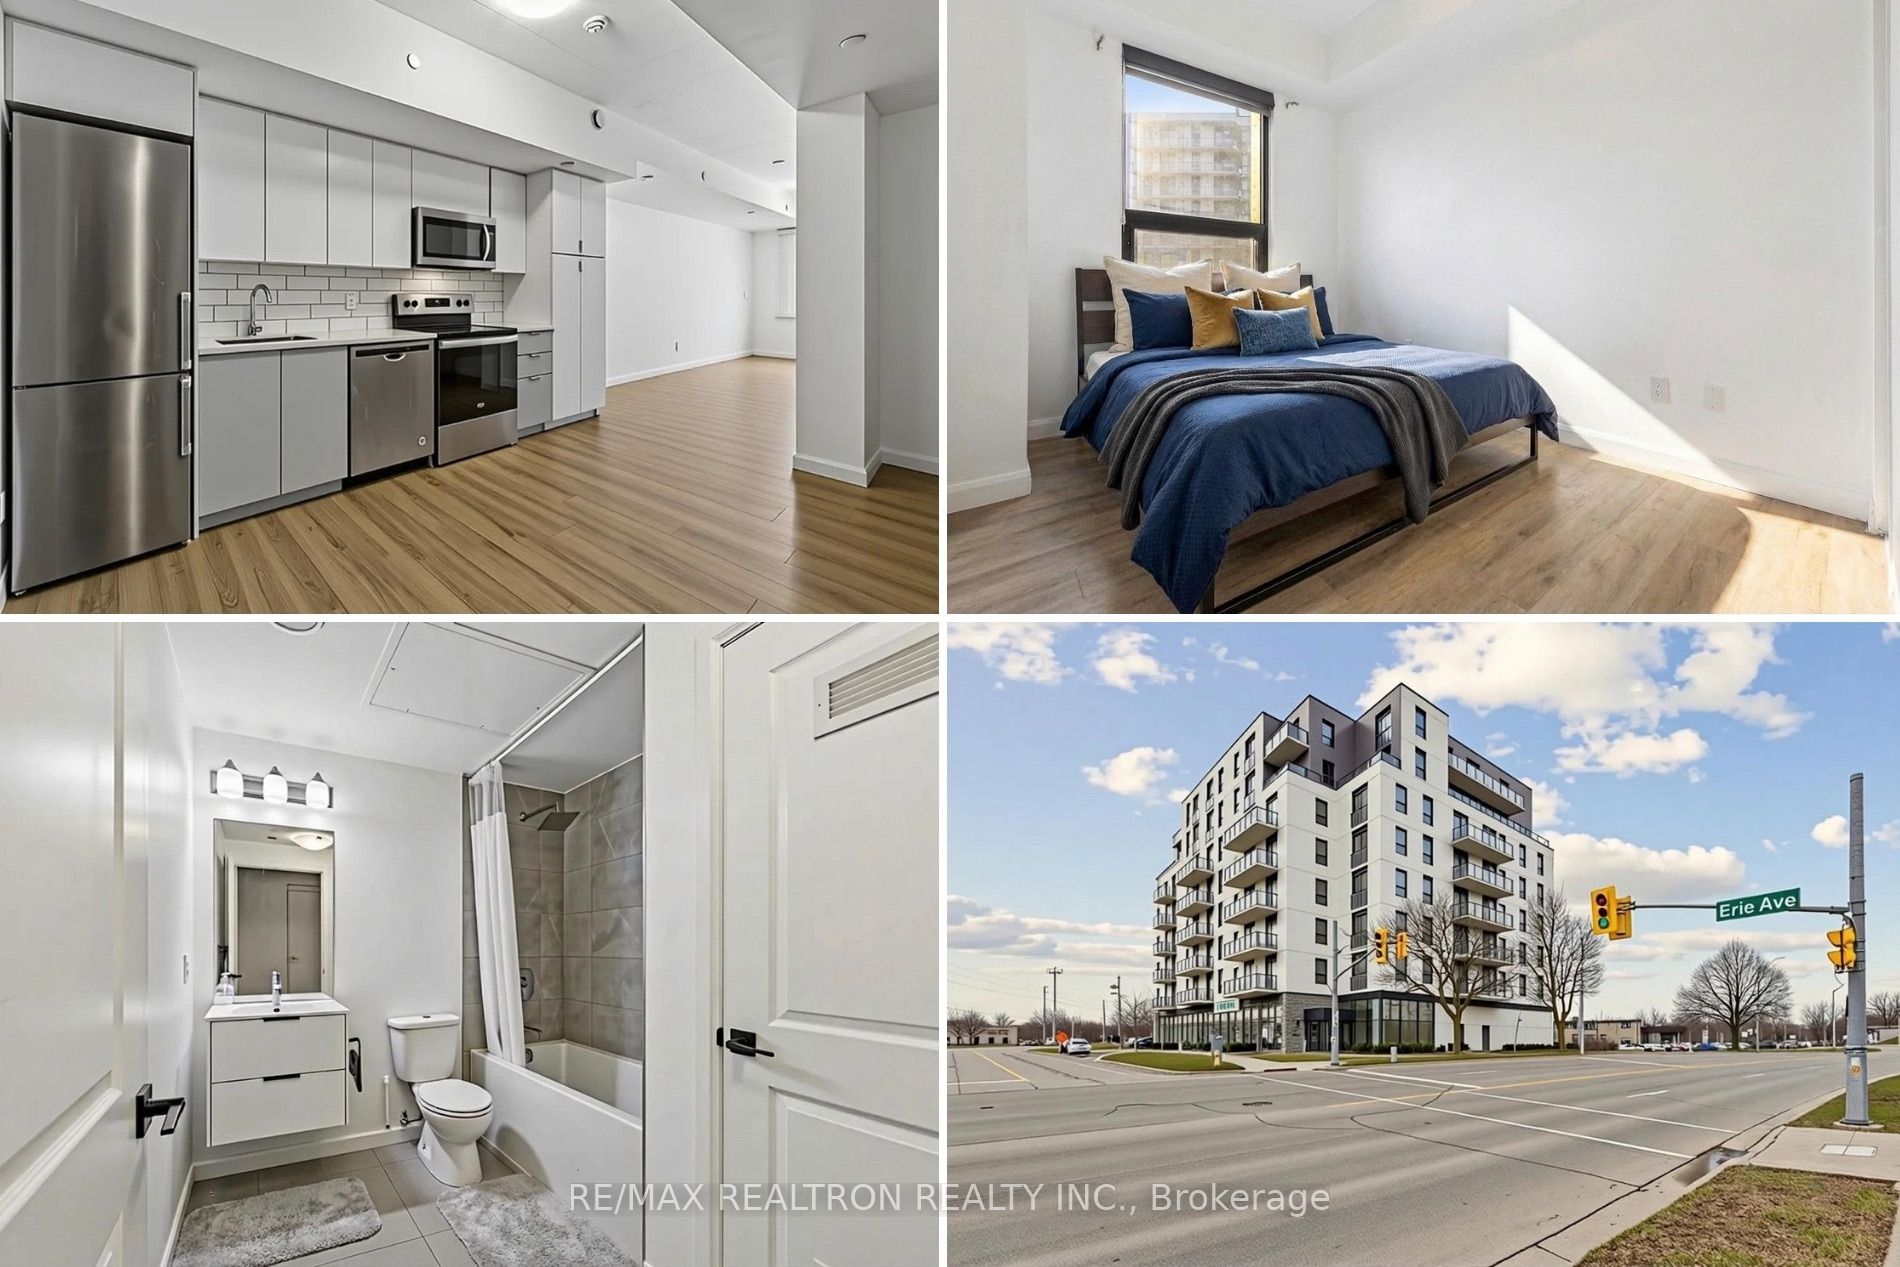
7 Erie Avenue 305, Brantford, ON N3S 0K5
Brantford County
Key Facts
Description
Welcome to Grandbell Condos - where modern design meets everyday convenience. This beautifully appointed 2-bedroom + den suite offers almost 800 sqft of thoughtfully designed, open-concept living plus a private balcony, ideal for both end-users and savvy investors. The spacious living and dining area is complemented by 9-foot ceilings, creating an airy, elevated feel throughout. The sleek, contemporary kitchen features premium stainless steel appliances, clean modern finishes, and functional flow - perfect for entertaining or comfortable day-to-day living. The versatile den adds flexibility for a home office, guest space, or additional storage, catering to today's lifestyle needs. Set within an intimate boutique building, Grandbell Condos delivers a refined living experience with access to top-tier amenities, including a stylish social lounge and co-working space, a fully equipped fitness centre, and an outdoor terrace with BBQs - ideal for relaxing or hosting. Perfectly positioned in a highly desirable and growing community, this location offers exceptional lifestyle and investment appeal. Enjoy being just steps from scenic trails along the Grand River, minutes to Wilfrid Laurier University, and close to a newly developed plaza featuring everyday essentials like Tim Hortons, FreshCo, The Beer Store, and Boston Pizza. Whether you're looking to move in or expand your portfolio, this unit offers strong rental potential, a prime location, and a lifestyle that balances nature, connectivity, and urban convenience.
Property Information
Property Type
Residential
Sub-Type
Condominium
Style
Apartment
Stories
3
Parking Spaces
1
MLS® Listing#
X12954378
Property Features
Exterior
Appliances
Cooling
Heating
Basement
Construction
Rooms
- Bedroom 23.14 x 2.44Main
- Den2.0 x 3.0Main
- Kitchen4.27 x 3.05Main
- Living Room4.24 x 3.44Main
- Master Bedroom3.84 x 2.59Main
Financial Details
HOA
CA$587
BCP
Annual Taxes
CA$3,104
Tax year 2025
Directions
Market St./Erie Ave
Affordability Calculator
$75,976
Estimated monthly payment
$2,022/mo
Principal $303,904 · Est. interest $423,973 over 30 yrs
Neighborhood Market Statistics
How this home compares to active listings in Brantford, ON
- CA$620,000
- Median Listing Price
- 42
- Median Days on Market
- 1,726
- Median Sq Ft
- CA$389
- Median Price / Sq Ft
- 1,154
- Active Listings
- This home’s price is 39% below the area median.
Market statistics compiled from active EXIT Realty® and MLS listings in Brantford, ON.
Location

Points of Interest in Brantford, ON
Showing the Brantford area map.
Nearby Schools
Haven International School
School · 0.7 km away
The Montessori House
Elementary · 1.1 km away
Ecole St Marguerite Bourgeoys
School · 1.2 km away
Agnes G Hodge School
School · 1.3 km away
Harmony Arts Daycare and Education Centre
School · 1.4 km away
Allanti School of Hairstyling & Aesthetics
Secondary · 1.4 km away
Brantford Collegiate Institute
Secondary · 1.5 km away
King George School
School · 1.7 km away
Pauline Johnson Collegiate Vocational School
Secondary · 1.9 km away
Brantford Little School
School · 1.9 km away
Holy Cross School
School · 2.1 km away
Graham Bell-Victoria School
School · 2.3 km away
Christ the King School
School · 2.5 km away
A Child's Paradise Too
School · 2.6 km away
Mathnasium
School · 2.7 km away
Grandview Public School
School · 2.7 km away
W. Ross MacDonald School
Secondary · 2.8 km away
Woodman-Cainsville School
School · 2.8 km away
St Gabriel Catholic Elementary Sch
Elementary · 2.9 km away
Lansdowne Elementary School
Elementary · 3.0 km away
Commute Calculator
Nearby Homes


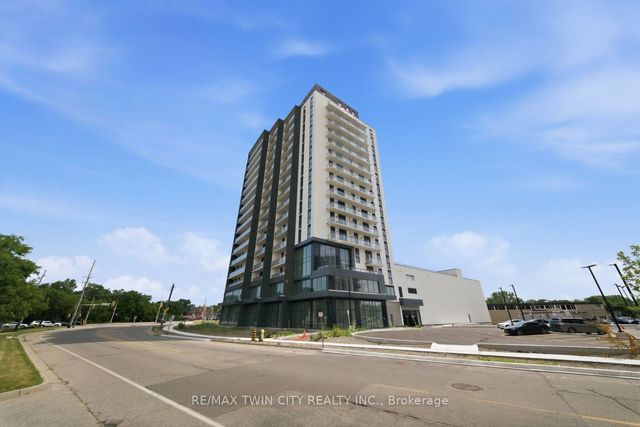
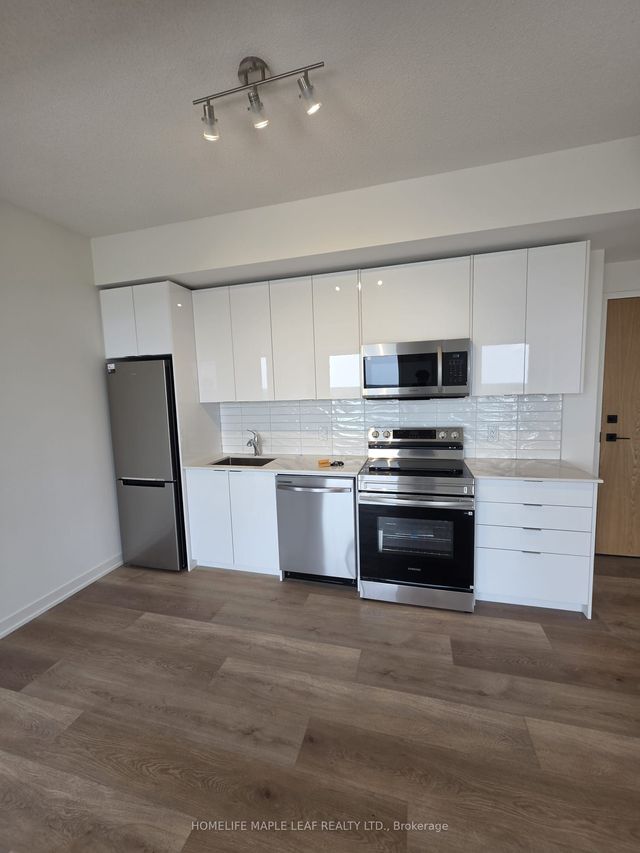


Similar Homes Nearby


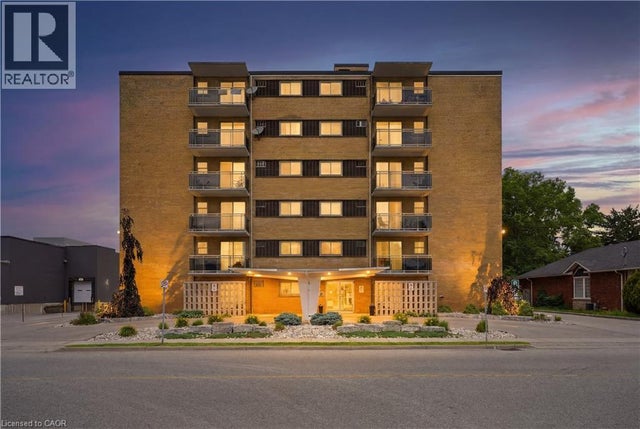
Similar Home Values
Comparable nearby listings and their asking prices.
| Address | Price | Beds | Baths | Sq Ft |
|---|---|---|---|---|
| 107 - 640 GREY STREET, Brantford, ON | CA$280,000 | 2 | 1 | — |
| 640 Grey Street 107, Brantford, ON | CA$280,000 | 2 | 1 | — |
| 809 - 7 ERIE AVENUE, Brantford, ON | CA$295,000 | 2 | 1 | — |
| 7 ERIE Avenue 809, Brantford, ON | CA$295,000 | 2 | 1 | — |
| 87 St George Street 403, Brantford, ON | CA$299,000 | 2 | 1 | — |
| 87 ST GEORGE Street Unit# 403, Brantford, ON | CA$299,000 | 2 | 1 | 890 |


