

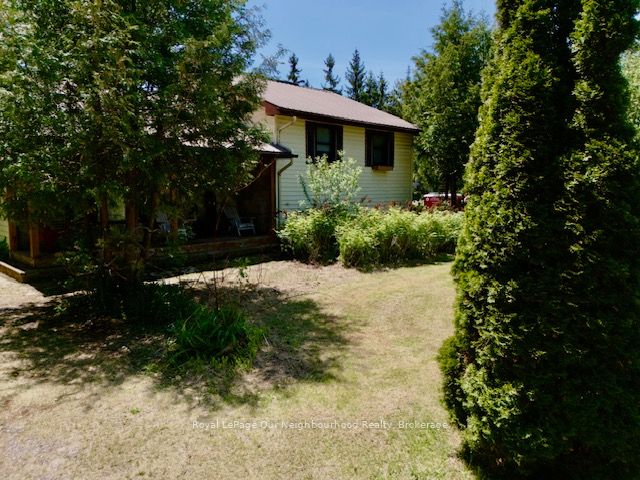
25 River Road W, Trent Hills, ON K0L 1L0
Northumberland County
Key Facts
Description
Enjoy year round waterfront living on the Trent river in beautiful Campbellford! This bright and inviting sidesplit home features a fantastic open concept main floor with excellent sightlines from the kitchen through the dining and living areas. This is a great, full time living, waterfront property. The upper level offers 3 comfortable bedrooms and a spacious 4 piece bathroom with laundry. The lower level basement boasts a wide open area with an existing bar, providing an ideal canvas for your personal finishing touches to create a fantastic rec room or additional living space. Step outside to embrace the water front lifestyle with a solidly built 30+ foot dock ready for boating, fishing, or simply relaxing by the water. The shed offers convenient storage or hobby space while the durable steel roof and ample parking add everyday practicality. The generous sized lot sits near the end of a quiet scenic road with very little traffic. This home presents a wonderful opportunity for updates and TLC that would transform it into a standout Waterfront retreat! Perfectly positioned between Campbellford and Stirling you'll enjoy easy access to shops, amenities, schools, and entertainment while savouring a peaceful riverside setting. An exciting chance to create the year-round waterfront home you've been dreaming of!
Property Information
Property Type
Residential
Sub-Type
Single Family Residence
Style
Sidesplit
Lot Dimensions
84.78x314.93
Parking Spaces
6
MLS® Listing#
X13478288
Property Features
Cooling
Heating
Basement
Pool
Patio
Lot Features
Construction
Roof
Sewer
Rooms
- 4.93 x 8.66Basement
- Bedroom 23.02 x 3.15Upper
- Bedroom 33.2 x 3.56Upper
- Dining Room3.63 x 3.35Main
- Kitchen3.63 x 2.62Main
- Living Room5.97 x 3.38Main
- Master Bedroom3.63 x 3.61Upper
Financial Details
Annual Taxes
CA$3,791
Tax year 2025
Parcel Number
511910306
Directions
South from Campbellford on County rd 8 to Green Acres rd. South on GA road to Water st, turn left, right at River rd. near the end of River rd west
Affordability Calculator
$84,900
Estimated monthly payment
$2,259/mo
Principal $339,600 · Est. interest $473,772 over 30 yrs
Neighborhood Market Statistics
How this home compares to active listings in Trent Hills, ON
- CA$826,623
- Median Listing Price
- 36
- Median Days on Market
- 1,300
- Median Sq Ft
- CA$554
- Median Price / Sq Ft
- 1,595
- Active Listings
- This home’s price is 49% below the area median.
Market statistics compiled from active EXIT Realty® and MLS listings in Trent Hills, ON.
Location

Points of Interest in Trent Hills, ON
Showing the Trent Hills area map.
Nearby Schools
Hastings Public School
School · 9.4 km away
Roseneath Centennial Public School
School · 9.4 km away
St. Paul Catholic Elementary School
Elementary · 13.3 km away
Norwood District Public School
School · 13.8 km away
Norwood District High School
Secondary · 14.1 km away
Kawartha Montessori School
Elementary · 16.0 km away
Percy Centennial Public School
School · 16.7 km away
Monsignor O'Donoghue Elementary School
Elementary · 18.2 km away
Rhema Christian School
School · 18.6 km away
Warsaw Public School
School · 18.7 km away
Otonabee Valley Public School
Elementary · 19.3 km away
Armour Heights Public School
School · 19.4 km away
Immaculate Conception Ces
Elementary · 19.6 km away
St. John Catholic Elementary School
Elementary · 20.2 km away
Children's Montessori & Preparatory School
Elementary · 20.3 km away
Thomas A Stewart Secondary School
Secondary · 20.3 km away
Wee Watch Licensed Home Child Care Peterborough
Elementary · 20.5 km away
Pace at PCVS
School · 20.7 km away
Peterborough Collegiate
Secondary · 20.7 km away
Roger Neilson Public School
Elementary · 21.1 km away
Commute Calculator
Nearby Homes


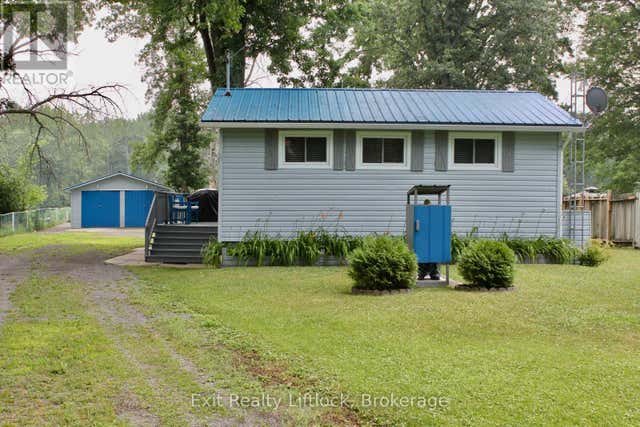

Similar Homes Nearby
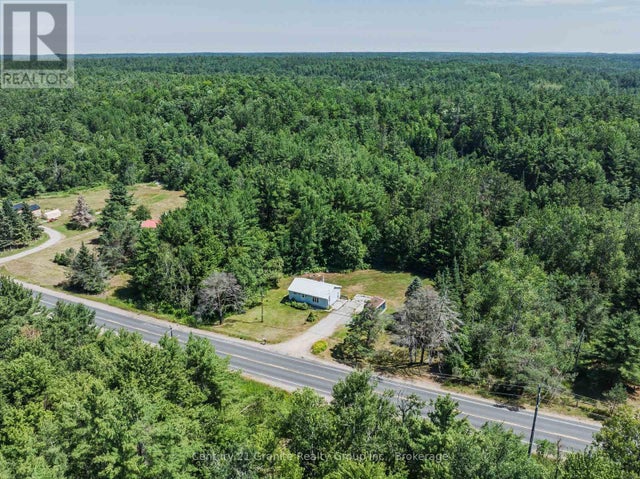
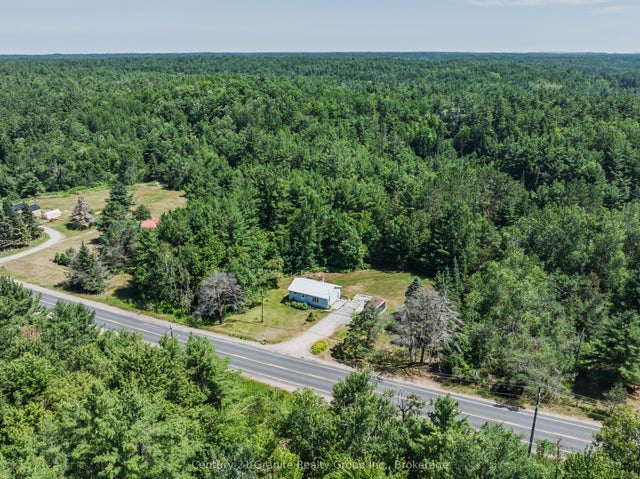


Similar Home Values
Comparable nearby listings and their asking prices.
| Address | Price | Beds | Baths | Sq Ft |
|---|---|---|---|---|
| 4750 COUNTY ROAD 121, Minden Hills (Snowdon), ON | CA$299,000 | 2 | 1 | — |
| 4750 County Road 121 N/A, Minden Hills, ON | CA$299,000 | 2 | 1 | — |
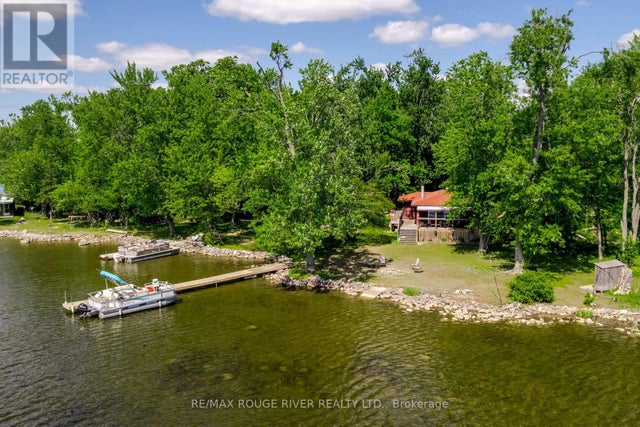
| 8 HUYCKE'S ISLAND, Trent Hills, ON | CA$299,900 | 3 | 1 | — |
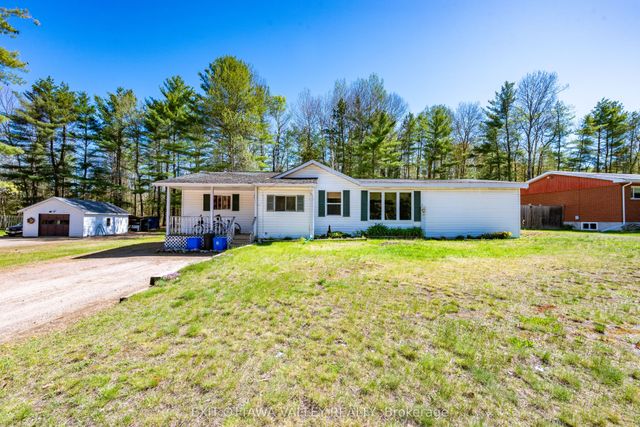
| 32848 Highway 17 Highway, Laurentian Hills, ON | CA$299,900 | 3 | 2 | — |
| 8 Huycke's Island, Trent Hills, ON | CA$299,900 | 3 | 1 | — |
| 32848 HIGHWAY 17 HIGHWAY, Laurentian Hills, ON | CA$299,900 | 3 | 2 | — |
Moving Cost Estimate
EXIT Agents in Trent Hills


Listing Courtesy: Royal LePage Our Neighbourhood Realty - 9053737272