

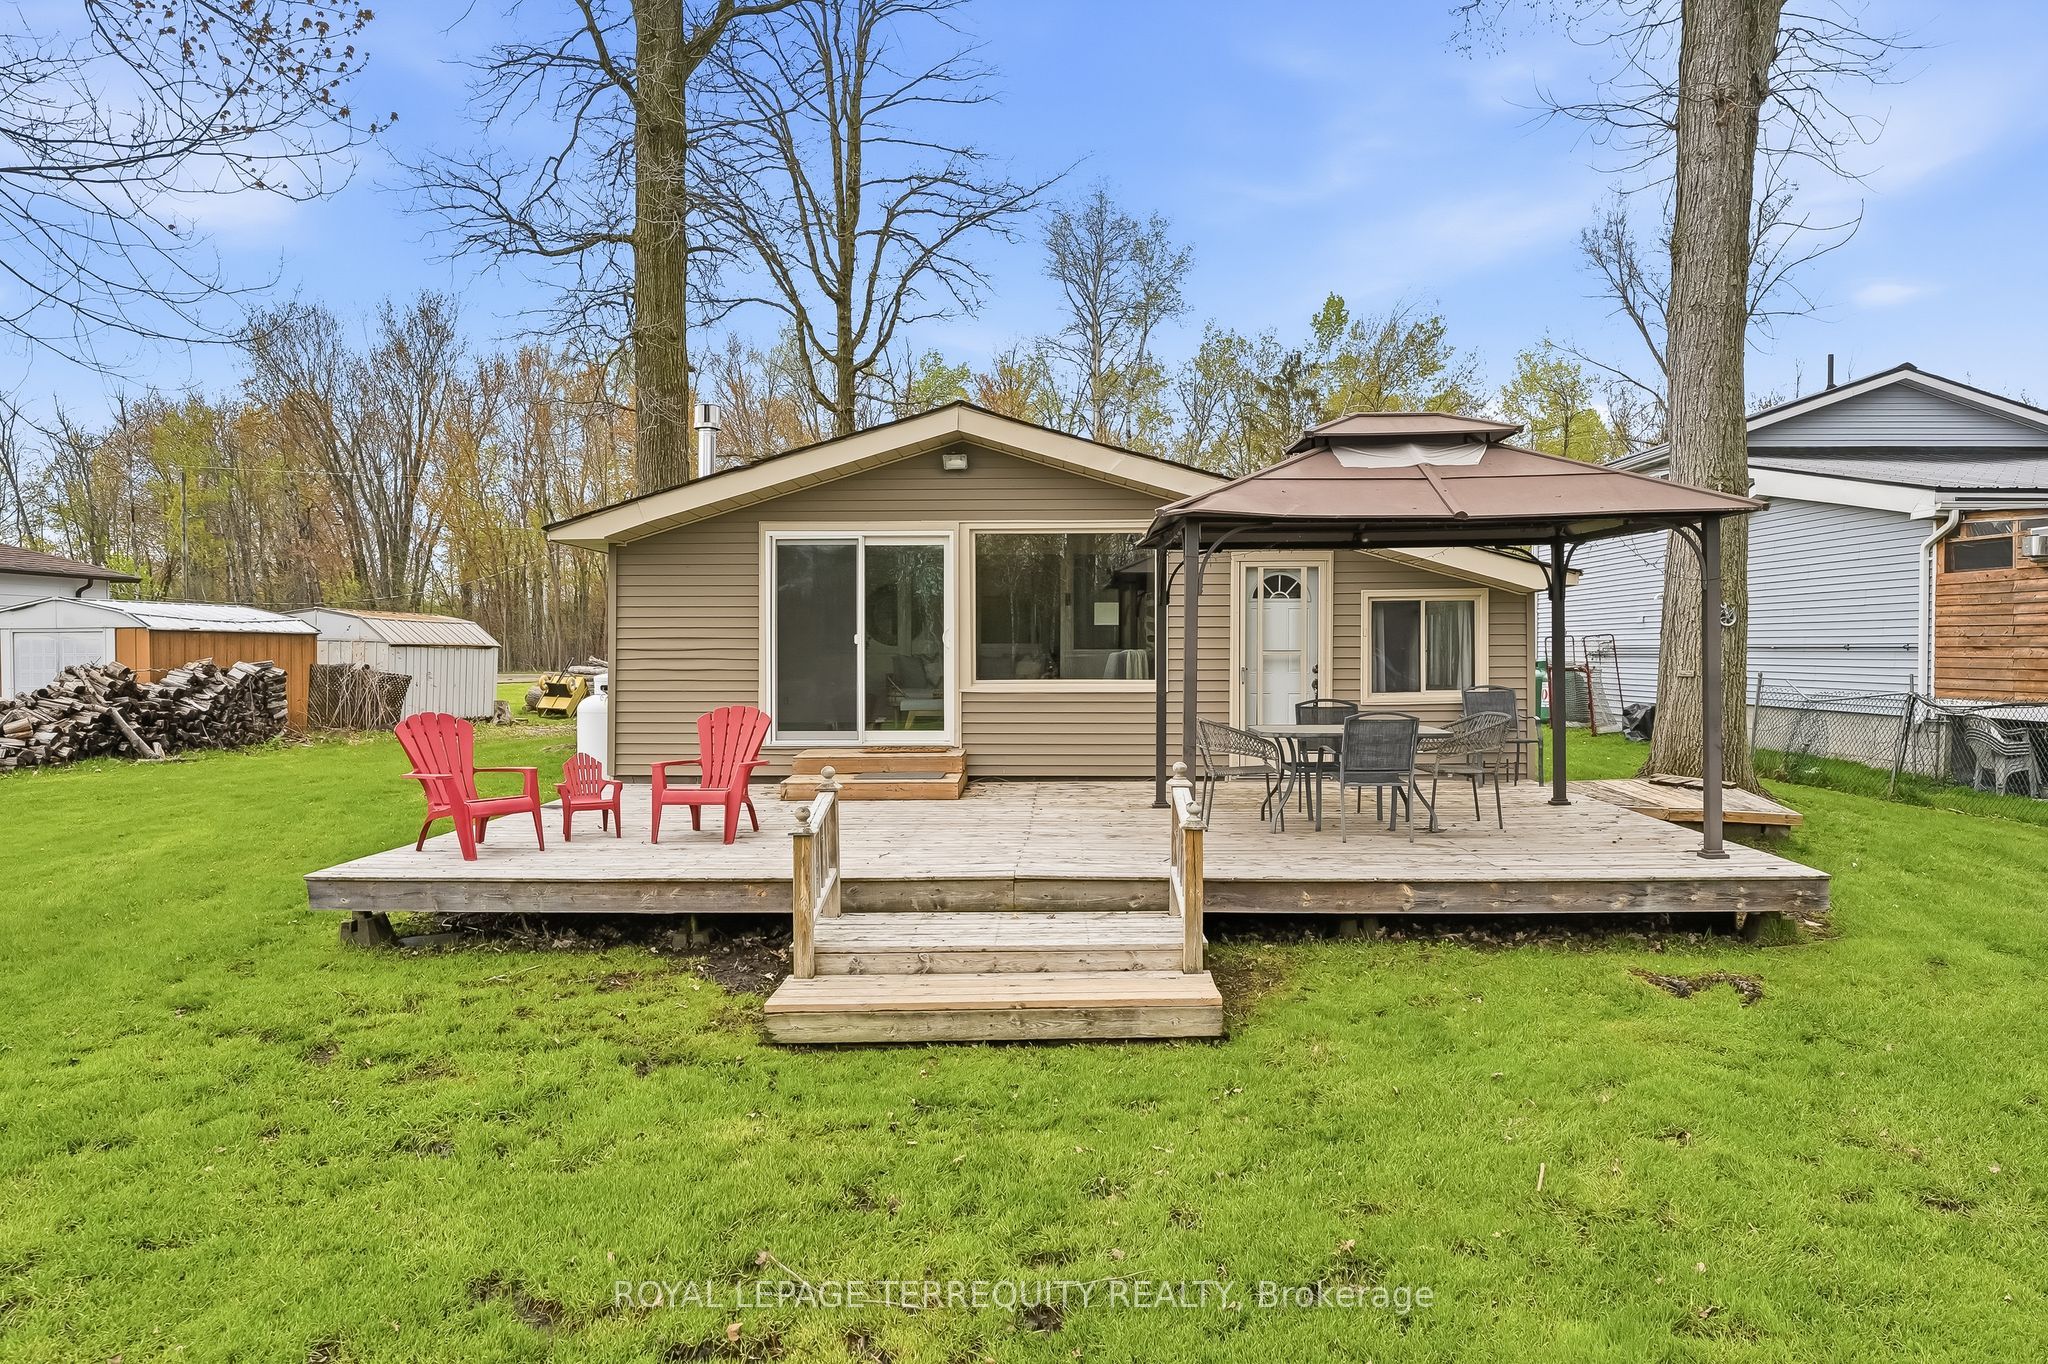
49 River Road W, Trent Hills, ON K0L 1L0
Northumberland County
Key Facts
Description
Waterfront living that feels like a getaway, every single day! Imagine morning coffee on the deck, summer days spent swimming, kayaking, boating, and fishing, and peaceful winter afternoons taking in the quiet beauty of the Trent River right from your own backyard. Tucked on a quiet road in the waterfront community of Campbellford, this beautifully updated 3-bedroom home sits on a generous lot with approximately 72 feet of waterfront. Inside, the bright open-concept layout features modern flooring, vaulted ceilings, and multiple areas perfect for hosting family and friends. The cozy sitting area by the fireplace overlooks the water and features a sliding door walkout to a deck spanning the width of the home, creating a seamless indoor-outdoor living experience just steps from the river. All three bedrooms are versatile and well suited for family, guests, a home office, or a peaceful retreat, with large windows, ample closet space, and a thoughtful layout that provides comfort and flexibility. Outside, the expansive yard includes a dry boathouse/shed and ample parking. Located just 15 minutes from Campbellford for shopping, dining, and everyday amenities, with nearby access to hiking, snowmobiling, and ATV trails, this home offers the perfect blend of comfort, lifestyle, and convenience. Whether you're looking for a peaceful year-round residence, or weekend retreat, this move-in-ready waterfront home delivers exceptional value in beautiful Trent Hills.
Property Information
Property Type
Residential
Sub-Type
Single Family Residence
Style
Bungalow
Lot Dimensions
72.24x261.18
Parking Spaces
8
MLS® Listing#
X13130666
Property Features
Cooling
Heating
Fireplace
Basement
Pool
Patio
Lot Features
Construction
Foundation
Roof
Other Structures
Sewer
Water Source
Rooms
- Bathroom2.89 x 2.22Main
- Bedroom2.89 x 3.55Main
- Bedroom 23.61 x 2.74Main
- Bedroom 32.9 x 2.84Main
- Dining Room3.64 x 2.69Main
- Family Room3.61 x 5.68Main
- Kitchen3.6 x 4.22Main
- Laundry3.79 x 1.88Main
- Living Room3.54 x 3.85Main
Financial Details
Annual Taxes
CA$2,873
Tax year 2025
Parcel Number
511910301
Directions
2nd Line to Water Street, East on River Rd
Affordability Calculator
$107,800
Estimated monthly payment
$2,869/mo
Principal $431,200 · Est. interest $601,562 over 30 yrs
Neighborhood Market Statistics
How this home compares to active listings in Trent Hills, ON
- CA$826,623
- Median Listing Price
- 36
- Median Days on Market
- 1,300
- Median Sq Ft
- CA$554
- Median Price / Sq Ft
- 1,595
- Active Listings
- This home’s price is 35% below the area median.
Market statistics compiled from active EXIT Realty® and MLS listings in Trent Hills, ON.
Location

Points of Interest in Trent Hills, ON
Showing the Trent Hills area map.
Nearby Schools
Hastings Public School
School · 9.3 km away
Roseneath Centennial Public School
School · 9.5 km away
St. Paul Catholic Elementary School
Elementary · 13.2 km away
Norwood District Public School
School · 13.7 km away
Norwood District High School
Secondary · 14.0 km away
Kawartha Montessori School
Elementary · 16.1 km away
Percy Centennial Public School
School · 16.6 km away
Monsignor O'Donoghue Elementary School
Elementary · 18.3 km away
Warsaw Public School
School · 18.7 km away
Rhema Christian School
School · 18.7 km away
Otonabee Valley Public School
Elementary · 19.4 km away
Armour Heights Public School
School · 19.5 km away
Immaculate Conception Ces
Elementary · 19.7 km away
St. John Catholic Elementary School
Elementary · 20.3 km away
Children's Montessori & Preparatory School
Elementary · 20.4 km away
Thomas A Stewart Secondary School
Secondary · 20.4 km away
Wee Watch Licensed Home Child Care Peterborough
Elementary · 20.6 km away
Pace at PCVS
School · 20.8 km away
Peterborough Collegiate
Secondary · 20.8 km away
Roger Neilson Public School
Elementary · 21.2 km away
Commute Calculator
Nearby Homes


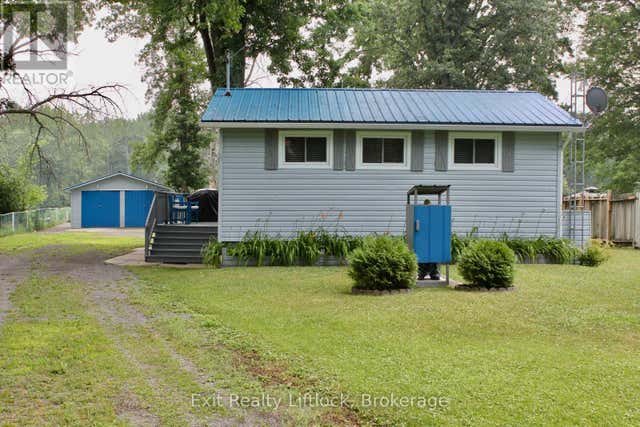

Similar Homes Nearby
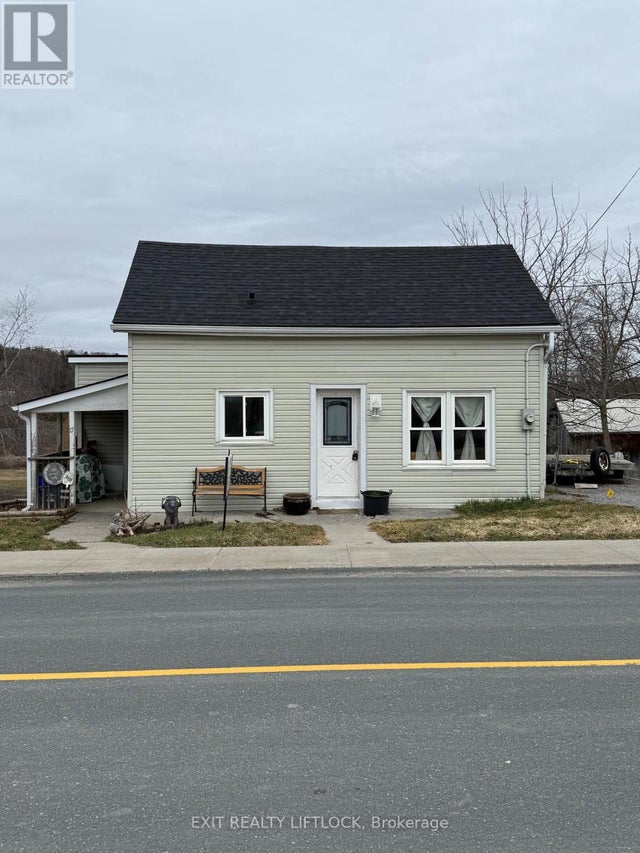


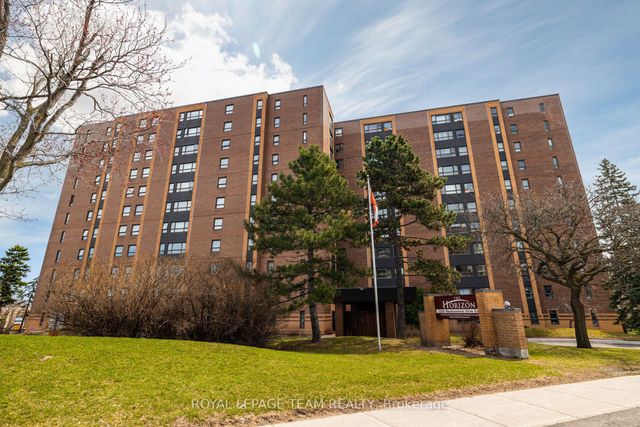
Similar Home Values
Comparable nearby listings and their asking prices.
| Address | Price | Beds | Baths | Sq Ft |
|---|---|---|---|---|
| 17 BANTA ROAD, Trent Hills (Warkworth), ON | CA$379,000 | 2 | 2 | — |
| 17 Banta Road, Trent Hills, ON | CA$379,000 | 2 | 2 | — |
| 225 Citiplace Drive H, Cityview - Parkwoods Hills - Rideau Shore, ON | CA$379,900 | 2 | 2 | — |
| 32057 HIGHWAY 17 HIGHWAY, Laurentian Hills, ON | CA$379,900 | 3 | 2 | — |
| 1356 Meadowlands Drive E 705, Cityview - Parkwoods Hills - Rideau Shore, ON | CA$379,900 | 3 | 2 | — |
| 32057 Highway 17 Highway, Laurentian Hills, ON | CA$379,900 | 3 | 2 | — |
Moving Cost Estimate
EXIT Agents in Trent Hills


Listing Courtesy: ROYAL LEPAGE TERREQUITY REALTY - 4163668800
Presented by: LORRAINE PRATA