

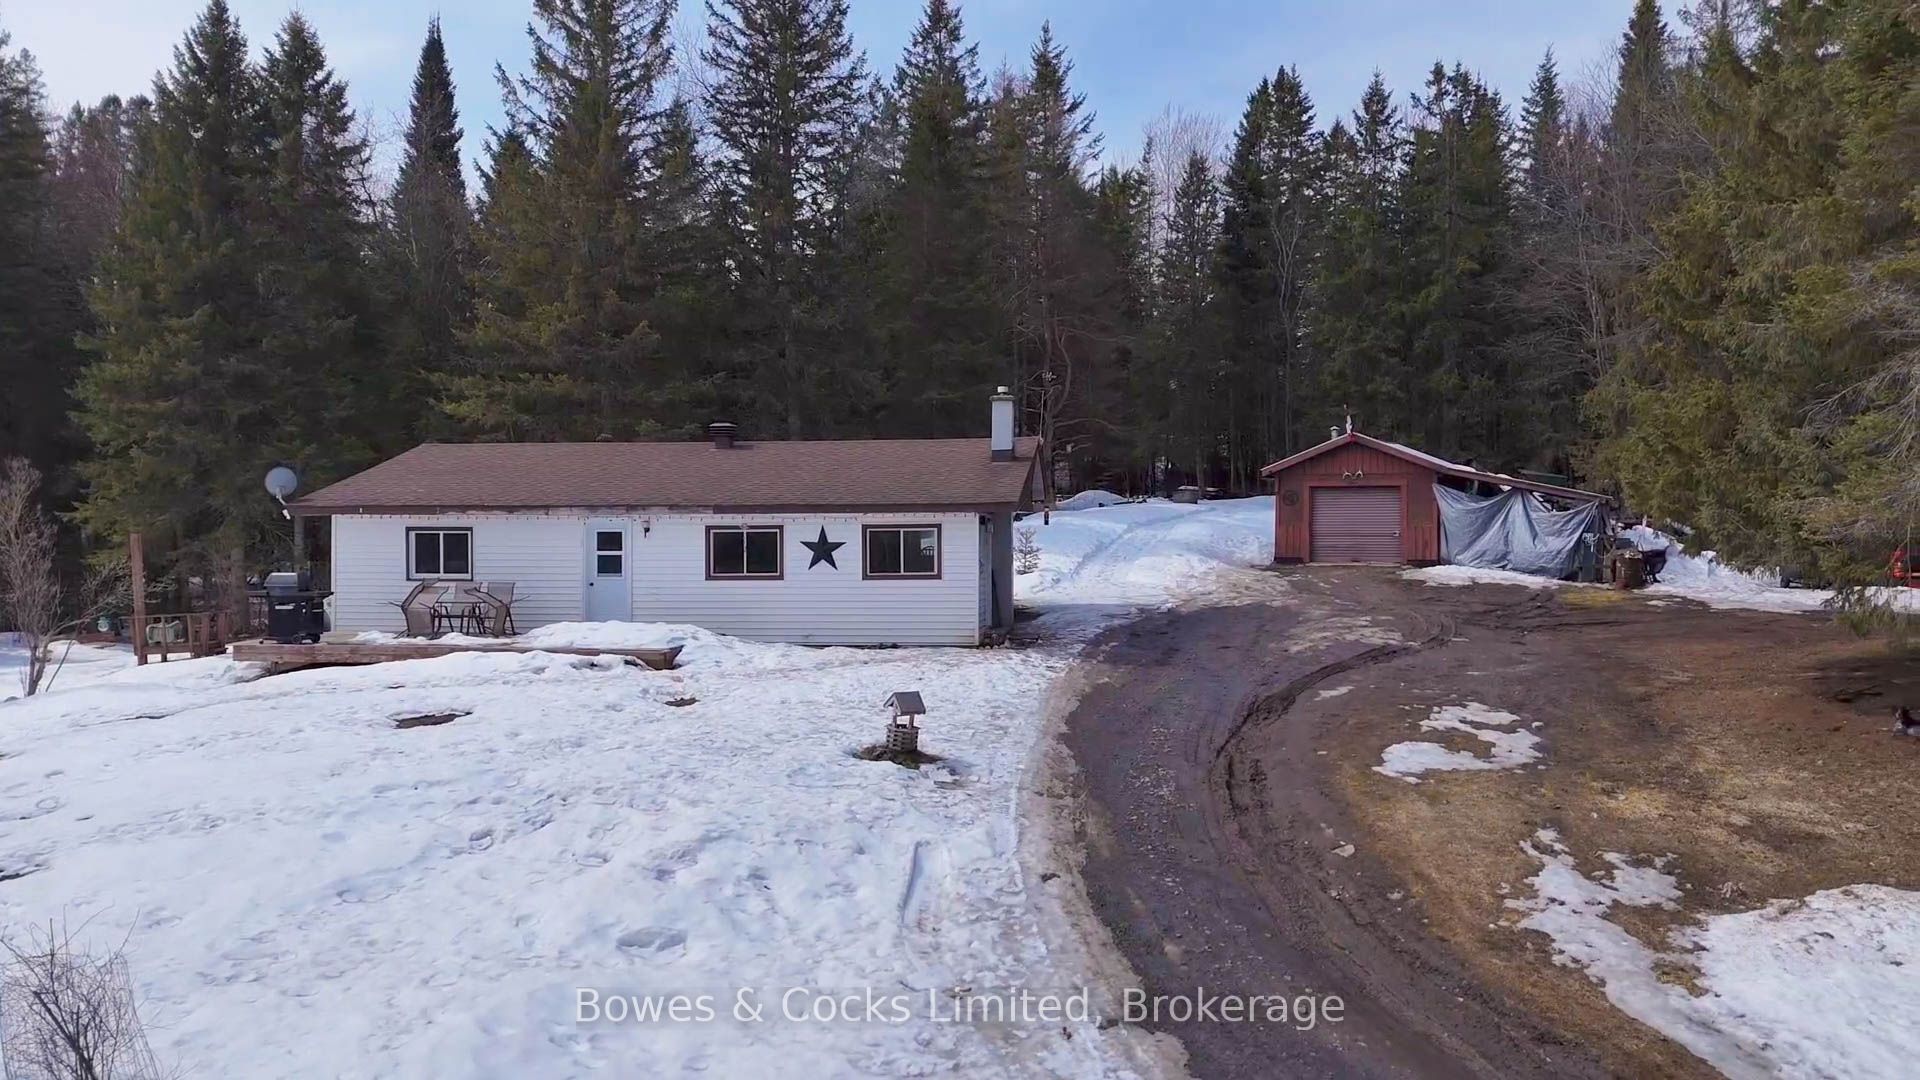
1046 Detlor Road, Bancroft, ON K0L 2L0
Hastings County
Key Facts
Description
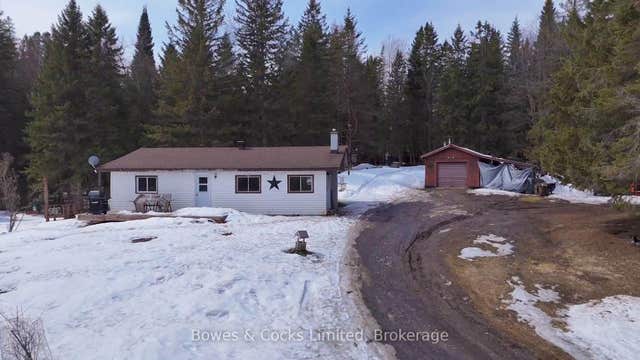
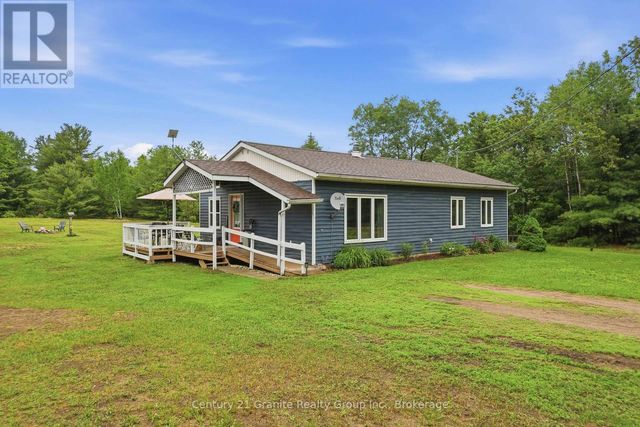
Welcome to 1046 Detlor Road, a charming 2-bedroom plus den, 1-bathroom home set on a picturesque and private 3.254-acre lot, perfect for those seeking peace and a connection to nature. This inviting property offers a functional layout with a versatile den ideal for a home office, guest space, or additional living area. Surrounded by mature trees and natural beauty, the home overlooks a tranquil creek, creating a serene backdrop to enjoy year-round. A detached single-car garage provides convenient storage or workshop potential, while the expansive property offers endless opportunities for outdoor enjoyment, gardening, or simply relaxing in total privacy. Located on the desirable Detlor Road, this property is an excellent option for first-time buyers, downsizers, or anyone looking to escape to a quiet rural setting without sacrificing comfort and accessibility. Great for first time home buyers or someone handy looking to expand!
Property Information
Property Type
Residential
Style
Bungalow
Lot Dimensions
300.18x357.27
Parking Spaces
6
MLS® Listing#
X12992324
Property Features
Appliances
Cooling
Heating
Fireplace
Basement
Pool
Parking
Lot Features
Construction
Foundation
Roof
Sewer
Water Source
Rooms
- Bathroom1.0 x 1.0Main
- Bedroom 22.15 x 3.0Main
- Family Room4.0 x 3.0Main
- Kitchen8.0 x 3.0Main
- Laundry2.0 x 2.28Main
- Living Room6.0 x 3.0Main
- Master Bedroom4.0 x 3.0Main
Financial Details
Annual Taxes
CA$2,108
Tax year 2025
Assessed Value
CA$98,000
Parcel Number
400860141
Directions
HWY. 62 SOUTH OF BANCROFT TO DETLOR RD. TO #1046
Affordability Calculator
$57,800
Estimated monthly payment
$1,538/mo
Principal $231,200 · Est. interest $322,545 over 30 yrs
Neighborhood Market Statistics
How this home compares to active listings in Bancroft, ON
- CA$584,375
- Median Listing Price
- 46
- Median Days on Market
- 1,750
- Median Sq Ft
- CA$346
- Median Price / Sq Ft
- 93
- Active Listings
- This home’s price is 51% below the area median.
Market statistics compiled from active EXIT Realty® and MLS listings in Bancroft, ON.
Location
- 1046 Detlor Road, Bancroft, ON K0L 2L0
Points of Interest in Bancroft, ON
Showing the Bancroft area map.
Nearby Schools
York River Public School
School · 9.2 km away
Our Lady of Mercy Catholic School
School · 10.4 km away
North Hastings High School
Secondary · 10.5 km away
Birds Creek Public School
Elementary · 14.0 km away
Cardiff Elementary School
Elementary · 22.3 km away
Maynooth Public School
School · 27.1 km away
Wilberforce Elementary School
Elementary · 38.7 km away
North Addington Education Centre
School · 49.3 km away
Sherwood Public School
School · 50.0 km away
Madawaska Valley District High School
Secondary · 50.0 km away
Madoc Township Public School
School · 56.0 km away
Marmora Public School
School · 60.9 km away
Haliburton Highlands Secondary School
Secondary · 62.1 km away
Emmanuel Christian Academy
School · 62.2 km away
J. Douglas Hodgson Elementary School
Elementary · 62.5 km away
Madoc Nursery School
School · 62.5 km away
Centre Hastings Secondary School
Secondary · 62.5 km away
Madoc Public School
School · 62.6 km away
Stuart Baker Elementary School
Elementary · 62.6 km away
St. Andrews Catholic School
School · 63.1 km away
Commute Calculator
Nearby Homes




Similar Homes Nearby

Similar Home Values
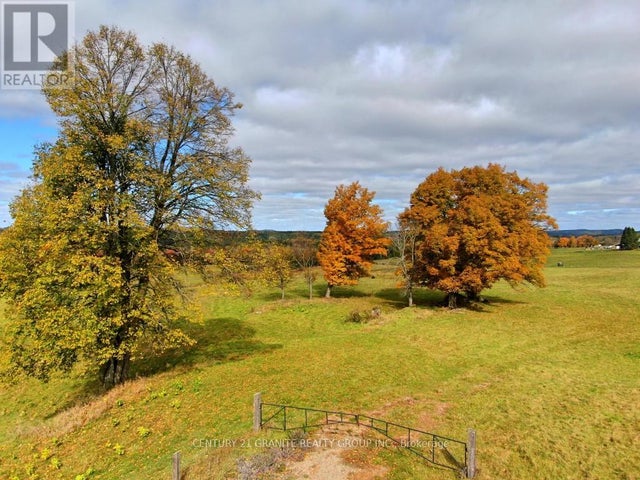
Comparable nearby listings and their asking prices.
| Address | Price | Beds | Baths | Sq Ft |
|---|---|---|---|---|
| 23 EGAN LANE, Bancroft (Dungannon Ward), ON | CA$269,900 | 3 | 1 | — |
| 23 Egan Lane, Bancroft, ON | CA$269,900 | 3 | 1 | — |
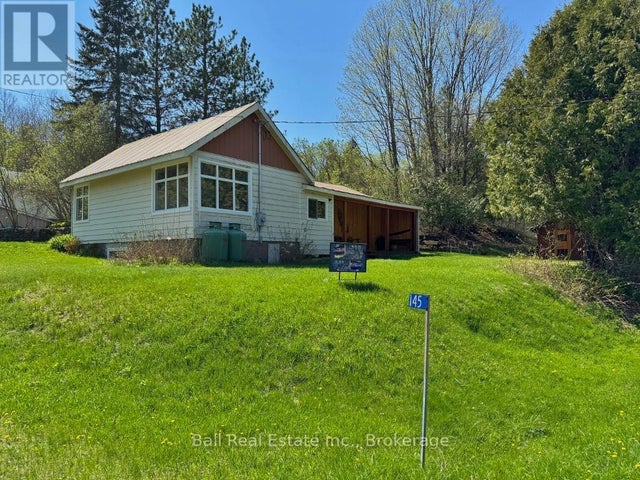
| 145 OLD L'AMABLE ROAD, Bancroft (Dungannon Ward), ON | CA$280,000 | 2 | 1 | — |
| 145 Old L'Amable Road, Bancroft, ON | CA$280,000 | 2 | 1 | — |
| 1046 DETLOR ROAD, Bancroft (Dungannon Ward), ON | CA$289,000 | 2 | 1 | — |
| 18 PINE RIDGE ROAD, Bancroft (Dungannon Ward), ON | CA$359,000 | 3 | 1 | — |


