

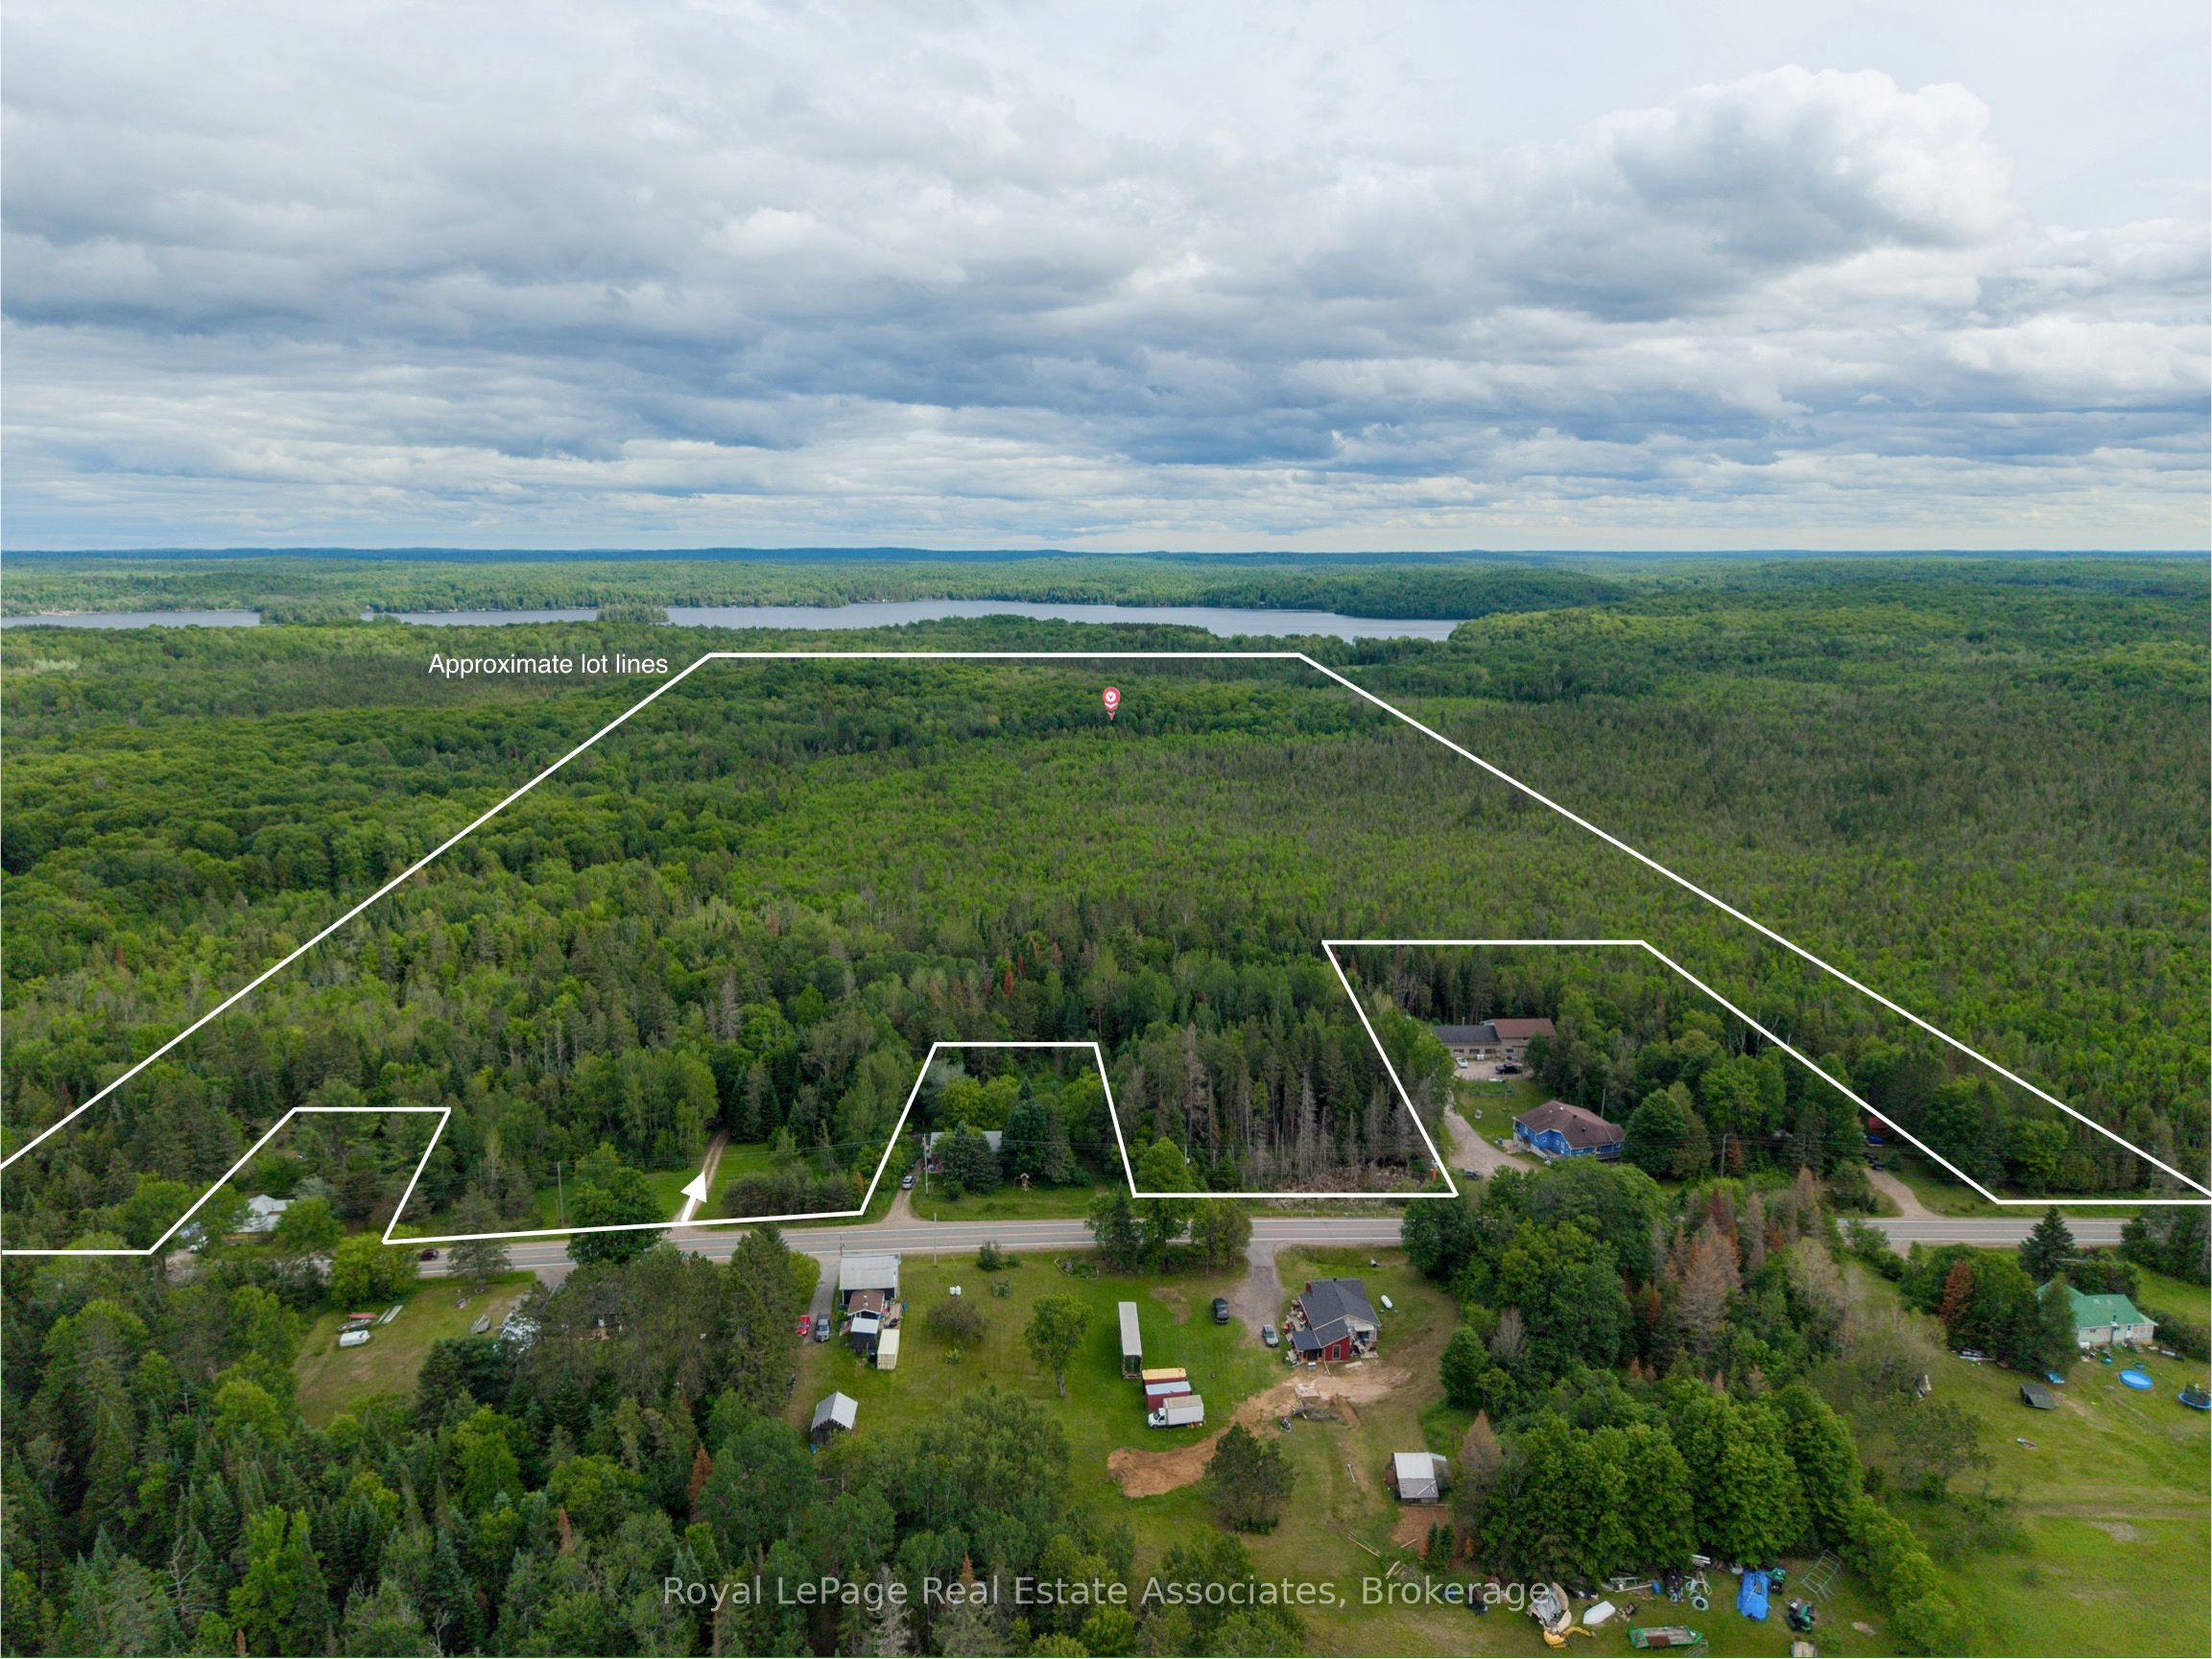
5301 Hwy 620 Highway, Wollaston, ON K0L 1P0
Hastings County
Key Facts
Description
Set atop a scenic ridge just minutes from the hamlet of Coe Hill, this unique off-grid property offers 129 acres of privacy, natural beauty, and endless possibilities. A mix of hardwood ridges and wetlands create an incredible setting to explore, hunt, tap maples, or simply enjoy the peace and quiet.The charming one-and-a-half-storey home blends rustic character with modern comfort. Finished with classic board and batten siding and a metal roof, the home features two bedrooms and a gorgeous south-facing sunroom where you can take in the views and enjoy the changing seasons. The interior offers a warm mix of rustic and contemporary finishes, creating a space that feels both comfortable and full of character. The home is virtually staged to help you envision its potential.Powered by a solar system and surrounded by nature, this is a property designed for those looking to step away from the pace of everyday life without giving up comfort. Beautiful Wollaston Lake, complete with a public beach and boat launch, is just down the road, offering easy access to swimming, boating, and fishing.According to the County Planner, there may also be potential for future severance opportunities, adding another layer of possibility to an already exceptional property.Whether you're looking for a full-time off-grid lifestyle, a recreational retreat, or a place to create your own legacy in Cottage Country, this is a property that invites you to slow down and make it your own.
Property Information
Property Type
Residential
Sub-Type
Single Family Residence
Style
1 1/2 Storey
Stories
1
Lot Dimensions
1106.72x3322.88
Parking Spaces
6
MLS® Listing#
X13464002
Property Features
Appliances
Cooling
Heating
Basement
Pool
Patio
Lot Features
Construction
Foundation
Roof
Sewer
Rooms
- 4.6 x 3.6Main
- 3.5 x 4.1
- Bedroom2.7 x 3.9
- Dining Room4.4 x 3.3Main
- Family Room5.3 x 5.8
- Kitchen4.4 x 2.4Main
- Living Room3.5 x 5.7Main
- Loft4.4 x 4.0Upper
- Master Bedroom4.4 x 5.8Upper
Financial Details
Annual Taxes
CA$2,960
Tax year 2025
Parcel Number
401220060
Directions
Hwy 620 to 5301 Hwy 620
Affordability Calculator
$99,800
Estimated monthly payment
$2,656/mo
Principal $399,200 · Est. interest $556,920 over 30 yrs
Neighborhood Market Statistics
How this home compares to active listings in Wollaston, ON
- CA$580,000
- Median Listing Price
- 45
- Median Days on Market
- 1,300
- Median Sq Ft
- CA$528
- Median Price / Sq Ft
- 32
- Active Listings
- This home’s price is 14% below the area median.
Market statistics compiled from active EXIT Realty® and MLS listings in Wollaston, ON.
Location

Getting Around
Points of Interest in Wollaston, ON
Showing the Wollaston area map.
Nearby Schools
Cardiff Elementary School
Elementary · 20.2 km away
York River Public School
School · 21.8 km away
Our Lady of Mercy Catholic School
School · 22.1 km away
North Hastings High School
Secondary · 22.3 km away
Birds Creek Public School
Elementary · 27.9 km away
Wilberforce Elementary School
Elementary · 35.8 km away
Maynooth Public School
School · 42.1 km away
Marmora Public School
School · 43.4 km away
Madoc Township Public School
School · 43.5 km away
Havelock-Belmont Public School
School · 47.0 km away
Emmanuel Christian Academy
School · 49.3 km away
Madoc Nursery School
School · 49.5 km away
Centre Hastings Secondary School
Secondary · 49.5 km away
Madoc Public School
School · 49.5 km away
Warsaw Public School
School · 51.9 km away
North Addington Education Centre
School · 52.5 km away
Buckhorn Public School
Elementary · 52.8 km away
Norwood District High School
Secondary · 53.7 km away
Norwood District Public School
School · 54.1 km away
St. Paul Catholic Elementary School
Elementary · 54.4 km away
Commute Calculator
Nearby Homes


Similar Homes Nearby


Similar Home Values
Comparable nearby listings and their asking prices.
| Address | Price | Beds | Baths | Sq Ft |
|---|---|---|---|---|
| 0 BETTY COURT, Wollaston, ON | CA$379,900 | 2 | 1 | — |
| 0 BETTY Court, Wollaston, ON | CA$379,900 | 2 | 1 | 960 |
| 0 Betty Court, Wollaston, ON | CA$379,900 | 2 | 1 | — |
| 5301 HWY 620 HIGHWAY, Wollaston, ON | CA$499,000 | 2 | 1 | — |
| 146 Thanet Lake Road, Wollaston, ON | CA$499,888 | 3 | 1 | — |
| 146 THANET LAKE ROAD, Wollaston, ON | CA$499,888 | 3 | 1 | — |
Moving Cost Estimate
EXIT Agents in Wollaston


Listing Courtesy: Royal LePage Real Estate Associates - 9058128123
Presented by: DAVID PURDY