

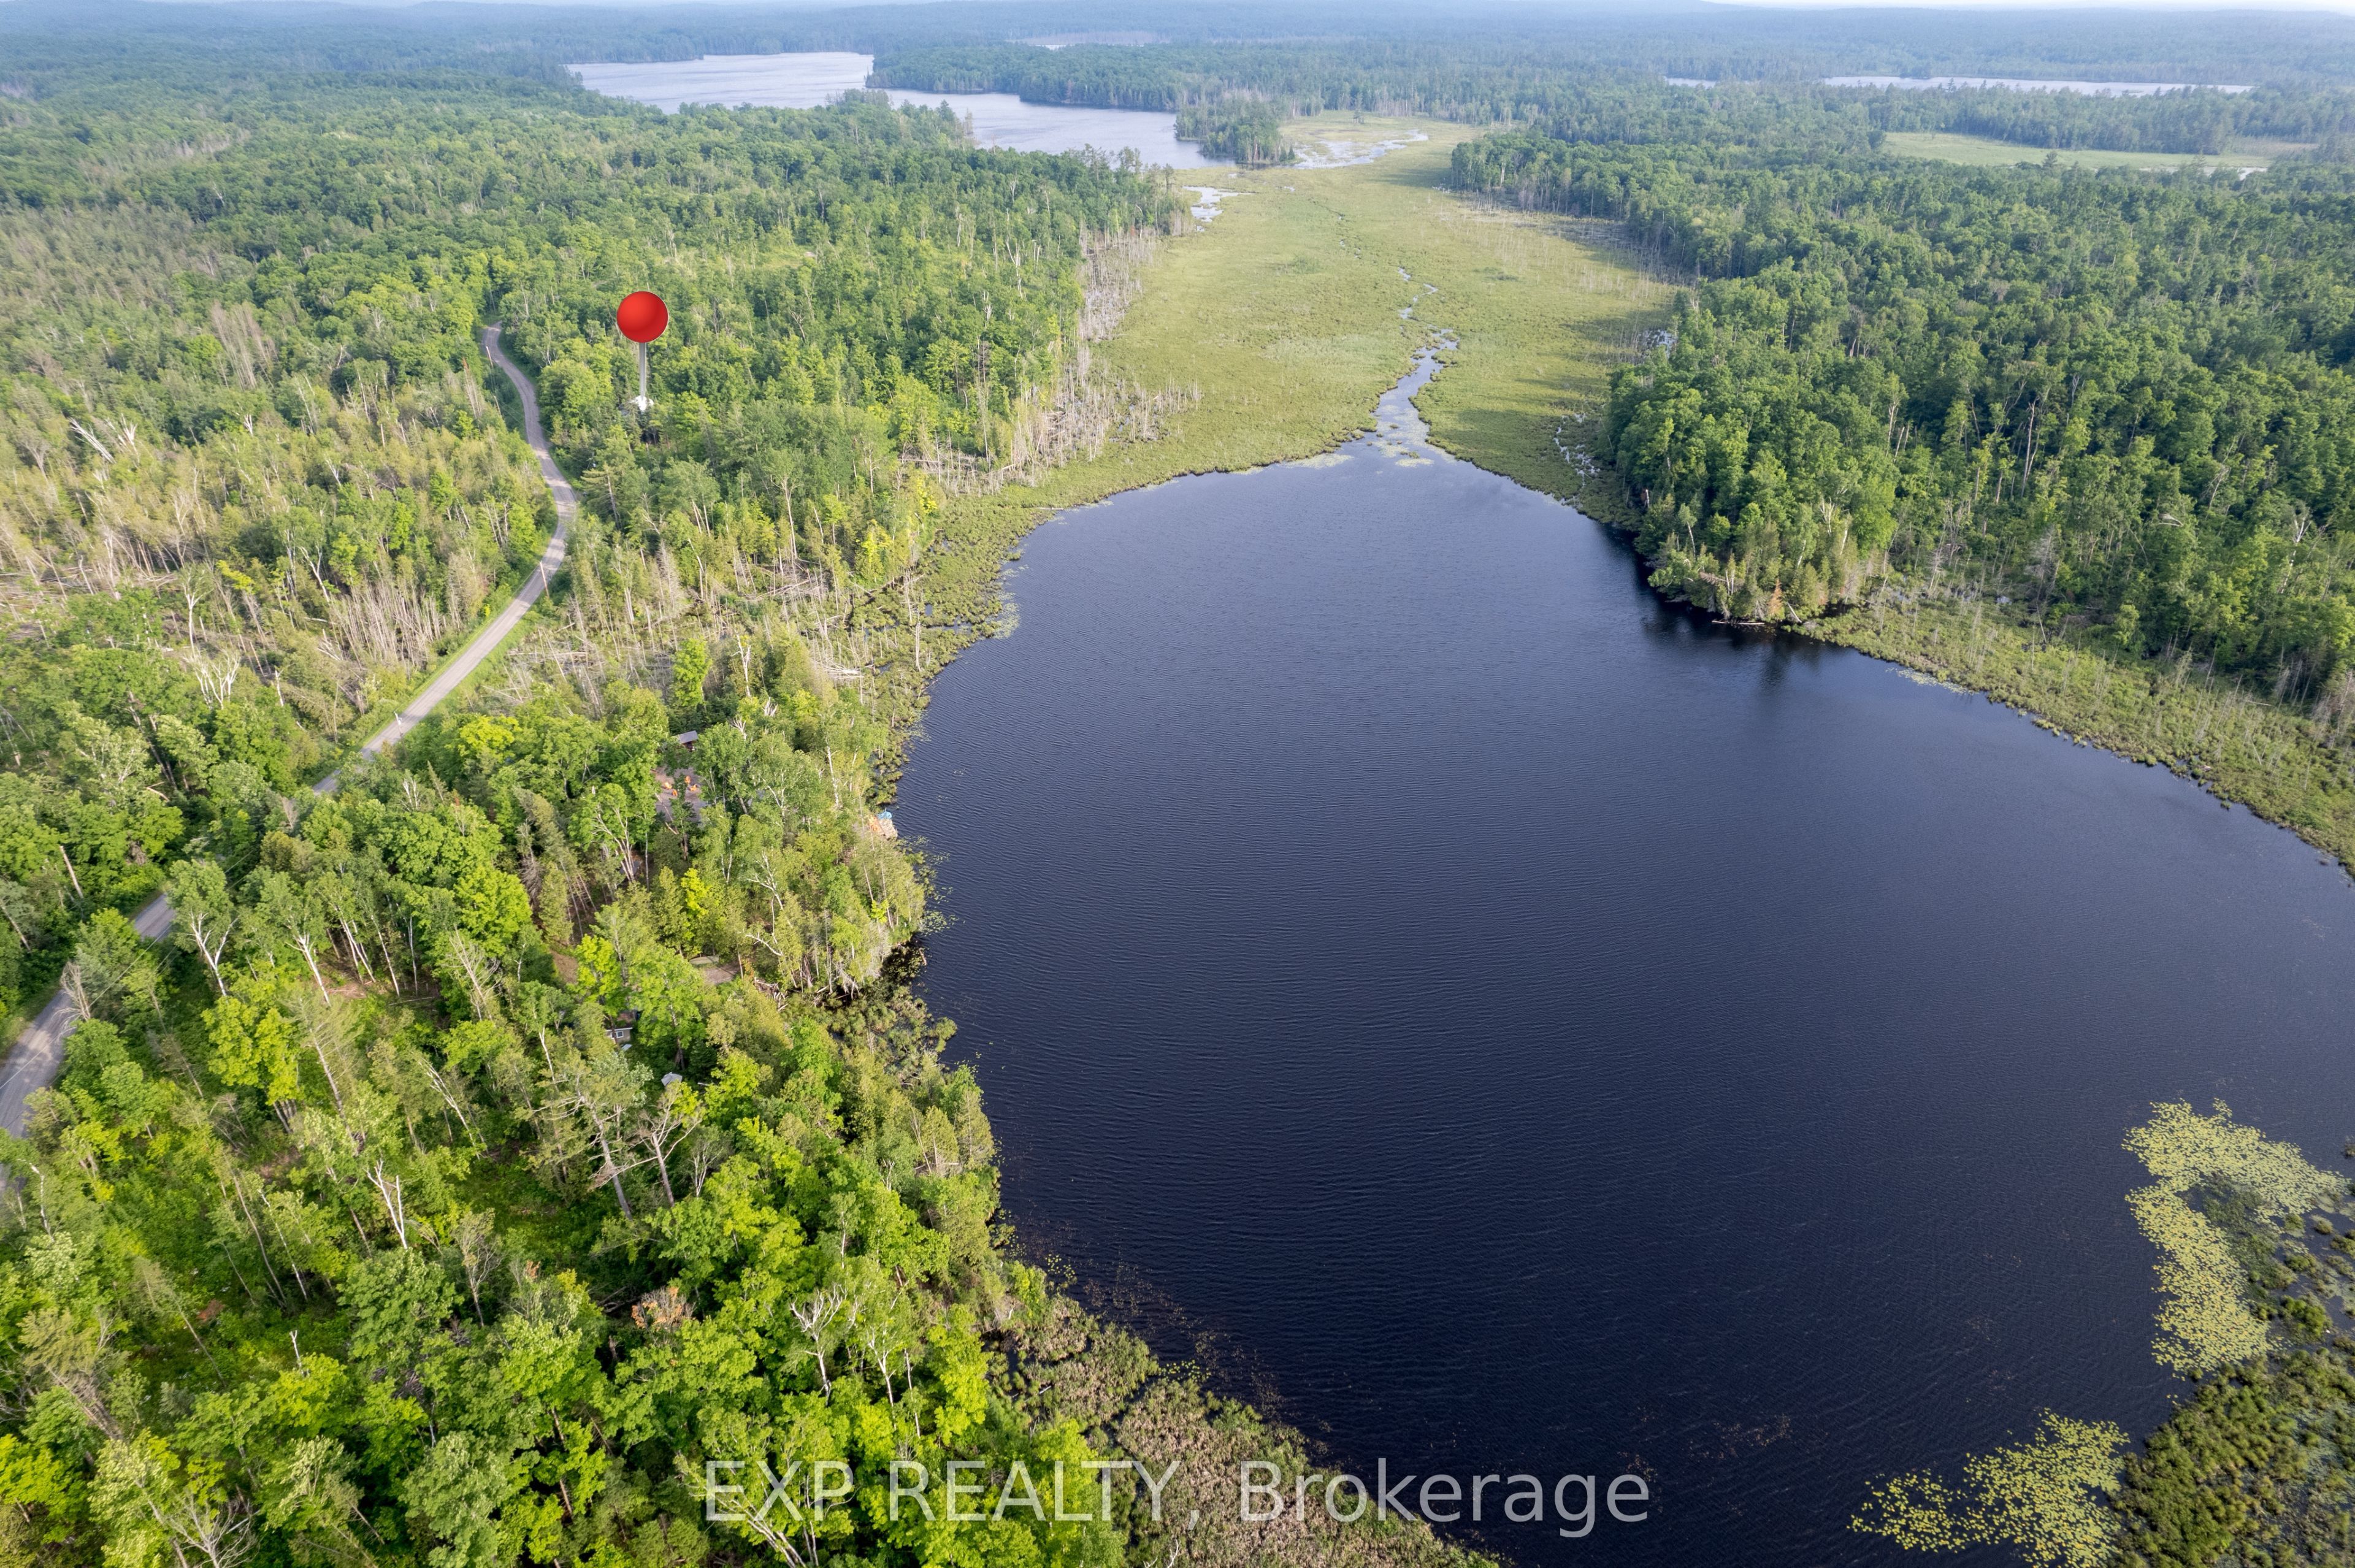
146 Thanet Lake Road, Wollaston, ON K0L 1W0
Hastings County
Key Facts
Description
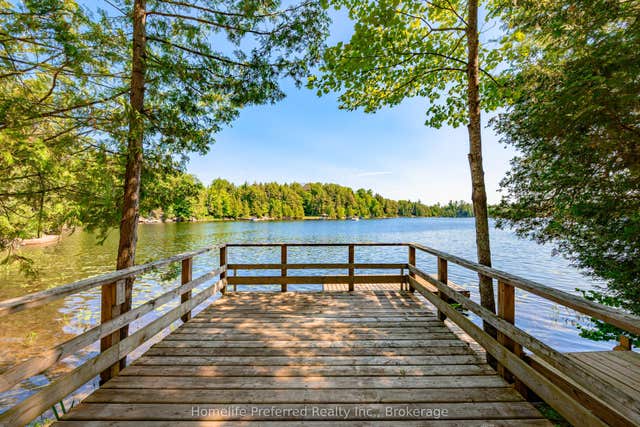
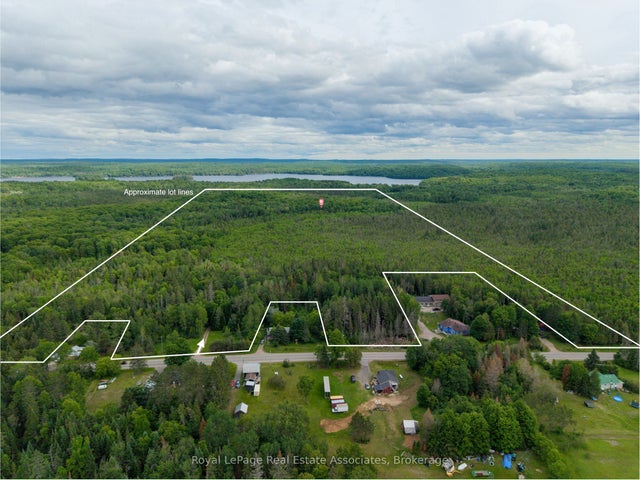
55-ACRE FAMILY COMPOUND & HOMESTEAD - THANET LAKE WATERFRONTwith 500+ ft of water frontage. 55 acres of privacy. Two hours from the GTA. This is a rare, fully operational rural property offering multi-generational living, self-sufficient infrastructure, and exceptional recreational access - all in one established package. PRIMARY HOME: Fully winterized 3-bedroom open-concept residence. 3 sources of heating with Propane+Wood stove + Electric Mini-split. Updated kitchen and bath. High-speed Starlink internet. 200-ft drilled well with UV treatment. Full septic. SECOND DWELLING: Independent 2-bedroom mobile home with its own hydro meter and private road access which is not in use and a great valuea add with renovastions/replacement required for future income or multi gen/ potential. ADDITIONAL STRUCTURES: 28-ft trailer with 3-piece bath. Large Quonset workshop/garage. Wood storage barn with substantial firewood supply. Greenhouse. Garden beds. Small storage sheds. LAND & WATER: Semi-private canoe/kayak launch to Thanet Lake. Maple forest with full syrup-production equipment included. Four separate lot access points. Triple-wide gravel driveway.SEVERANCE POTENTIAL: Municipality has indicated willingness to consider severance application - buyer to submit drawings and fees. Year-round municipal road access and year round living.
Property Information
Property Type
Residential
Sub-Type
Mobile Home
Style
Bungalow
Lot Dimensions
1722.0x1071.0
Garage Spaces
2
Parking Spaces
10
MLS® Listing#
X12831952
Property Features
Appliances
Cooling
Heating
Fireplace
Basement
Pool
Parking
Patio
Lot Features
Construction
Roof
Security
Other Structures
Utilities
Sewer
Water Source
Rooms
- Bathroom2.22 x 2.52
- Bedroom 22.24 x 2.52
- Bedroom 32.25 x 3.45
- Kitchen3.35 x 3.45
- Living Room3.91 x 3.45
- Master Bedroom2.46 x 3.45
Financial Details
Annual Taxes
CA$1,361
Tax year 2025
Parcel Number
401310189
Directions
Steenburg Lake Rd and Thanet Lake Rd
Affordability Calculator
$99,978
Estimated monthly payment
$2,661/mo
Principal $399,910 · Est. interest $557,911 over 30 yrs
Neighborhood Market Statistics
How this home compares to active listings in Wollaston, ON
- CA$580,000
- Median Listing Price
- 45
- Median Days on Market
- 1,300
- Median Sq Ft
- CA$528
- Median Price / Sq Ft
- 32
- Active Listings
- This home’s price is 14% below the area median.
Market statistics compiled from active EXIT Realty® and MLS listings in Wollaston, ON.
Location

Getting Around
Points of Interest in Wollaston, ON
Showing the Wollaston area map.
Nearby Schools
Cardiff Elementary School
Elementary · 28.7 km away
York River Public School
School · 29.0 km away
Our Lady of Mercy Catholic School
School · 29.5 km away
North Hastings High School
Secondary · 29.7 km away
Madoc Township Public School
School · 34.9 km away
Birds Creek Public School
Elementary · 35.3 km away
Marmora Public School
School · 35.4 km away
Emmanuel Christian Academy
School · 40.7 km away
Havelock-Belmont Public School
School · 40.9 km away
Madoc Nursery School
School · 40.9 km away
Centre Hastings Secondary School
Secondary · 41.0 km away
Madoc Public School
School · 41.0 km away
Wilberforce Elementary School
Elementary · 44.0 km away
North Addington Education Centre
School · 47.1 km away
Norwood District High School
Secondary · 48.5 km away
Warsaw Public School
School · 48.7 km away
Norwood District Public School
School · 48.9 km away
St. Paul Catholic Elementary School
Elementary · 49.3 km away
Maynooth Public School
School · 49.8 km away
St Carthagh Catholic School
School · 51.2 km away
Commute Calculator
Nearby Homes

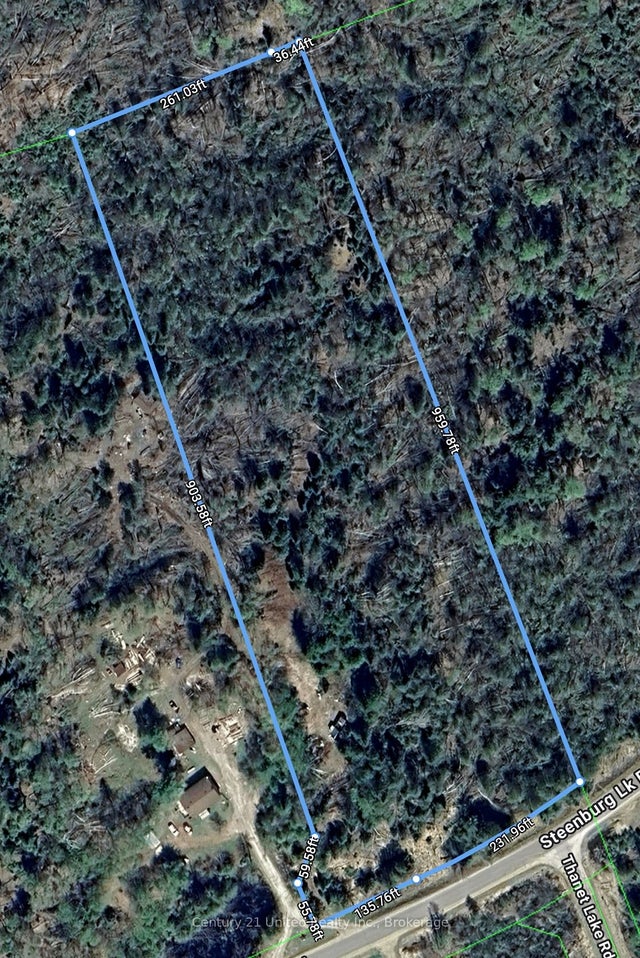
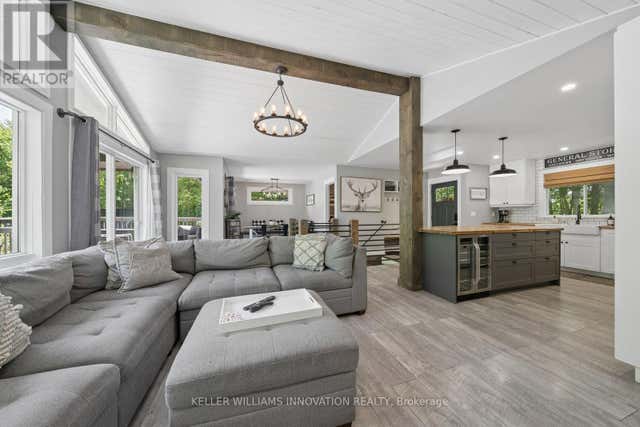

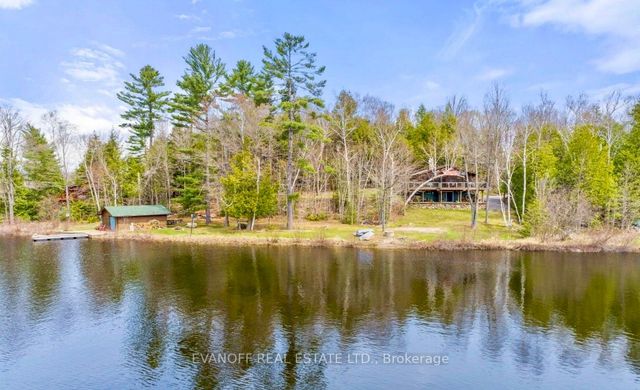
Similar Homes Nearby



Similar Home Values
Comparable nearby listings and their asking prices.
| Address | Price | Beds | Baths | Sq Ft |
|---|---|---|---|---|
| 0 BETTY COURT, Wollaston, ON | CA$379,900 | 2 | 1 | — |
| 0 BETTY Court, Wollaston, ON | CA$379,900 | 2 | 1 | 960 |
| 0 Betty Court, Wollaston, ON | CA$379,900 | 2 | 1 | — |
| 5301 HWY 620 HIGHWAY, Wollaston, ON | CA$499,000 | 2 | 1 | — |
| 5301 Hwy 620 Highway, Wollaston, ON | CA$499,000 | 2 | 1 | — |
| 146 THANET LAKE ROAD, Wollaston, ON | CA$499,888 | 3 | 1 | — |
Moving Cost Estimate
EXIT Agents in Wollaston


Listing Courtesy: EXP REALTY - 8665307737
Presented by: NATHAN LOGANATHAN