

4 Clover Court, Kawartha Lakes, ON K0M 2A0
Kawartha Lakes County
Key Facts
Description
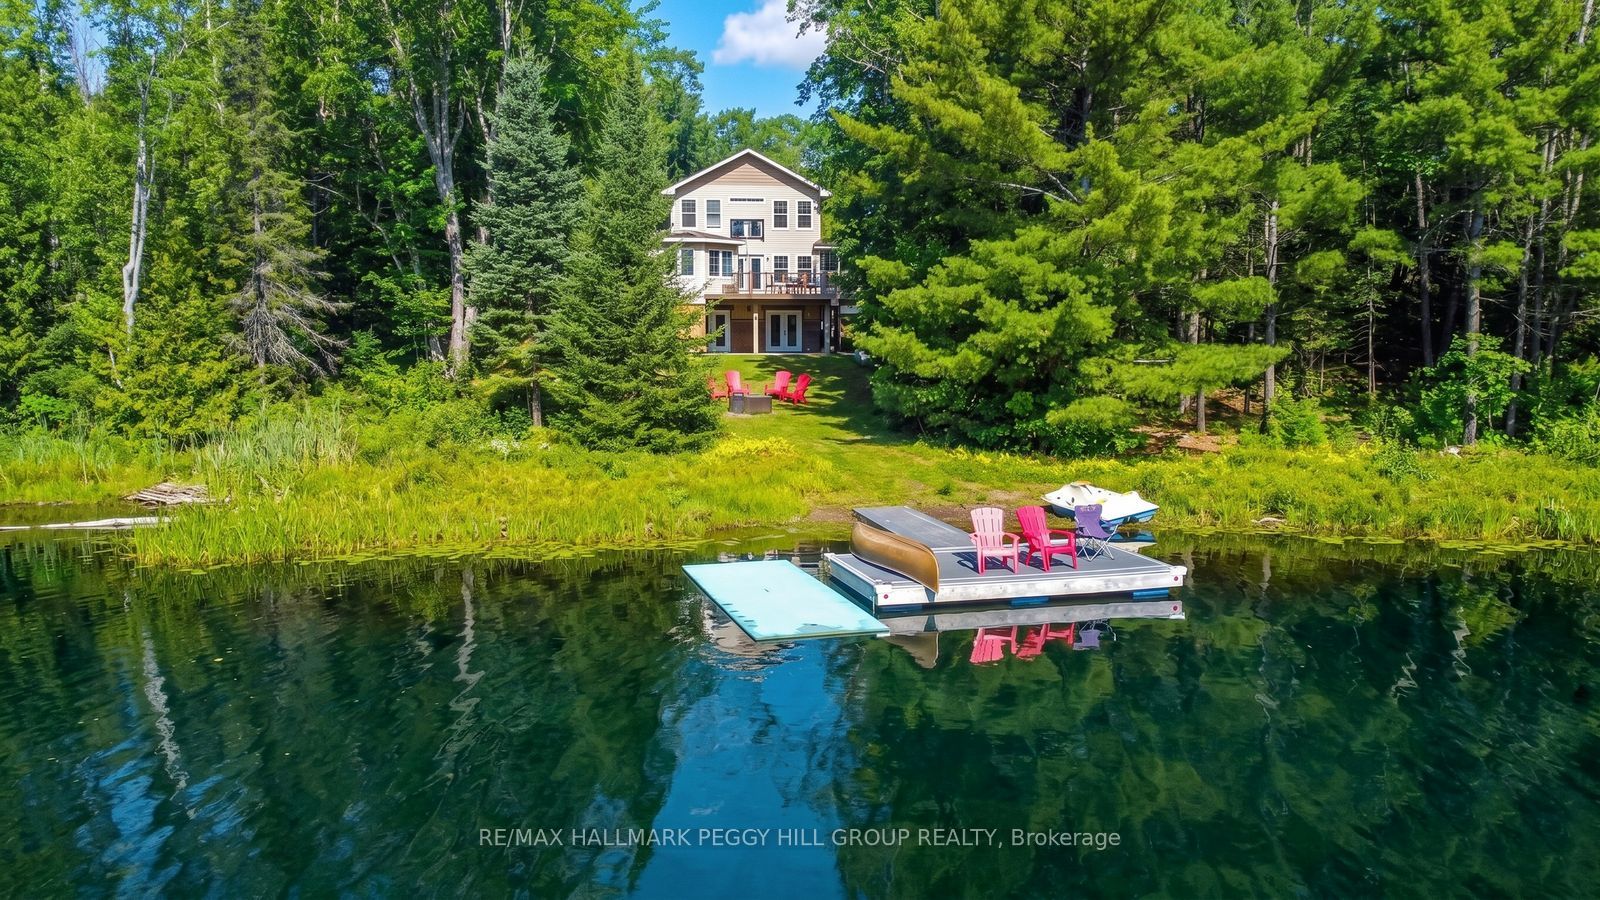
140 FT OF DIRECT WATERFRONT & 4-SEASON LIVING ON 1.6 ACRES! 2009-built 4-season south-facing direct waterfront home or cottage approximately 2 hours from the GTA. Offers 140 ft of water frontage on 1.6 acres, a garage, workshop, and a basement with a games room and kitchenette. Plenty of room for family and friends with 7 bedrooms and 5 bathrooms. Enjoy nearby access to 600 acres of wilderness with trails for hiking and cross-country skiing. Set on a quiet lake with a 9.9 HP limit, peaceful loon calls, and well-spaced cottages that preserve the sense of privacy. No steps from the driveway to the main floor or the lake.
Property Information
Property Type
Residential
Sub-Type
Single Family Residence
Style
2-Storey
Stories
2
Lot Dimensions
140.0x533.35
Parking Spaces
10
MLS® Listing#
X13458236
Property Features
Cooling
Heating
Fireplace
Basement
Pool
Parking
Patio
Lot Features
Construction
Roof
Other Structures
Sewer
Water Source
Rooms
- 3.51 x 2.9Main
- 5.49 x 6.02Main
- 10.31 x 6.5Lower
- Bedroom3.51 x 3.66Main
- Bedroom3.51 x 4.72Main
- Bedroom3.35 x 3.81Second
- Bedroom4.57 x 3.66Second
- Bedroom3.51 x 6.32Main
- Bedroom3.35 x 3.81Second
- Great Room3.51 x 8.08Main
- Kitchen3.51 x 3.2Main
- Master Bedroom7.01 x 4.98Second
Financial Details
Annual Taxes
CA$5,361
Tax year 2025
Parcel Number
631200536
Directions
From Kinmount: South CR 45 to Crego Lake Road - left or right at Fork to Address
Affordability Calculator
$195,800
Estimated monthly payment
$5,211/mo
Principal $783,200 · Est. interest $1,092,634 over 30 yrs
Neighborhood Market Statistics
How this home compares to active listings in Kawartha Lakes, ON
- CA$724,788
- Median Listing Price
- 47
- Median Days on Market
- 1,300
- Median Sq Ft
- CA$526
- Median Price / Sq Ft
- 2,690
- Active Listings
- This home’s price is 35% above the area median.
Market statistics compiled from active EXIT Realty® and MLS listings in Kawartha Lakes, ON.
Location

Points of Interest in Kawartha Lakes, ON
Showing the Kawartha Lakes area map.
Nearby Schools
Onondaga Camp
Secondary · 13.0 km away
Ridgewood Public School
School · 13.8 km away
Archie Stouffer Elementary School
Elementary · 17.2 km away
Fenelon Falls Secondary School
Secondary · 26.9 km away
Langton Public School
School · 27.3 km away
Bobcaygeon Public School
School · 28.6 km away
Lady MacKenzie Public School
School · 31.1 km away
St John's Elementary School
Elementary · 31.2 km away
Stuart Baker Elementary School
Elementary · 32.9 km away
J. Douglas Hodgson Elementary School
Elementary · 33.1 km away
Haliburton Highlands Secondary School
Secondary · 33.6 km away
Dunsford District Elementary School
Elementary · 36.3 km away
Fenelon Township Public School
School · 37.1 km away
Buckhorn Public School
Elementary · 37.2 km away
Great Moose Adventures
School · 42.3 km away
Brechin Public School
School · 44.6 km away
Pope John Paul II Elementary School
Elementary · 45.1 km away
Parkview Public School
School · 45.9 km away
I E Weldon Secondary School
Secondary · 46.1 km away
Queen Victoria Public School
Elementary · 46.1 km away
Commute Calculator
Nearby Homes


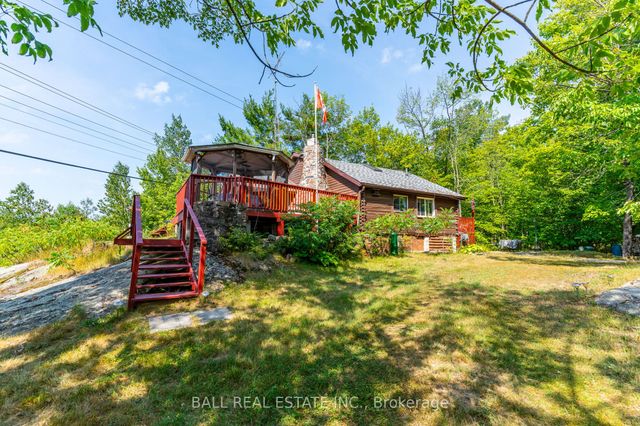
Similar Homes Nearby
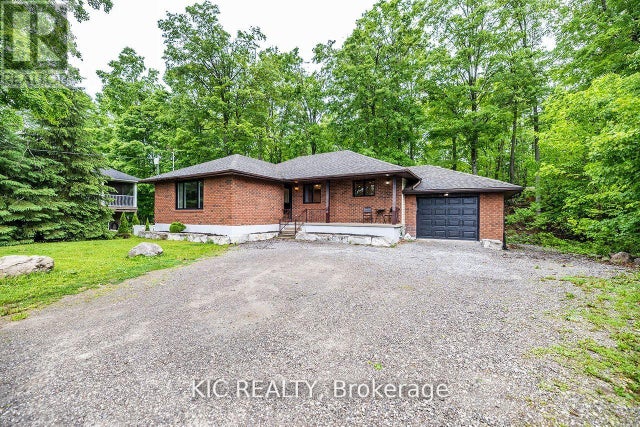
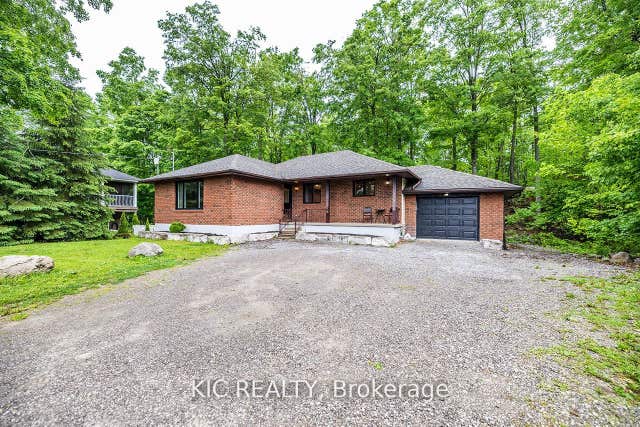
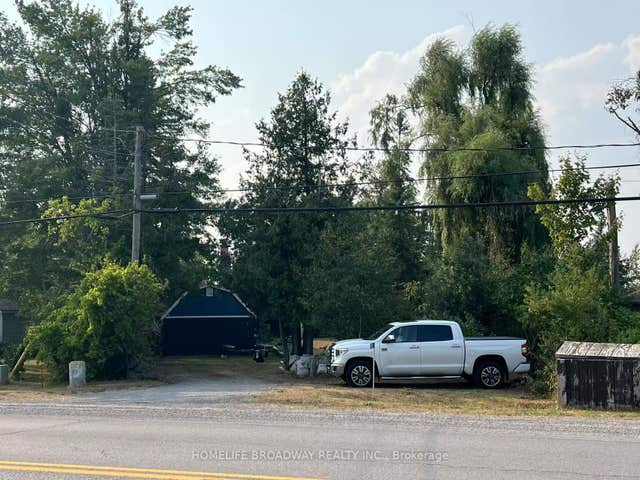
Similar Home Values
Comparable nearby listings and their asking prices.
| Address | Price | Beds | Baths | Sq Ft |
|---|---|---|---|---|
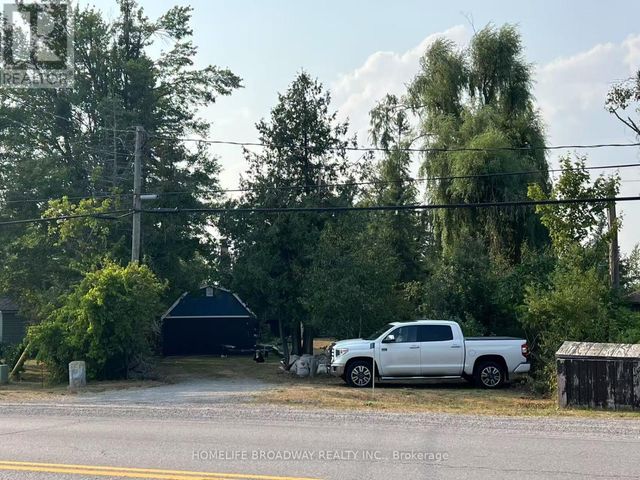
| 6 SUMCOT DRIVE, Trent Lakes, ON | CA$689,900 | 6 | 2 | — |
| 6 Sumcot Drive, Trent Lakes, ON | CA$689,900 | 6 | 2 | — |
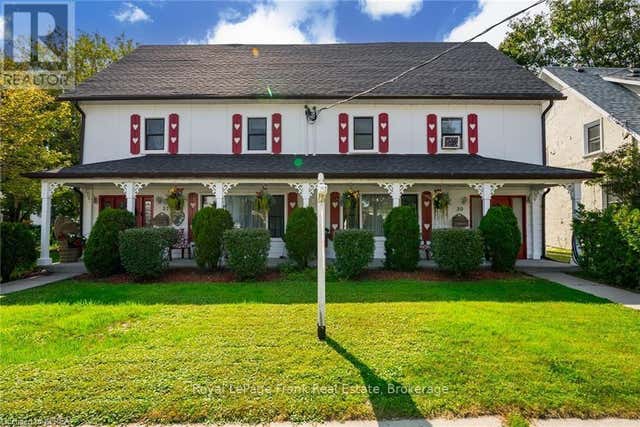
| 1389 Portage Road, Kawartha Lakes, ON | CA$699,000 | 6 | 3 | — |
| 1389 PORTAGE ROAD, Kawartha Lakes (Carden), ON | CA$699,000 | 6 | 3 | — |
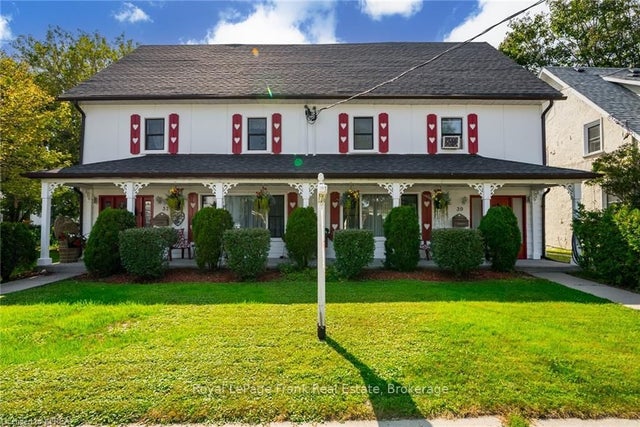
| 37 SUSSEX STREET N, Kawartha Lakes (Lindsay), ON | CA$719,900 | 6 | 2 | — |
| 37 Sussex Street N, Kawartha Lakes, ON | CA$719,900 | 6 | 2 | — |


