

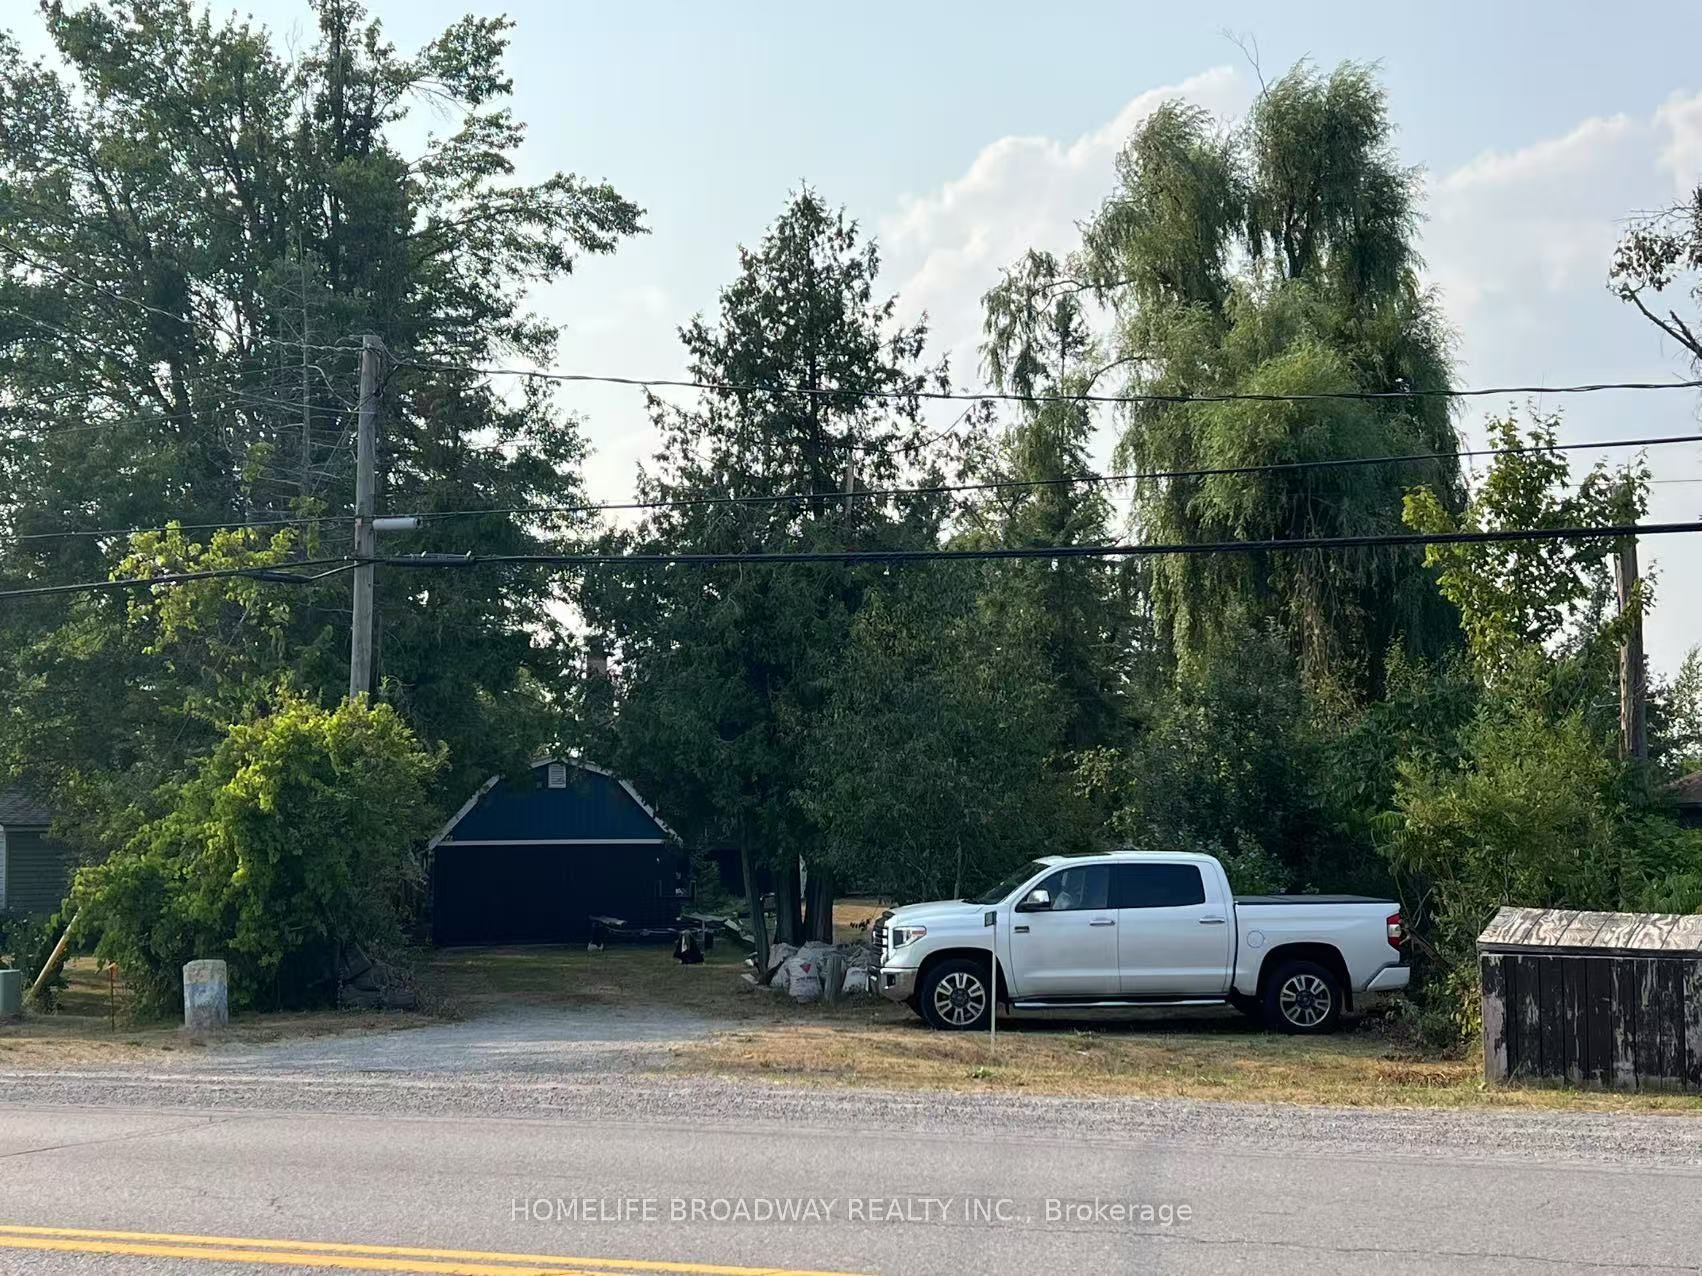
1389 Portage Road, Kawartha Lakes, ON K0M 2B0
Kawartha Lakes County
Key Facts
Description
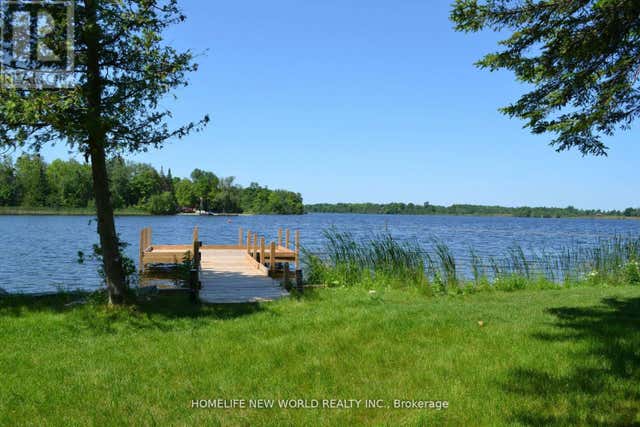
Sensational sunsets, westerly exposure, log sided waterfront, home on Mitchel Lake. Plenty parking, open concept kitchen, walk out to raised deck, finished basement with 2 bedrooms.
Property Information
Property Type
Residential
Sub-Type
Single Family Residence
Style
2-Storey
Stories
2
Lot Dimensions
68.0x266.0
Parking Spaces
6
MLS® Listing#
X12986296
Property Features
Exterior
Appliances
Cooling
Heating
Basement
Pool
Parking
Lot Features
Construction
Roof
Sewer
Rooms
- 6.2 x 4.4Basement
- Bedroom3.0 x 3.8Main
- Bedroom 23.65 x 3.35Second
- Bedroom 33.5 x 3.97Second
- Bedroom 44.2 x 2.1Basement
- Bedroom 53.8 x 2.7Basement
- Dining Room4.8 x 2.7Main
- Kitchen3.65 x 3.35Main
- Living Room4.4 x 3.65Main
- Master Bedroom3.65 x 4.27Second
Financial Details
Annual Taxes
CA$4,068
Tax year 2025
Parcel Number
631680198
Directions
North of Portage
Affordability Calculator
$139,800
Estimated monthly payment
$3,720/mo
Principal $559,200 · Est. interest $780,134 over 30 yrs
Neighborhood Market Statistics
How this home compares to active listings in Kawartha Lakes, ON
- CA$722,802
- Median Listing Price
- 47
- Median Days on Market
- 1,300
- Median Sq Ft
- CA$526
- Median Price / Sq Ft
- 2,795
- Active Listings
- This home’s price is 3% below the area median.
Market statistics compiled from active EXIT Realty® and MLS listings in Kawartha Lakes, ON.
Location

Points of Interest in Kawartha Lakes, ON
Showing the Kawartha Lakes area map.
Nearby Schools
St John's Elementary School
Elementary · 3.2 km away
Lady MacKenzie Public School
School · 3.2 km away
Ridgewood Public School
School · 14.9 km away
Fenelon Falls Secondary School
Secondary · 16.8 km away
Langton Public School
School · 17.4 km away
Brechin Public School
School · 19.2 km away
Fenelon Township Public School
School · 19.7 km away
Thorah Central Public School
School · 21.6 km away
Holy Family Catholic School
Elementary · 22.9 km away
Beaverton Public School
School · 23.3 km away
Dunsford District Elementary School
Elementary · 27.1 km away
Pope John Paul II Elementary School
Elementary · 27.6 km away
Parkview Public School
School · 28.1 km away
Heritage Christian School
School · 28.5 km away
Uptergrove Public School
School · 28.8 km away
Alexandra Public School
Elementary · 28.8 km away
Lindsay Collegiate Vocational Institute
Secondary · 29.3 km away
Queen Victoria Public School
Elementary · 29.3 km away
Sesco
School · 29.3 km away
Mariposa Elementary School
Elementary · 29.6 km away
Commute Calculator
Nearby Homes


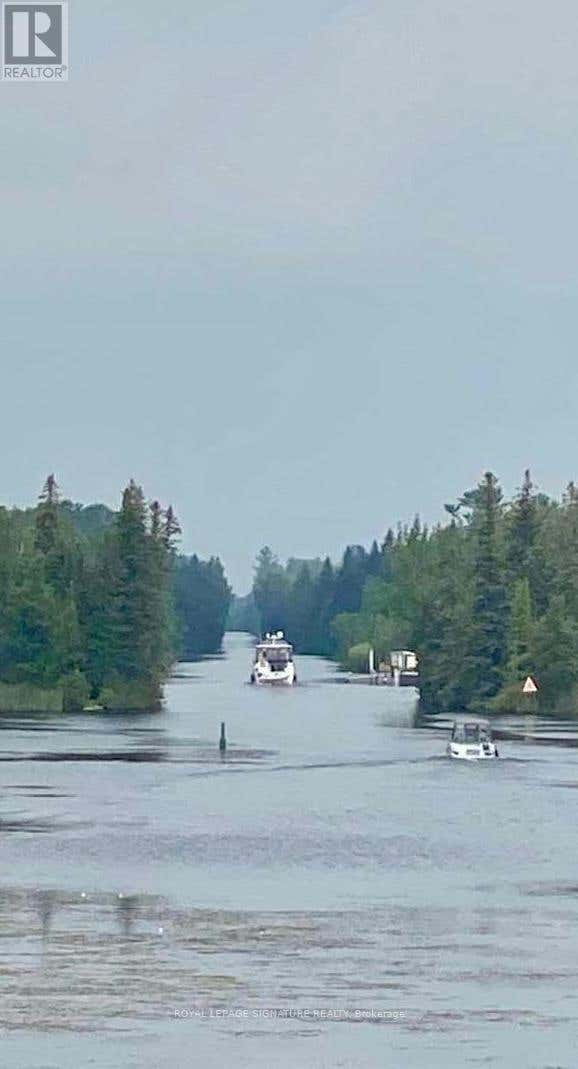
Similar Homes Nearby

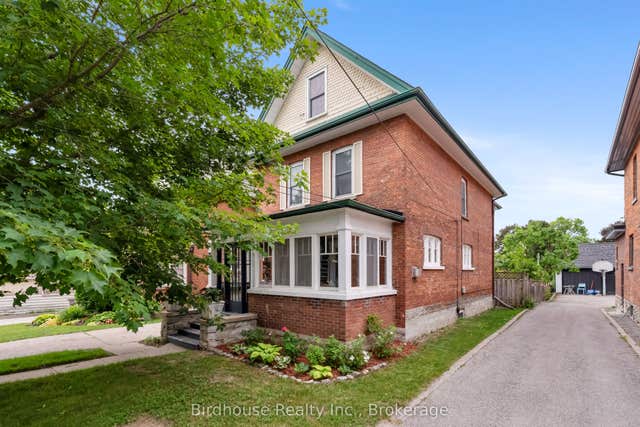
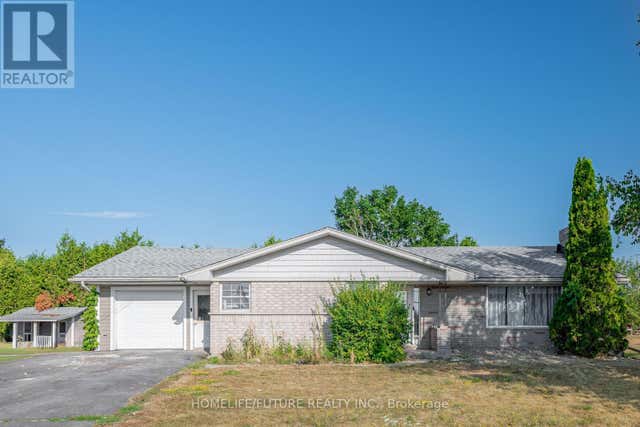
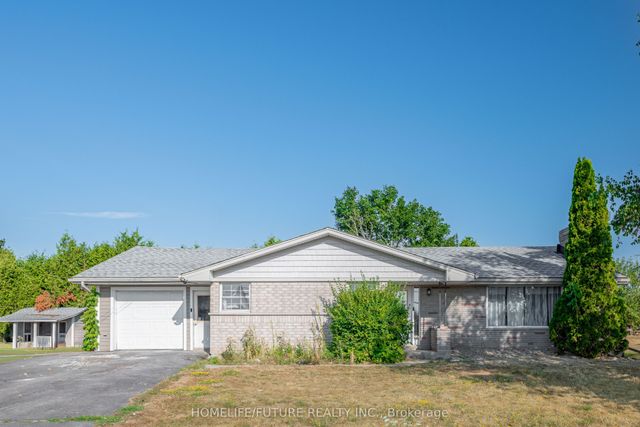
Similar Home Values
Comparable nearby listings and their asking prices.
| Address | Price | Beds | Baths | Sq Ft |
|---|---|---|---|---|
| 25 FRANCIS STREET, Kawartha Lakes (Lindsay), ON | CA$509,000 | 6 | 4 | — |
| 25 Francis Street, Kawartha Lakes, ON | CA$509,000 | 6 | 4 | — |
| 4045 HWY 35, Kawartha Lakes (Cameron), ON | CA$549,000 | 5 | 2 | — |
| 4045 Hwy 35 N/A, Kawartha Lakes, ON | CA$549,000 | 5 | 2 | — |
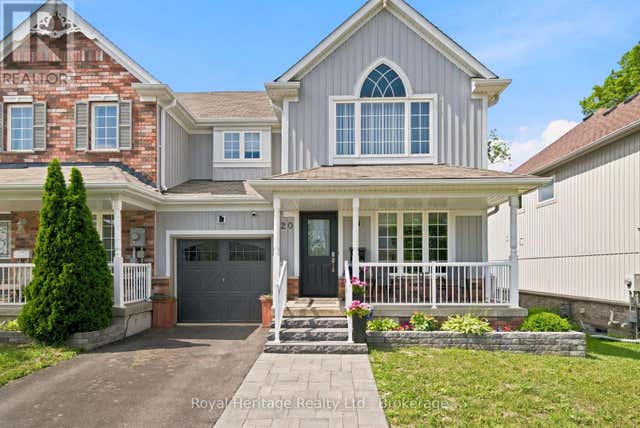
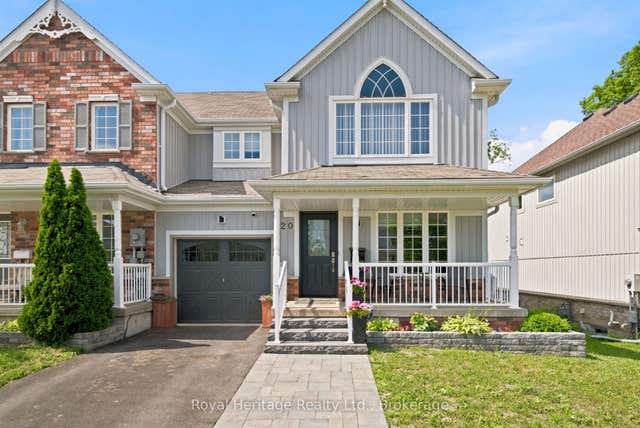
| 20 FALLINGBROOK CRESCENT, Kawartha Lakes (Lindsay), ON | CA$549,999 | 5 | 4 | — |
| 20 Fallingbrook Crescent, Kawartha Lakes, ON | CA$549,999 | 5 | 4 | — |
Moving Cost Estimate
EXIT Agents in Kawartha Lakes


Listing Courtesy: HOMELIFE BROADWAY REALTY INC. - 9058813661
Presented by: KA SANG CHAU