

11 Queen Street E 206, Brantford, ON N3T 3B1
Brantford County
Key Facts
Description
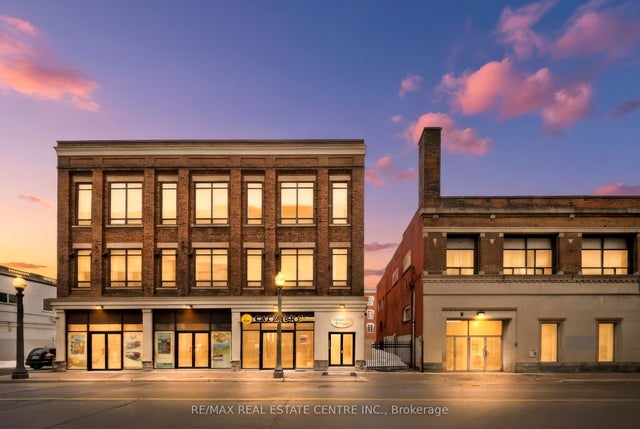
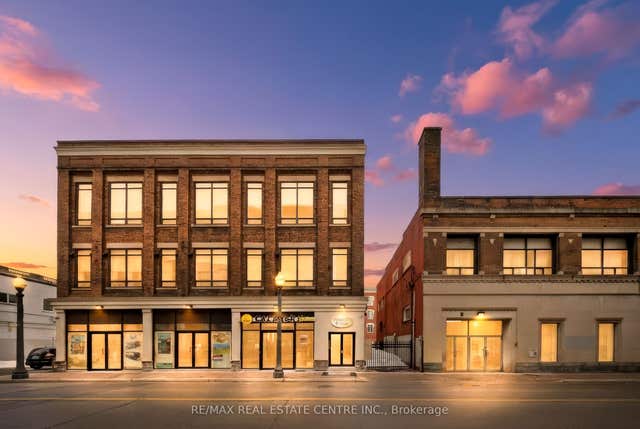
Welcome to 11 Queen Street - a bright, loft-style 2-bedroom, 1-bathroom residence in the heart of downtown Brantford. Located in a fully restored and secure building (completed in 2019), this renovated unit offers modern living with character and style. The open-concept layout is thoughtfully designed to maximize space and natural light, featuring oversized windows, high ceilings, and carpet-free, easy-care laminate flooring throughout. Tasteful upgrades include a sleek, modern bathroom and a practical kitchen equipped with stainless steel appliances, including a fridge, stove, and dishwasher. In-suite laundry adds everyday convenience. The building offers enhanced security with a 24-hour camera system and is ideally situated just steps from the Grand River, parks, trails, restaurants, shopping, and entertainment. Wilfrid Laurier University and Conestoga College are within walking distance, making this an excellent option for students or professionals. Public transit, VIA Rail, GO Bus service, and quick highway access are all nearby. Water and heat included; tenant pays hydro, internet, and tenant insurance. Street parking or nearby city lot parking available.
Property Information
Property Type
Residential Lease
Style
1 Storey/Apt
MLS® Listing#
X13502818
Property Features
Basement
Pool
Construction
Roof
Rooms
- Bathroom1.63 x 1.8Main
- Bedroom2.44 x 2.62Main
- Kitchen2.13 x 1.96Main
- Living Room3.81 x 2.67Main
- Master Bedroom2.74 x 3.56Main
Financial Details
Parcel Number
321430160
Directions
Going North on Dalhousie Street Turn left on Queen street
Affordability Calculator
$320
Estimated monthly payment
$9/mo
Principal $1,280 · Est. interest $1,786 over 30 yrs
Neighborhood Market Statistics
How this home compares to active listings in Brantford, ON
- CA$623,692
- Median Listing Price
- 39
- Median Days on Market
- 1,728
- Median Sq Ft
- CA$389
- Median Price / Sq Ft
- 1,181
- Active Listings
- This home’s price is 100% below the area median.
Market statistics compiled from active EXIT Realty® and MLS listings in Brantford, ON.
Location
- 11 Queen Street E 206, Brantford, ON N3T 3B1
Points of Interest in Brantford, ON
Showing the Brantford area map.
Nearby Schools
The Montessori House
Elementary · 0.6 km away
Allanti School of Hairstyling & Aesthetics
Secondary · 0.7 km away
Brantford Collegiate Institute
Secondary · 0.8 km away
Haven International School
School · 0.8 km away
Harmony Arts Daycare and Education Centre
School · 1.0 km away
Ecole St Marguerite Bourgeoys
School · 1.6 km away
King George School
School · 1.6 km away
Graham Bell-Victoria School
School · 1.6 km away
Agnes G Hodge School
School · 1.7 km away
Christ the King School
School · 1.8 km away
A Child's Paradise Too
School · 2.1 km away
Grandview Public School
School · 2.1 km away
W. Ross MacDonald School
Secondary · 2.1 km away
Holy Cross School
School · 2.1 km away
Pauline Johnson Collegiate Vocational School
Secondary · 2.2 km away
Brantford Little School
School · 2.2 km away
Lansdowne Elementary School
Elementary · 2.3 km away
Mathnasium
School · 2.4 km away
Prince Charles Elementary School
Elementary · 2.7 km away
Westervelt College - Brantford
Secondary School · 2.8 km away
Commute Calculator
Nearby Homes



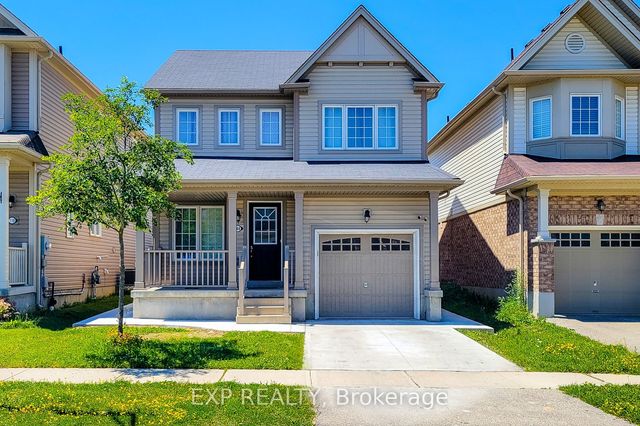
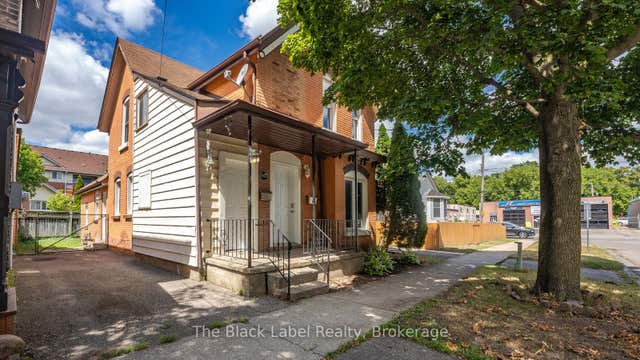
Similar Homes Nearby


Similar Home Values
Comparable nearby listings and their asking prices.
| Address | Price | Beds | Baths | Sq Ft |
|---|---|---|---|---|
| 372 Darling Street 2, Brantford, ON | CA$1,195/mo | 1 | 1 | — |
| 233 Powell Street Bsmt, Brantford, ON | CA$1,250/mo | 1 | 1 | — |
| 172 Albion Street Upper, Brantford, ON | CA$1,250/mo | 1 | 1 | — |
| 18 Market Street 3, Brantford, ON | CA$1,300/mo | 1 | 1 | — |
| 108 Warner Lane BSMNT, Brantford, ON | CA$1,350/mo | 1 | 1 | — |
| 294 Park Avenue Upper Level, Brantford, ON | CA$1,350/mo | 1 | 1 | — |


