

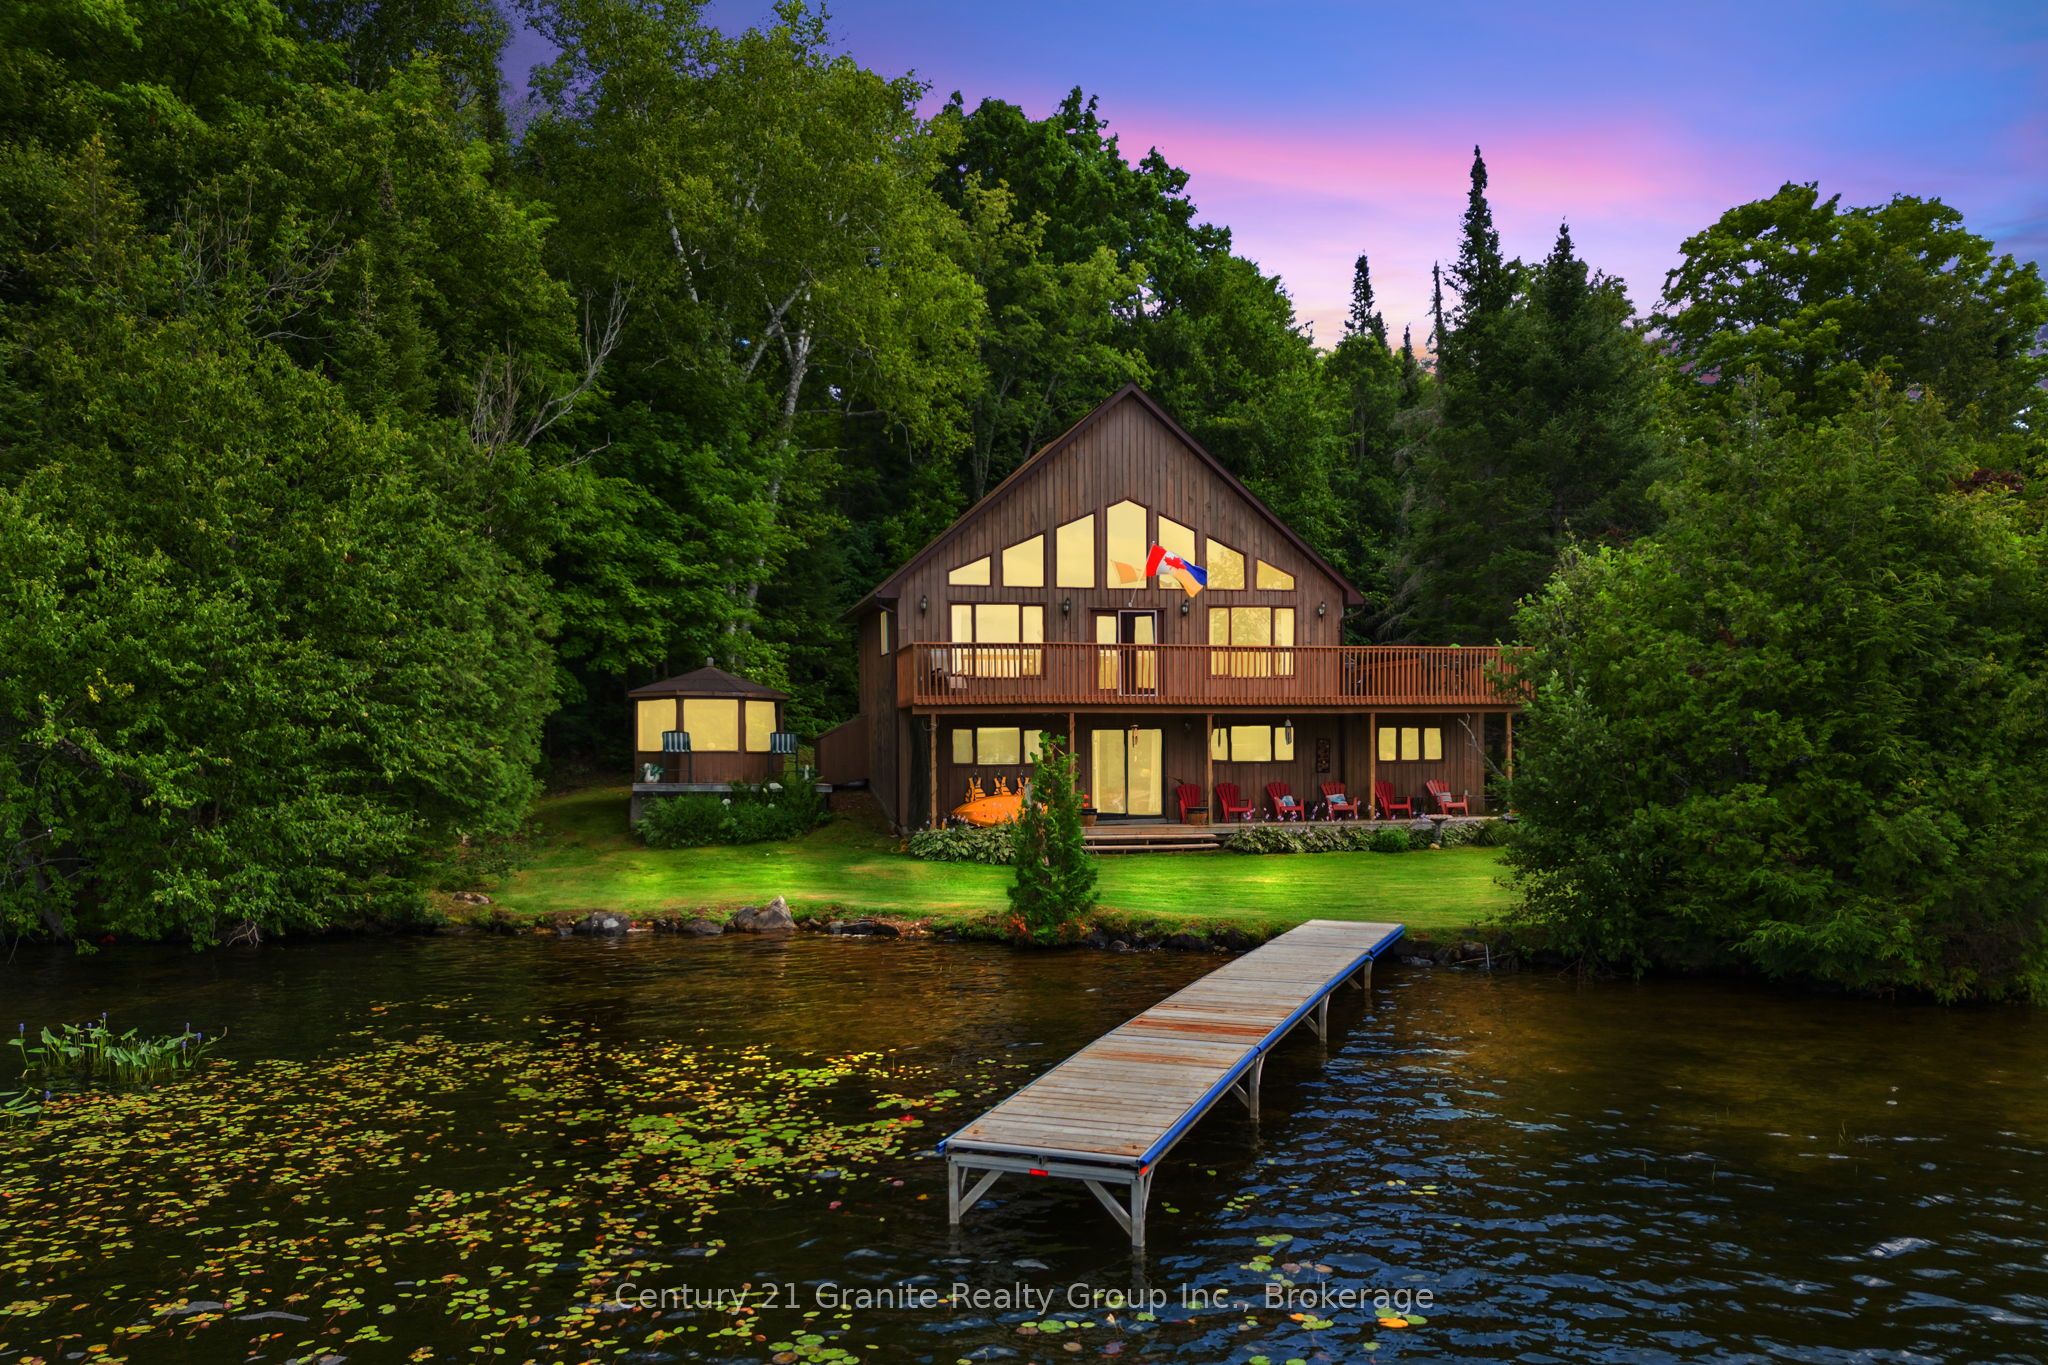
1036 RUTHVEN Road, Highlands East, ON K0L 1C0
Haliburton County
Key Facts
Description
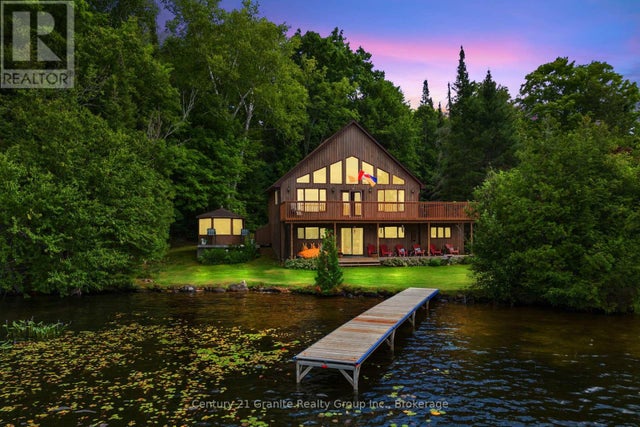
Welcome to one of the most extraordinary offerings ever to grace the shores of Paudash Lake. Set on over 3 acres of beautifully treed privacy with an incredible 460 feet of pristine, sandy shoreline, this exclusive lakefront estate is the definition of a rare and remarkable opportunity. Imagine spending your days on your own private beach, swimming in the crystal-clear waters of one of the area's most sought-after lakes, and ending each evening captivated by breathtaking western sunsets that paint the sky in spectacular colour. What truly sets this property apart is its unmatched versatility. Featuring THREE separate homes, it presents endless possibilities for multi-generational living, a private family compound, or an exceptional investment opportunity. Two of the residences are fully equipped for year-round enjoyment, while the third requires only minor adjustments to become an all-season retreat. Host unforgettable gatherings, create a legacy property to be enjoyed for generations, or offset ownership costs through premium rental income potential. With approximately one acre offering severance potential, the future possibilities are as impressive as the setting itself. Properties of this calibre and scale seldom become available on coveted Paudash Lake. Offering privacy, flexibility, investment potential, and an unparalleled waterfront lifestyle, this is far more than a cottage property-it's a once-in-a-lifetime chance to own a true lakeside estate. This is the property everyone dreams of finding but few are fortunate enough to call their own. Don't miss your opportunity to experience the very best of Paudash Lake living.
Property Information
Property Type
Residential
Sub-Type
Single Family Residence
Style
1 1/2 Storey
Stories
1
Lot Dimensions
468.0x0.0
Parking Spaces
12
MLS® Listing#
X13436882
Property Features
Appliances
Cooling
Basement
Pool
Parking
Lot Features
Construction
Roof
Sewer
Rooms
- 0.0 x 0.0Main
- 0.0 x 0.0Main
- 0.0 x 0.0Main
- Den3.0 x 4.11Main
- Dining Room3.38 x 3.45Main
- Dining Room4.09 x 2.62Main
- Dining Room3.48 x 3.23Main
- Family Room6.22 x 2.62Main
- Living Room9.4 x 4.42Main
- Living Room6.22 x 3.3Main
- Living Room4.24 x 5.64Main
Financial Details
Annual Taxes
CA$8,083
Tax year 2025
Parcel Number
392490157
Directions
Hwy 28 South to Ruthven Road to ER #1036, #1032, #1052
Affordability Calculator
$398,000
Estimated monthly payment
$10,592/mo
Principal $1,592,000 · Est. interest $2,220,982 over 30 yrs
Neighborhood Market Statistics
How this home compares to active listings in Highlands East, ON
- CA$705,269
- Median Listing Price
- 44
- Median Days on Market
- 1,300
- Median Sq Ft
- CA$533
- Median Price / Sq Ft
- 4,690
- Active Listings
- This home’s price is 182% above the area median.
Market statistics compiled from active EXIT Realty® and MLS listings in Highlands East, ON.
Location
- 1036 RUTHVEN Road, Highlands East, ON K0L 1C0
Points of Interest in Highlands East, ON
Showing the Highlands East area map.
Nearby Schools
Cardiff Elementary School
Elementary · 5.2 km away
Our Lady of Mercy Catholic School
School · 17.3 km away
North Hastings High School
Secondary · 17.4 km away
York River Public School
School · 18.1 km away
Wilberforce Elementary School
Elementary · 18.4 km away
Birds Creek Public School
Elementary · 20.7 km away
Maynooth Public School
School · 31.8 km away
Haliburton Highlands Secondary School
Secondary · 40.4 km away
J. Douglas Hodgson Elementary School
Elementary · 40.6 km away
Stuart Baker Elementary School
Elementary · 40.8 km away
Buckhorn Public School
Elementary · 51.8 km away
Archie Stouffer Elementary School
Elementary · 55.4 km away
Warsaw Public School
School · 58.1 km away
Marmora Public School
School · 58.7 km away
Havelock-Belmont Public School
School · 58.7 km away
Onondaga Camp
Secondary · 60.0 km away
Lakefield College School
Secondary School · 60.3 km away
Madoc Township Public School
School · 60.6 km away
Bobcaygeon Public School
School · 61.5 km away
Lakefield Co-Operative Nursery School
School · 62.0 km away
Commute Calculator
Nearby Homes


Similar Homes Nearby



Similar Home Values
Comparable nearby listings and their asking prices.
| Address | Price | Beds | Baths | Sq Ft |
|---|---|---|---|---|
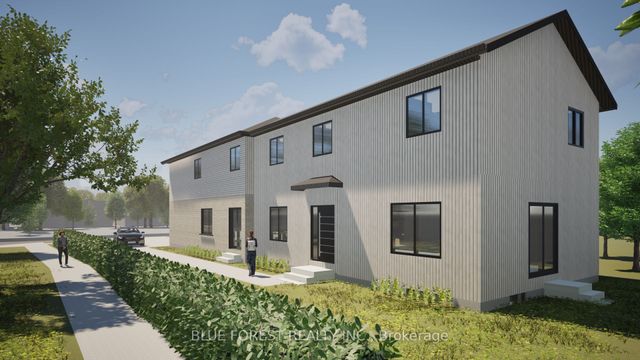
| 143 Marconi Court, London East, ON | CA$1,399,000 | 12 | 9 | — |
| 143 MARCONI COURT, London East (East A), ON | CA$1,399,000 | 12 | 9 | — |
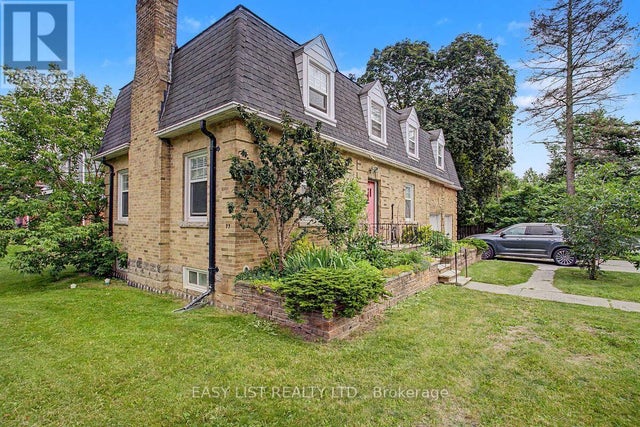
| 77 AVONDALE AVENUE, Toronto (Willowdale East), ON | CA$1,599,000 | 11 | 3 | — |
| 1576 Caledonia Street, London East, ON | CA$1,750,000 | 18 | 12 | — |
| 1576 CALEDONIA STREET, London East (East H), ON | CA$1,750,000 | 18 | 12 | — |
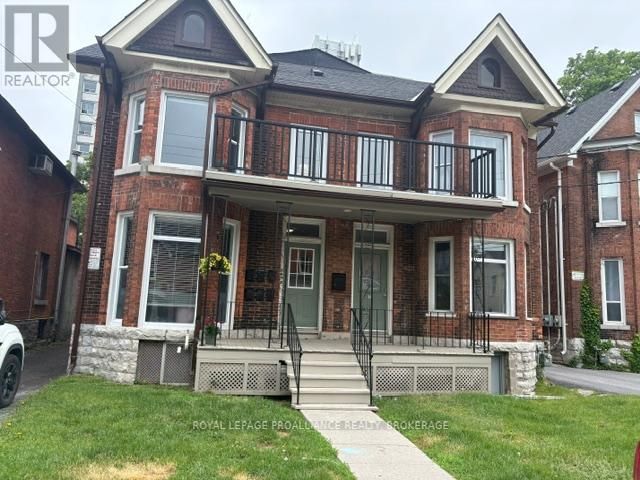
| 325 JOHNSON STREET, Kingston (Central City East), ON | CA$1,900,000 | 12 | 6 | — |


