

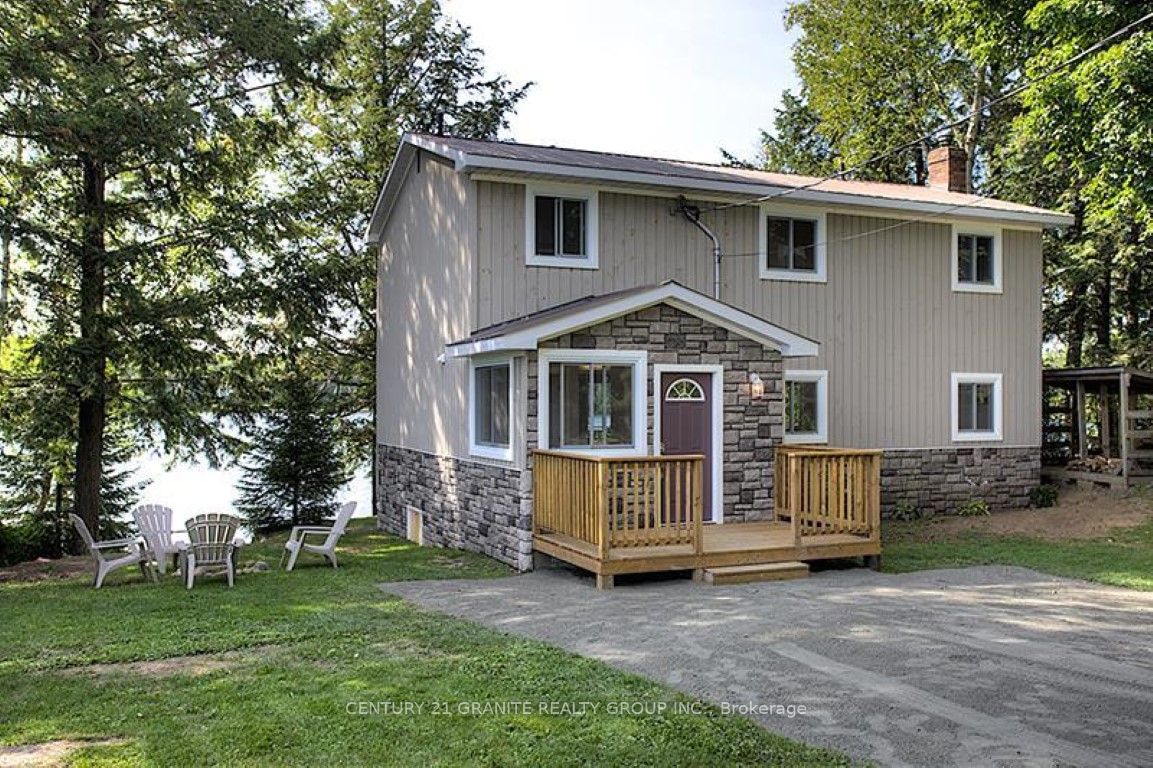
1038 Squirrel Lane, Highlands East, ON K0L 1C0
Haliburton County
Key Facts
Description
Paudash Lake 4 season cottage 4 bedroom, open concept 2 story spacious cottage. Multi-level decks on a gentle slop lot. The main floor features a 3 pc bathroom, laundry, kitchen, and fireplace overlooking the lake, the second floor offers a large master bedroom with a private lakeside balcony, 3 other bedrooms & 4pc bathroom. Available from October - June 1st.
Property Information
Property Type
Residential Lease
Sub-Type
Single Family Residence
Style
2-Storey
Stories
2
Lot Dimensions
98.0x0.0
Parking Spaces
4
MLS® Listing#
X13058192
Property Features
Cooling
Heating
Basement
Pool
Laundry
Lot Features
Construction
Foundation
Roof
Sewer
Financial Details
Parcel Number
392810304
Directions
Hwy 28 South to Ruthvens Rd
Affordability Calculator
$600
Estimated monthly payment
$16/mo
Principal $2,400 · Est. interest $3,348 over 30 yrs
Neighborhood Market Statistics
How this home compares to active listings in Highlands East, ON
- CA$705,269
- Median Listing Price
- 44
- Median Days on Market
- 1,300
- Median Sq Ft
- CA$533
- Median Price / Sq Ft
- 4,690
- Active Listings
- This home’s price is 100% below the area median.
Market statistics compiled from active EXIT Realty® and MLS listings in Highlands East, ON.
Location
- 1038 Squirrel Lane, Highlands East, ON K0L 1C0
Points of Interest in Highlands East, ON
Showing the Highlands East area map.
Nearby Schools
Cardiff Elementary School
Elementary · 5.1 km away
Our Lady of Mercy Catholic School
School · 17.4 km away
North Hastings High School
Secondary · 17.5 km away
Wilberforce Elementary School
Elementary · 18.0 km away
York River Public School
School · 18.2 km away
Birds Creek Public School
Elementary · 20.8 km away
Maynooth Public School
School · 31.7 km away
Haliburton Highlands Secondary School
Secondary · 40.1 km away
J. Douglas Hodgson Elementary School
Elementary · 40.3 km away
Stuart Baker Elementary School
Elementary · 40.4 km away
Buckhorn Public School
Elementary · 51.8 km away
Archie Stouffer Elementary School
Elementary · 55.1 km away
Warsaw Public School
School · 58.2 km away
Havelock-Belmont Public School
School · 58.9 km away
Marmora Public School
School · 59.0 km away
Onondaga Camp
Secondary · 59.7 km away
Lakefield College School
Secondary School · 60.4 km away
Madoc Township Public School
School · 60.9 km away
Bobcaygeon Public School
School · 61.4 km away
Lakefield Co-Operative Nursery School
School · 62.1 km away
Commute Calculator
Nearby Homes


Similar Homes Nearby


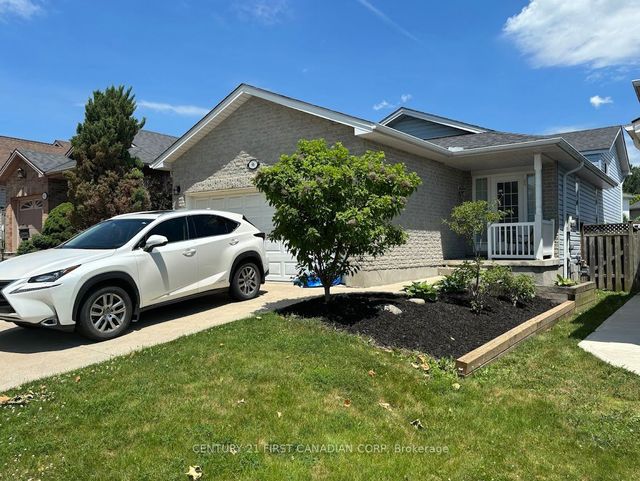


Similar Home Values
Comparable nearby listings and their asking prices.
| Address | Price | Beds | Baths | Sq Ft |
|---|---|---|---|---|
| 228 Burnside Drive 3, London East, ON | CA$2,100/mo | 3 | 1 | — |
| 1150 Kipps Lane Upper, London East, ON | CA$2,100/mo | 4 | 1 | — |
| 86 Loggers Grove Lower level, London East, ON | CA$2,100/mo | 3 | 1 | — |
| 1247 Huron Street 125, London East, ON | CA$2,150/mo | 3 | 3 | — |
| 36 Langton Road, London East, ON | CA$2,150/mo | 3 | 1 | — |
| 416 Oxford Street E Main Floor Unit, London East, ON | CA$2,200/mo | 3 | 1 | — |


