

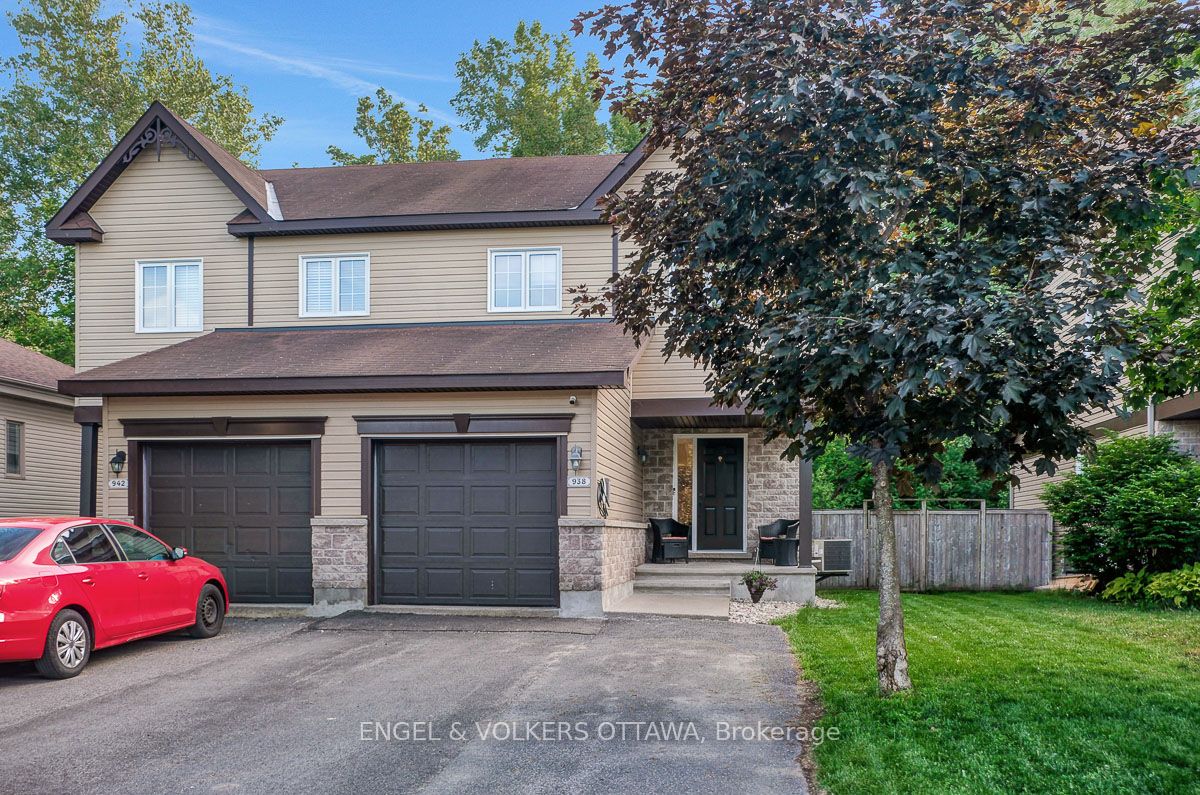
938 Payer Street, Clarence-Rockland, ON K4K 1N2
Prescott and Russell County
Key Facts
Description
Welcome to this semi-detached gorgeous and impeccably maintained original owner occupied Clément home perfectly positioned in the heart of Rockland on a family-friendly desirable street. This sought after open-concept model offers a bright and inviting layout with a traditional 2-storey classic design, an additional 4 ft extension in depth and thoughtful finishes throughout. Equipped with an EV charger and plenty of parking on the driveway! The main level features a roomy welcoming entryway with ample room for guests and everyday convenience, upgraded pot-lighting throughout, a spacious living room, large windows that fill the space with natural light, and a cozy dining area ideal for hosting family and friends. The modern kitchen is both stylish and efficient, complete with newer updated stainless steel appliances including a wine fridge and generous counter space for everyday living. Upstairs you will find a large primary suite with ample space for a king sized bed and dresser drawers along with a dedicated closet space. The second and third bedrooms are bright and spacious, the main full bathroom features additional cabinetry for more storage. The fully finished basement features a large recreational room with a projector and screen with surround sound in a theatre style space, office area & play nook with built-in shelving. A separate laundry room and utility room with storage is tucked away to the side for convenience. Step outside to enjoy a private, fully fenced rear yard with no neighbors and a lush forest. The recently painted deck leads down to a landing that is ideal for a BBQ spot with ample green space to create an entertaining area or serene garden, creating the perfect spot to enjoy your morning coffee or unwind in the evening. Located just minutes from schools, parks, shopping, restaurants, transit, Highway 17, and all the local amenities it has to offer, this move-in-ready home truly checks all the boxes for comfortable and connected family living.
Property Information
Property Type
Residential
Sub-Type
Single Family Residence
Style
2-Storey
Stories
2
Lot Dimensions
29.99x98.33
Parking Spaces
5
MLS® Listing#
X13431224
Property Features
Cooling
Heating
Basement
Pool
Parking
Construction
Roof
Rooms
- 3.31 x 1.93Main
- Bathroom2.79 x 1.46Second
- Bathroom1.59 x 1.59Main
- Bedroom 24.05 x 3.18Second
- Bedroom 34.05 x 2.56Second
- Dining Room3.34 x 2.44Main
- Kitchen4.2 x 2.44Main
- Living Room5.37 x 3.42Main
- Master Bedroom5.15 x 4.16Second
Financial Details
Annual Taxes
CA$4,153
Tax year 2025
Parcel Number
690601337
Directions
Laurier street to Notre Dame, West on Des PIns, North on Payer
Affordability Calculator
$107,580
Estimated monthly payment
$2,863/mo
Principal $430,320 · Est. interest $600,335 over 30 yrs
Neighborhood Market Statistics
How this home compares to active listings in Clarence-Rockland, ON
- CA$609,091
- Median Listing Price
- 42
- Median Days on Market
- 1,750
- Median Sq Ft
- CA$400
- Median Price / Sq Ft
- 430
- Active Listings
- This home’s price is 12% below the area median.
Market statistics compiled from active EXIT Realty® and MLS listings in Clarence-Rockland, ON.
Location
- 938 Payer Street, Clarence-Rockland, ON K4K 1N2
Points of Interest in Clarence-Rockland, ON
Showing the Clarence-Rockland area map.
Nearby Schools
École Secondaire Catholique L'Escale
Secondary · 0.3 km away
Ecole Elementaire Catholique Sainte-Trinite
School · 0.5 km away
Rockland District High School
Secondary · 0.6 km away
Rockland Public School
Elementary · 0.7 km away
École Élémentaire Publique Carrefour Jeunesse
Secondary · 0.8 km away
St. Patrick Catholic School
Elementary · 1.6 km away
École Élémentaire Catholique Sainte-Félicité
Elementary · 6.6 km away
Buckingham Consolidated Elementary School
Elementary · 11.6 km away
Saint-Mathieu
School · 12.6 km away
Orleans Montessori Children's House
Elementary · 14.4 km away
Pope John Paul II Regional
School · 15.4 km away
St Francis Xavier Catholic High School
Secondary · 15.4 km away
Ecole Elementaire Publique Gisele-Lalonde
Secondary · 15.6 km away
Quatre-Vents Primary School
Elementary · 15.9 km away
Tiny Hoppers
School · 16.2 km away
Ecole Secondaire Catholique Beatrice-Desloges
Secondary · 16.5 km away
Maple Ridge Elementary School
Elementary · 16.5 km away
Trillium School Age Program
School · 16.8 km away
Trillium Elementary School
Elementary · 16.8 km away
Centre Educatif des Becasseaux
School · 16.8 km away
Commute Calculator
Nearby Homes


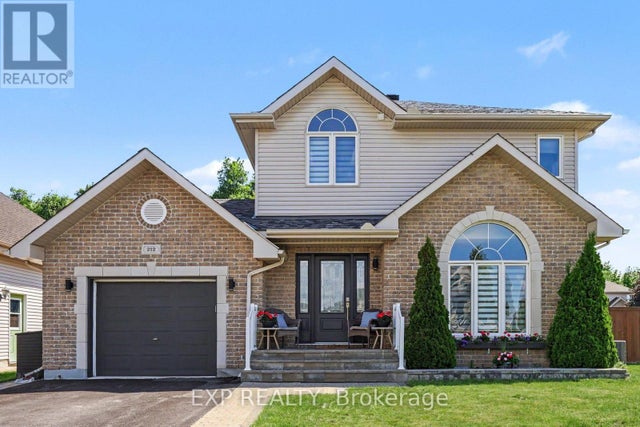

Similar Homes Nearby


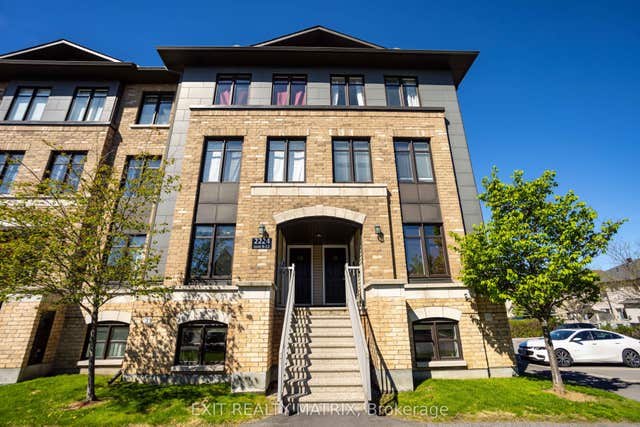


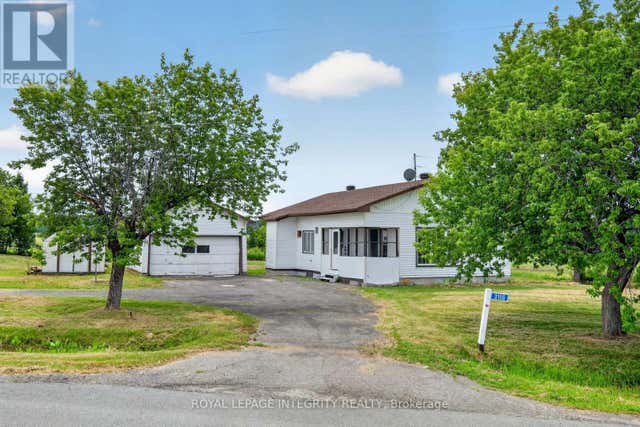
Similar Home Values
Comparable nearby listings and their asking prices.
| Address | Price | Beds | Baths | Sq Ft |
|---|---|---|---|---|
| 194-A Edwards Street 6, Clarence-Rockland, ON | CA$379,000 | 2 | 2 | — |
| 6 - 194-A EDWARDS STREET, Clarence-Rockland, ON | CA$379,000 | 2 | 2 | — |
| 2224 Marble Crescent 9, Clarence-Rockland, ON | CA$379,900 | 2 | 3 | — |
| 9 - 2224 MARBLE CRESCENT, Clarence-Rockland, ON | CA$379,900 | 2 | 3 | — |
| 3156 Old Highway 17 Road, Clarence-Rockland, ON | CA$384,900 | 2 | 1 | — |
| 3156 OLD HIGHWAY 17 ROAD, Clarence-Rockland, ON | CA$384,900 | 2 | 1 | — |
Moving Cost Estimate
EXIT Agents in Clarence-Rockland


Listing Courtesy: ENGEL & VOLKERS OTTAWA - 6134228688
Presented by: Brad Hargrove