

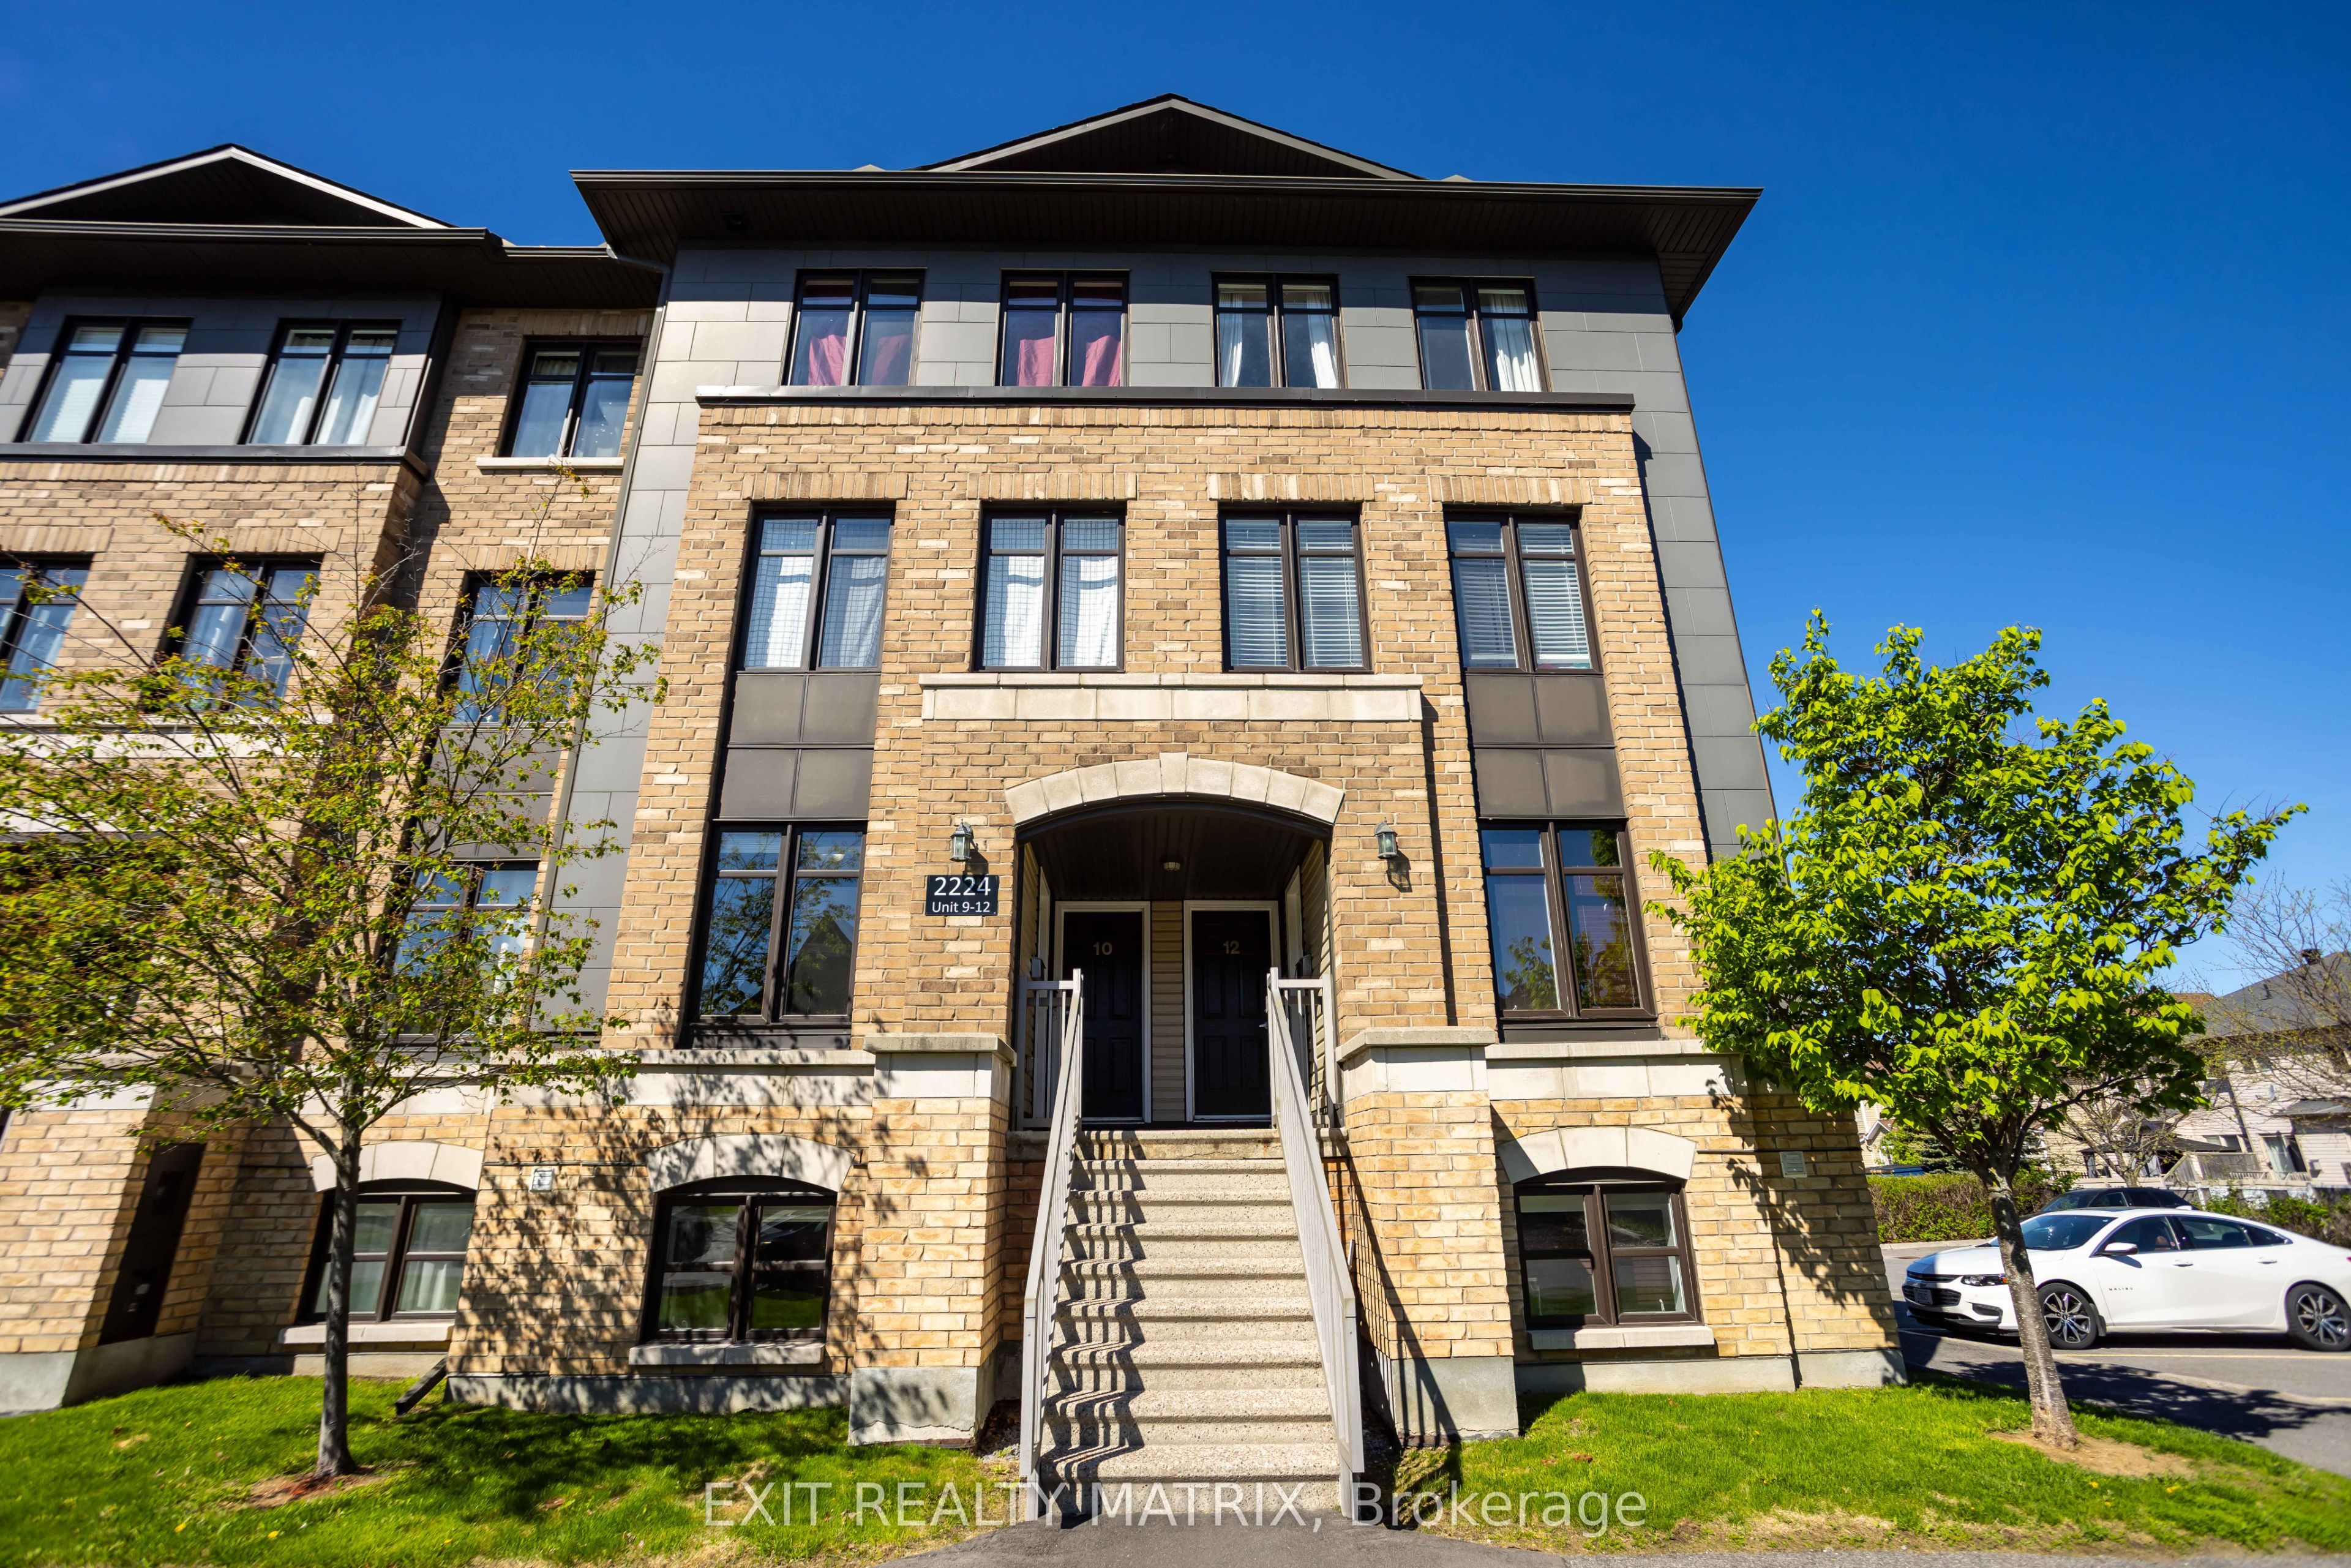
2224 Marble Crescent 9, Clarence-Rockland, ON K4K 0G9
Prescott and Russell County
Key Facts
Description
Welcome to easy, stylish living in the heart of Morris Village! This beautifully maintained lower-level condo at 9-2224 Marble Crescent offers the perfect blend of comfort, convenience, and low-maintenance living in one of Rockland's most family-friendly and walkable communities. Built in 2014, this thoughtfully designed 2-bedroom, 2-ensuite-bathroom home is ideal for first-time buyers, downsizers, professionals, or anyone looking to simplify life without sacrificing style or space. Step inside and discover a bright, open-concept layout designed for both relaxing evenings and effortless entertaining. The kitchen features rich dark-toned cabinetry, stainless steel appliances, and a timeless subway tile backsplash that adds warmth and character to the space. The adjoining dining and living areas flow seamlessly together with quality laminate flooring and large patio doors leading directly to your outdoor space - perfect for summer BBQs, morning coffee, or winding down after a busy day. One of the standout features of this home is the incredibly functional layout. Both spacious bedrooms have private ensuite bathrooms, creating the perfect setup for roommates, guests, young professionals, or families seeking a little extra privacy and flexibility. An additional half bath adds convenience for everyday living and entertaining. Life in Morris Village means enjoying nearby parks, walking paths, schools, shopping, restaurants, and quick access to Highway 174 for an easy commute into Ottawa. Potvin Park is just moments away, offering green space and outdoor recreation right in the neighbourhood. With two parking spaces included, visitor parking available, and reasonable average utility costs, this condo delivers exceptional value and stress-free ownership. Whether you're starting a new chapter, investing in your future, or searching for a home that lets you spend less time maintaining and more time living, this inviting condo is ready to welcome you home.
Property Information
Property Type
Residential
Style
Stacked Townhouse
Stories
1
Parking Spaces
2
MLS® Listing#
X13177384
Property Features
Interior
Exterior
Cooling
Heating
Basement
Lot Features
Construction
Roof
Financial Details
HOA
CA$372
Ottawa
Annual Taxes
CA$2,730
Tax year 2025
Parcel Number
697590028
Directions
Head east on RR 174 to Rockland. Turn right on Carmen Bergeron St., turn left on Richelieu St., turn right on Poupart Rd. Continue on St Jean St. At roundabout, take 1st exit onto Docteur Corbeil Blvd. Turn left onto Marble Cres.
Affordability Calculator
$75,980
Estimated monthly payment
$2,022/mo
Principal $303,920 · Est. interest $423,995 over 30 yrs
Neighborhood Market Statistics
How this home compares to active listings in Clarence-Rockland, ON
- CA$607,692
- Median Listing Price
- 43
- Median Days on Market
- 1,750
- Median Sq Ft
- CA$399
- Median Price / Sq Ft
- 430
- Active Listings
- This home’s price is 37% below the area median.
Market statistics compiled from active EXIT Realty® and MLS listings in Clarence-Rockland, ON.
Location

Points of Interest in Clarence-Rockland, ON
Showing the Clarence-Rockland area map.
Nearby Schools
Rockland District High School
Secondary · 0.3 km away
École Élémentaire Publique Carrefour Jeunesse
Secondary · 0.4 km away
Rockland Public School
Elementary · 0.5 km away
Ecole Elementaire Catholique Sainte-Trinite
School · 0.6 km away
École Secondaire Catholique L'Escale
Secondary · 0.9 km away
St. Patrick Catholic School
Elementary · 1.1 km away
École Élémentaire Catholique Sainte-Félicité
Elementary · 6.2 km away
Buckingham Consolidated Elementary School
Elementary · 11.7 km away
Saint-Mathieu
School · 11.8 km away
Orleans Montessori Children's House
Elementary · 14.0 km away
Pope John Paul II Regional
School · 14.6 km away
St Francis Xavier Catholic High School
Secondary · 14.7 km away
Ecole Elementaire Publique Gisele-Lalonde
Secondary · 15.0 km away
Tiny Hoppers
School · 15.6 km away
Quatre-Vents Primary School
Elementary · 15.7 km away
Ecole Secondaire Catholique Beatrice-Desloges
Secondary · 15.9 km away
Maple Ridge Elementary School
Elementary · 16.0 km away
Ecole Elementaire Catholique de la Decouverte
School · 16.3 km away
Trillium School Age Program
School · 16.3 km away
Trillium Elementary School
Elementary · 16.3 km away
Commute Calculator
Nearby Homes


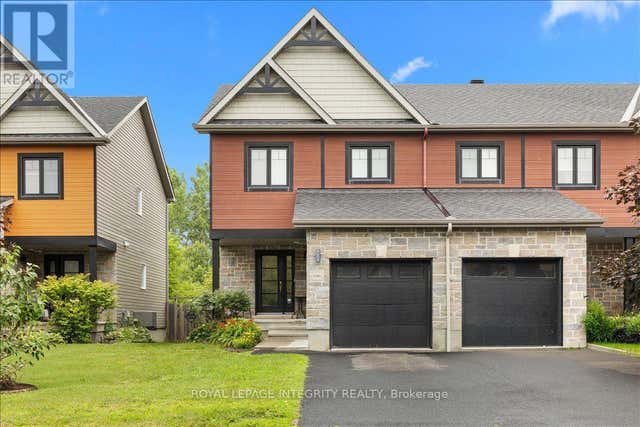
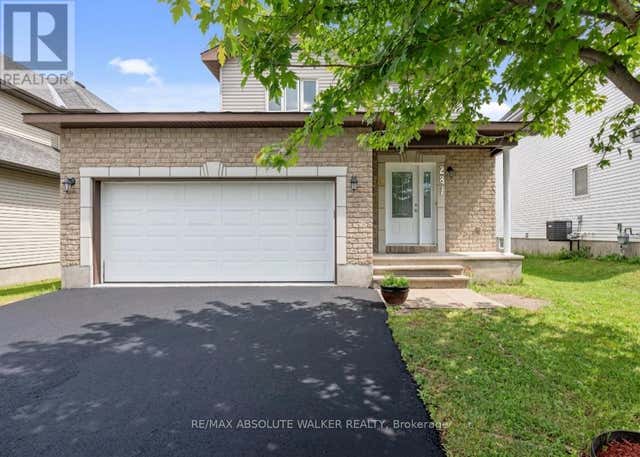

Similar Homes Nearby

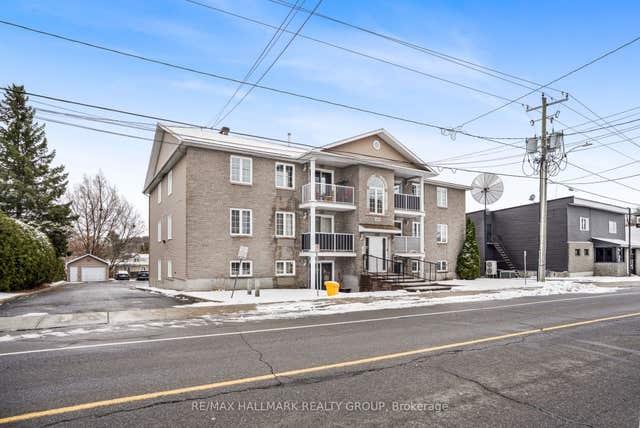

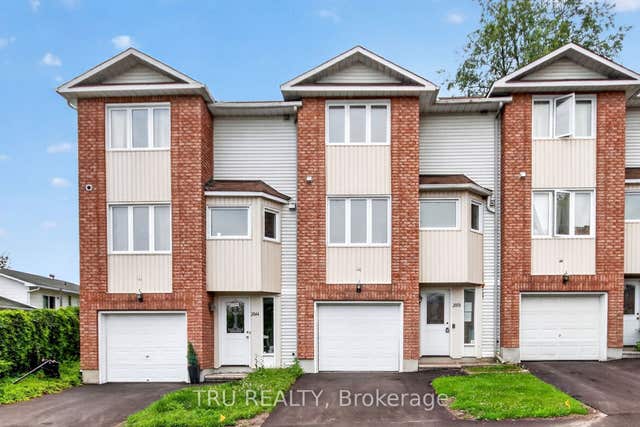
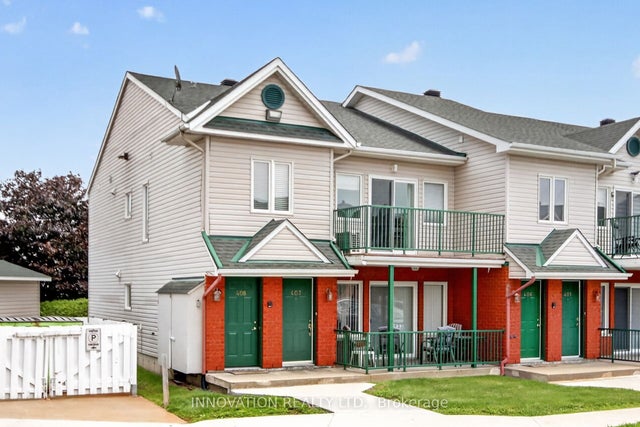
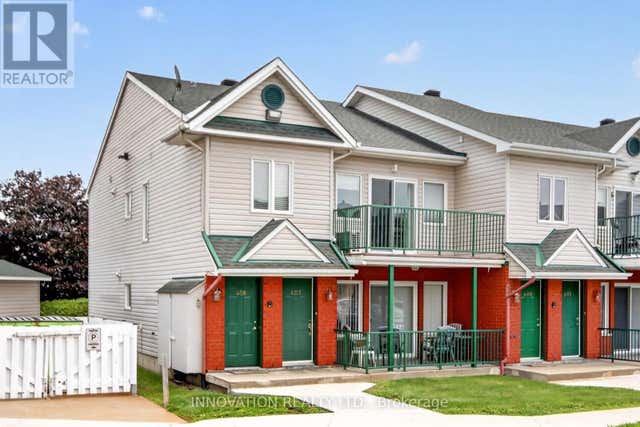
Similar Home Values
Comparable nearby listings and their asking prices.
| Address | Price | Beds | Baths | Sq Ft |
|---|---|---|---|---|
| 1005 LAURIER STREET, Clarence-Rockland, ON | CA$279,900 | 2 | 1 | — |
| 1005 Laurier Street, Clarence-Rockland, ON | CA$279,900 | 2 | 1 | — |
| 27 - 2050 RIVIERA TERRACE, Clarence-Rockland, ON | CA$285,000 | 3 | 2 | — |
| 2050 Riviera Terrace 27, Clarence-Rockland, ON | CA$285,000 | 3 | 2 | — |
| 2923 Laurier Street 408, Clarence-Rockland, ON | CA$314,900 | 2 | 1 | — |
| 408 - 2923 LAURIER STREET, Clarence-Rockland, ON | CA$314,900 | 2 | 1 | — |
Moving Cost Estimate
EXIT Agents in Clarence-Rockland


Listing Courtesy: EXIT REALTY MATRIX - 6134434300
Presented by: Justin Wrigley