

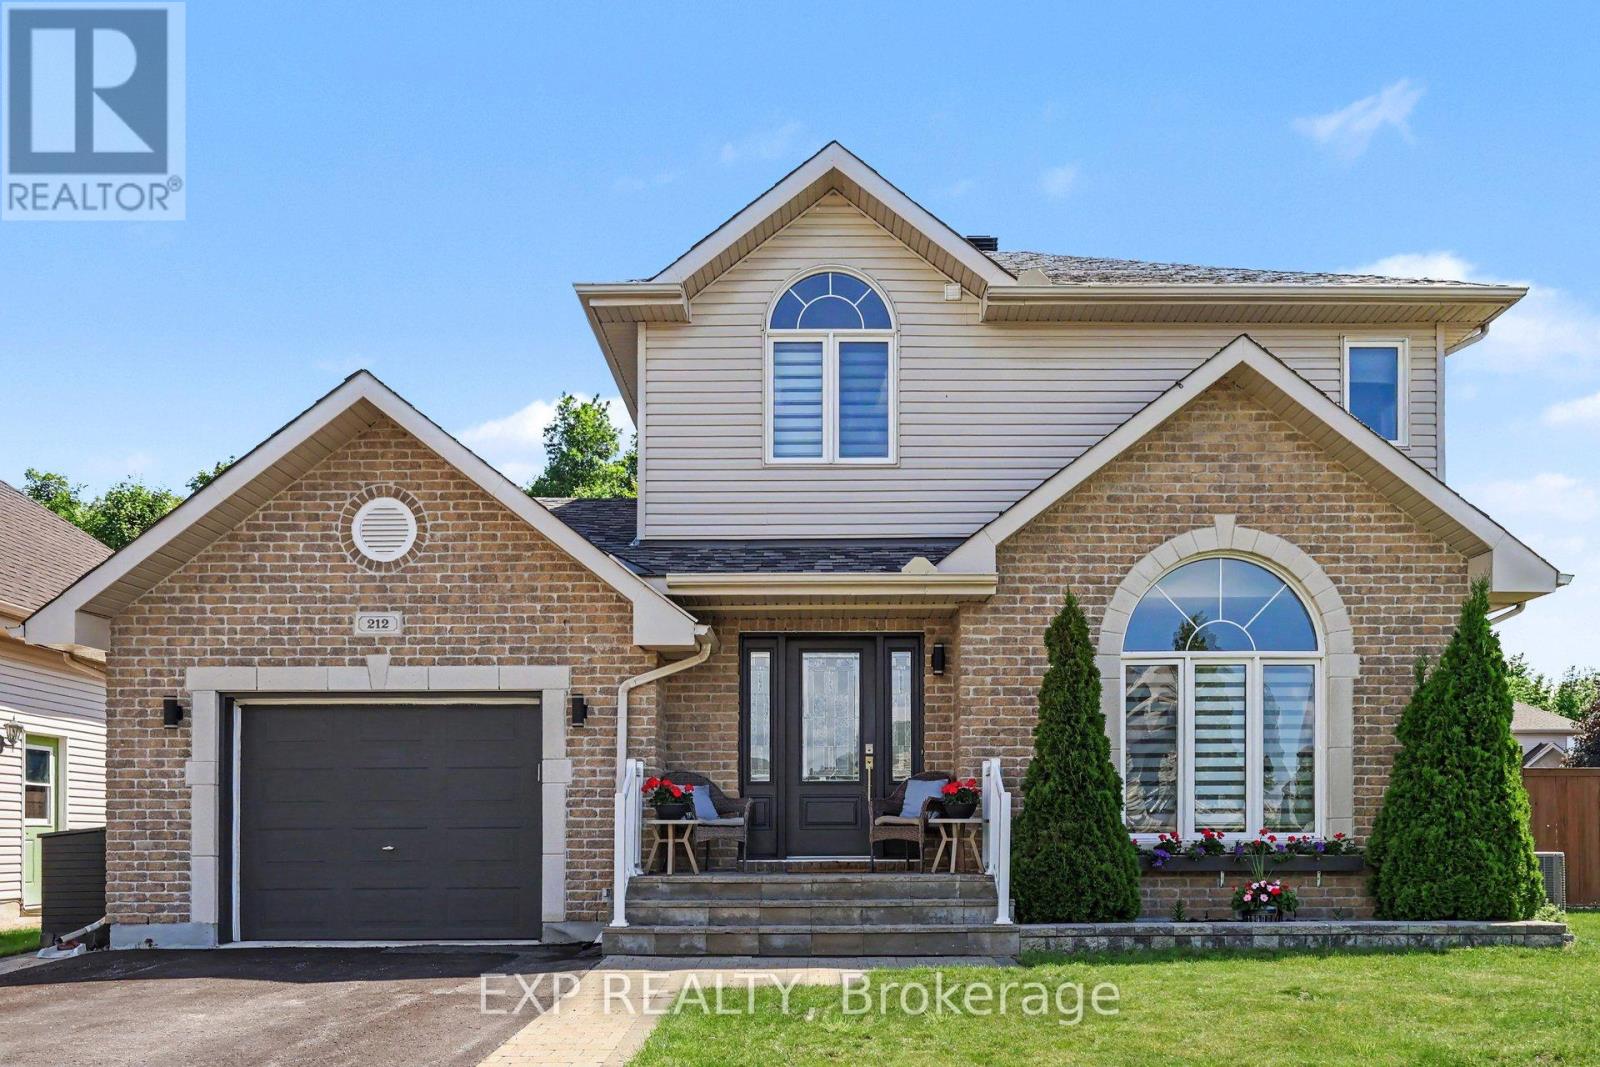
212 JASPER CRESCENT, Clarence-Rockland, ON K4K0A3
606 - Town of Rockland
Key Facts
Description
Welcome to 212 Jasper Crescent, a beautifully updated 3-bedroom, 3-bathroom home nestled on a premium corner lot backing directly onto a serene forest with no rear neighbours-offering the privacy, tranquility, and outdoor lifestyle that families dream about. Now at a newly reduced price, this exceptional property presents outstanding value and an incredible opportunity to move into one of Rockland's most sought-after neighbourhoods. Step inside and you'll immediately feel at home. Sunlight pours through oversized patio doors, creating a bright and welcoming atmosphere. Rich hardwood flooring, a cozy fireplace and an elegant arched window - provides the perfect balance of warmth and sophistication. The renovated chef-inspired kitchen features quartz countertops, a porcelain backsplash, stainless steel appliances, and abundant workspace for family meals and entertaining. The adjoining dining area showcases a stunning feature wall with custom glass hutches. Upstairs, the spacious primary bedroom offers a walk-in closet, two additional bedrooms and a spa like 4-piece bathroom to unwind after a busy day. The finished lower level extends your living space with a large recreation room ideal for movie nights, along with a full bathroom and plenty of storage. But the true star of this property is the spectacular backyard oasis. Imagine summer days spent swimming in the large above-ground pool, evenings gathered around the firepit beneath the stars, and weekends hosting on the deck and outdoor lounge area. Backing on mature forest, the fenced yard offers privacy with plenty of green space for children and pets to run and play. Whether you're enjoying morning coffee surrounded by nature, family barbecues, or quiet evenings by the fire, this backyard creates memories that will last a lifetime. (id:31684)
Property Information
Property Type
Residential
Sub-Type
Single Family Residence
Parking Spaces
5
Ownership
Freehold
Listing #
X13487270
Property Features
Cooling
Heating
Parking
Fencing
Rooms
- Dining Room3.75 m X 3.27 mMain
Affordability Calculator
$125,980
Estimated monthly payment
$3,353/mo
Principal $503,920 · Est. interest $703,013 over 30 yrs
Neighborhood Market Statistics
How this home compares to active listings in Clarence-Rockland, ON
- CA$609,091
- Median Listing Price
- 42
- Median Days on Market
- 1,750
- Median Sq Ft
- CA$400
- Median Price / Sq Ft
- 430
- Active Listings
- This home’s price is 3% above the area median.
Market statistics compiled from active EXIT Realty® and MLS listings in Clarence-Rockland, ON.
Location
- 212 JASPER CRESCENT, Clarence-Rockland, ON K4K0A3
Points of Interest in Clarence-Rockland, ON
Showing the Clarence-Rockland area map.
Nearby Schools
École Secondaire Catholique L'Escale
Secondary · 0.5 km away
Rockland District High School
Secondary · 0.6 km away
Ecole Elementaire Catholique Sainte-Trinite
School · 0.6 km away
Rockland Public School
Elementary · 0.7 km away
École Élémentaire Publique Carrefour Jeunesse
Secondary · 0.8 km away
St. Patrick Catholic School
Elementary · 1.6 km away
École Élémentaire Catholique Sainte-Félicité
Elementary · 6.4 km away
Buckingham Consolidated Elementary School
Elementary · 11.8 km away
Saint-Mathieu
School · 12.3 km away
Orleans Montessori Children's House
Elementary · 14.5 km away
Pope John Paul II Regional
School · 15.1 km away
St Francis Xavier Catholic High School
Secondary · 15.1 km away
Ecole Elementaire Publique Gisele-Lalonde
Secondary · 15.6 km away
Quatre-Vents Primary School
Elementary · 16.0 km away
Tiny Hoppers
School · 16.3 km away
Ecole Secondaire Catholique Beatrice-Desloges
Secondary · 16.5 km away
Maple Ridge Elementary School
Elementary · 16.6 km away
Trillium School Age Program
School · 16.9 km away
Trillium Elementary School
Elementary · 16.9 km away
Ecole Elementaire Catholique de la Decouverte
School · 16.9 km away
Commute Calculator
Nearby Homes
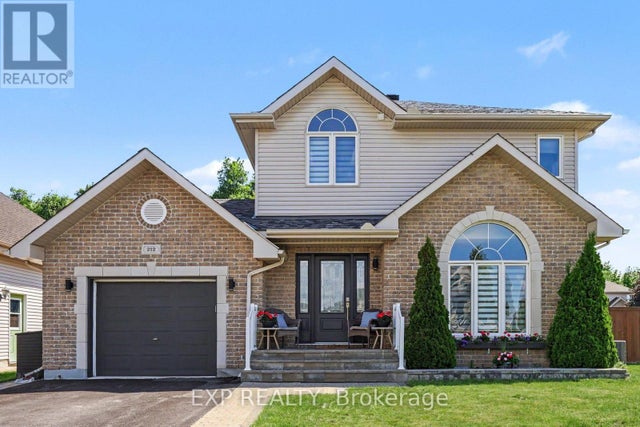


Similar Homes Nearby




Similar Home Values
Comparable nearby listings and their asking prices.
| Address | Price | Beds | Baths | Sq Ft |
|---|---|---|---|---|
| 2921 Laurier Street 407, Clarence-Rockland, ON | CA$445,000 | 2 | 2 | — |
| 407 - 2921 LAURIER STREET, Clarence-Rockland, ON | CA$445,000 | 2 | 2 | — |
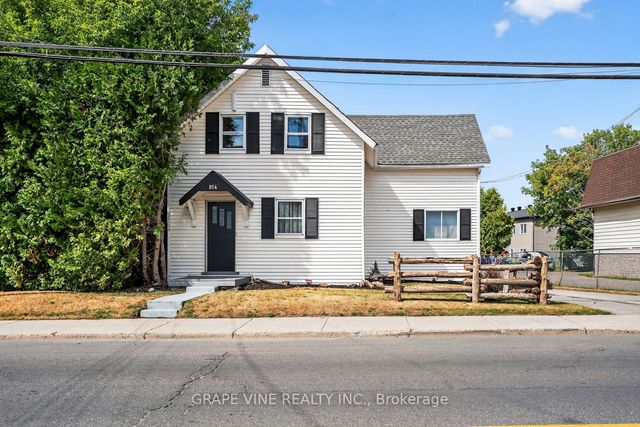
| 814 Laurier Street, Clarence-Rockland, ON | CA$449,000 | 3 | 1 | — |
| 814 LAURIER STREET, Clarence-Rockland, ON | CA$449,000 | 3 | 1 | — |
| 3668 CHAMPLAIN STREET, Clarence-Rockland, ON | CA$449,900 | 3 | 2 | — |
| 449 Yves Street, Clarence-Rockland, ON | CA$449,900 | 2 | 2 | — |
Moving Cost Estimate
EXIT Agents in Clarence-Rockland



Listing Courtesy: EXP REALTY
Data Terms of Use
This website is operated by EXP REALTY, a brokerage who is a member of The Canadian Real Estate Association (CREA). The content on this website is owned or controlled by CREA. By accessing this website, the user agrees to be bound by these terms of use as amended from time to time, and agrees that these terms of use constitute a binding contract between the user, EXP REALTY, and CREA.
Copyright
The content on this website is protected by copyright and other laws, and is intended solely for the private, non-commercial use by individuals. Any other reproduction, distribution or use of the content, in whole or in part, is specifically prohibited. Prohibited uses include commercial use, “screen scraping”, “database scraping”, and any other activity intended to collect, store, reorganize or manipulate the content of this website.
Trademarks
REALTOR®, REALTORS®, and the REALTOR® logo are certification marks that are owned by REALTOR® Canada Inc. and licensed exclusively to The Canadian Real Estate Association (CREA). These certification marks identify real estate professionals who are members of CREA and who must abide by CREA’s By-Laws, Rules, and the REALTOR® Code. The MLS® trademark and the MLS® logo are owned by CREA and identify the professional real estate services provided by members of CREA.
Liability and Warranty Disclaimer
The information contained on this website is based in whole or in part on information that is provided by members of CREA, who are responsible for its accuracy. CREA reproduces and distributes this information as a service for its members, and assumes no responsibility for its completeness or accuracy.
Amendments
EXP REALTY may at any time amend these Terms of Use by updating this posting. All users of this site are bound by these amendments should they wish to continue accessing the website, and should therefore periodically visit this page to review any and all such amendments.