

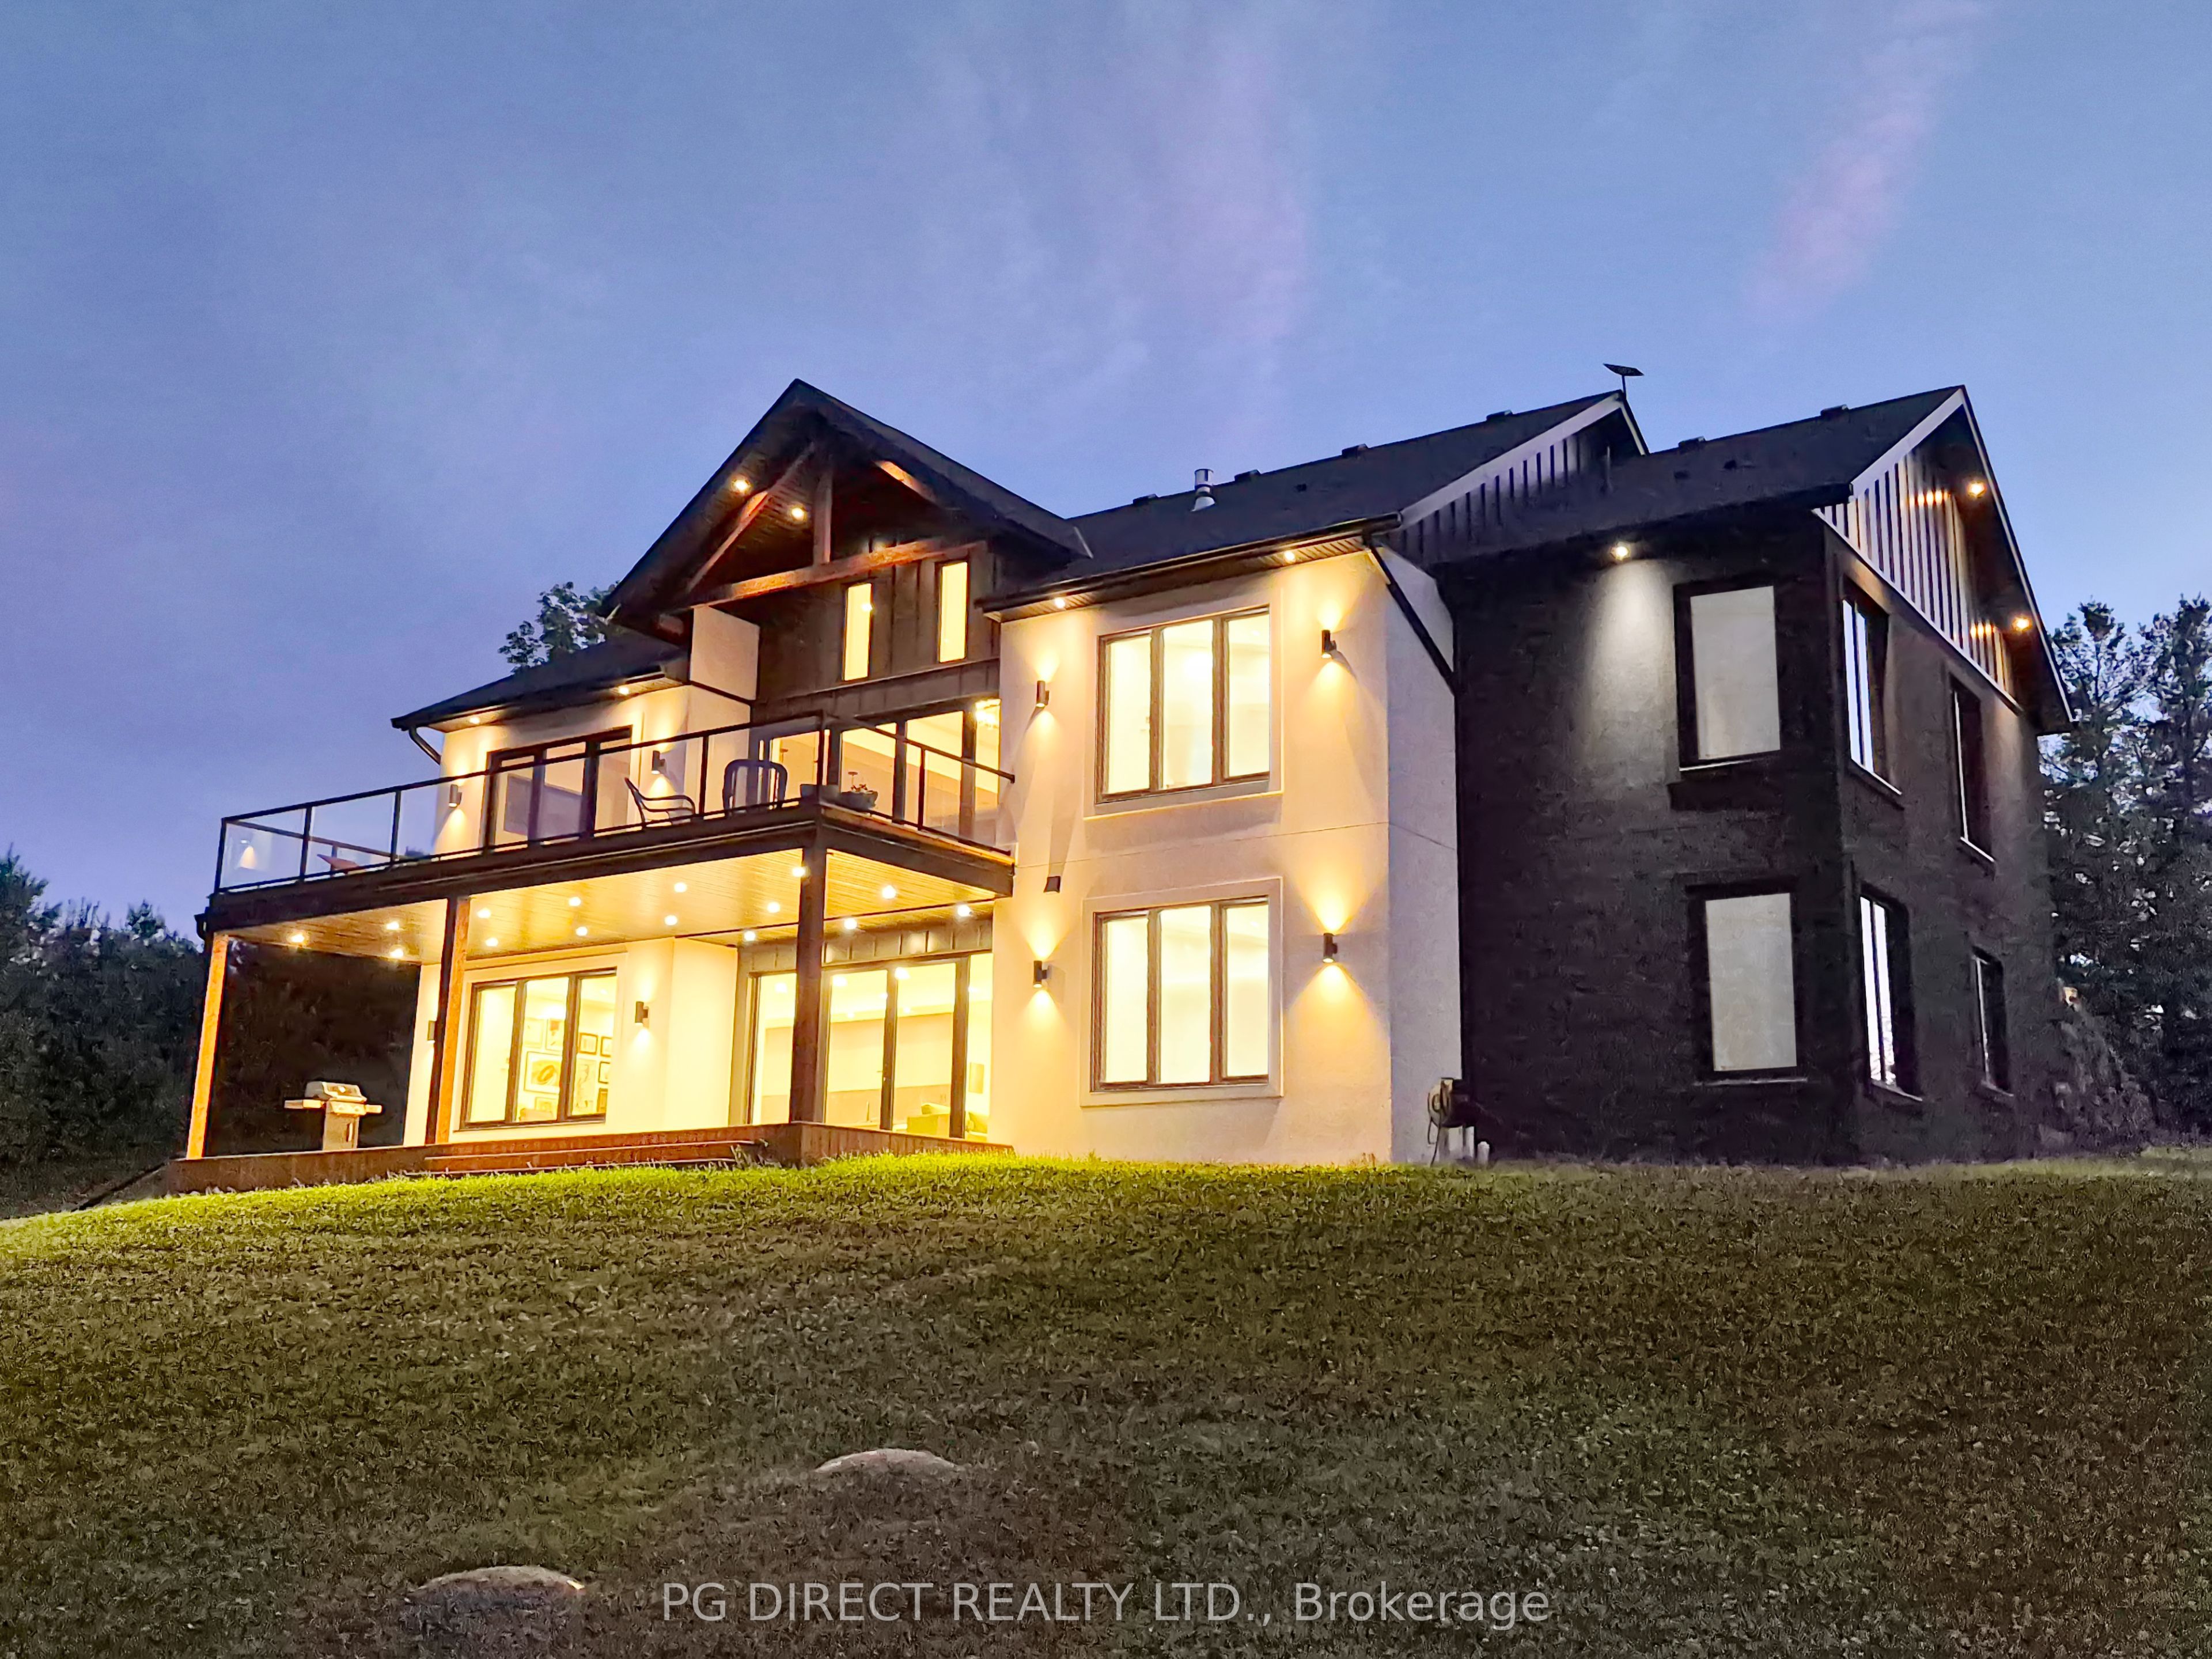
7 Humphries Road, Trent Hills, ON K0K 3K0
Northumberland County
Key Facts
Description
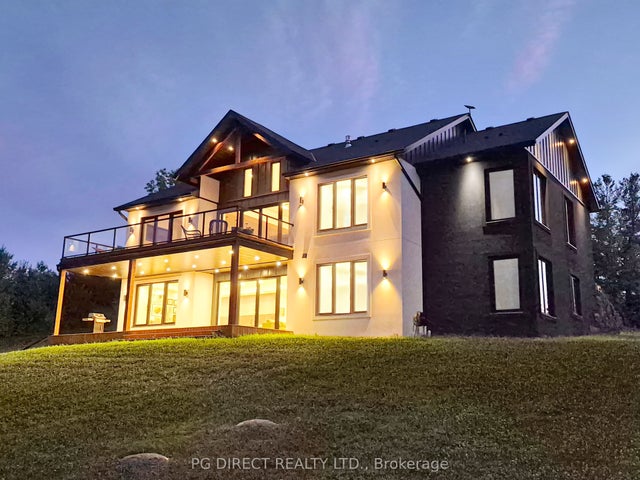
Visit REALTOR website for addition. Welcome to this remarkable luxury estate on one of Warkworth's most sought-after streets. Blending contemporary Scandinavian-inspired architecture with the beauty of its natural surroundings, this exceptional residence offers approximately 4,800 sq. ft. of thoughtfully designed living space across two resort-style levels. Filled with natural light from walls of triple-glazed German-engineered windows, the home features soaring 18-foot cathedral ceilings in the grand living room, expansive entertaining spaces, and seamless indoor-outdoor living with over 1,000 sq. ft. of patio space overlooking the tranquil landscape. Designed for both elegant entertaining and everyday comfort, the home offers five spacious bedrooms, four luxurious bathrooms including two ensuites, a family room, gym or multipurpose room, wine/cold room, and a beautifully finished walk-out lower level. At the heart of the home is a stunning chef's kitchen with a 10-foot quartz island, custom maple cabinetry, butler's pantry, walk-in pantry, and premium Italian appliances, including a 36-inch gas range, oversized range hood, and professional double-door refrigerator. The walk-out lower level continues the home's resort-inspired feel with 10-foot ceilings, oversized windows, radiant heated floors throughout, and a spa-like bathroom, creating exceptional flexibility for guests, recreation, wellness, or multi-generational living. Built entirely with ICF from foundation to roofline, this home showcases outstanding craftsmanship, energy efficiency, and year-round comfort. Features include a heat pump system, radiant in-floor heating, on-demand hot water, and smart-home technology. Located in the charming village of Warkworth, known for its vibrant arts scene, galleries, live music, wellness retreats, and outdoor recreation, this exceptional property is just 90 minutes from the GTA. A truly distinctive luxury home in one of Ontario's most desirable rural communities.
Property Information
Property Type
Residential
Sub-Type
Single Family Residence
Style
Sidesplit
Lot Dimensions
150.0x324.0
Parking Spaces
13
MLS® Listing#
X13427768
Property Features
Interior
Exterior
Appliances
Cooling
Heating
Fireplace
Basement
Pool
Parking
Patio
Lot Features
Construction
Roof
Security
Other Structures
Utilities
Sewer
Water Source
Rooms
- 2.13 x 2.13Main
- 5.32 x 1.8Lower
- 4.69 x 2.97Lower
- 2.13 x 1.52Main
- 3.05 x 4.27Main
- Bathroom3.34 x 2.71Lower
- Bathroom4.15 x 2.52Main
- Bathroom1.04 x 2.85Main
- Bathroom4.15 x 3.42Main
- Bedroom4.1 x 4.54Lower
- Bedroom4.69 x 4.46Lower
- Bedroom4.13 x 4.31Lower
- Bedroom4.69 x 3.43Main
- Dining Room4.36 x 2.83Main
- Family Room5.56 x 9.57Lower
- Kitchen4.36 x 5.66Main
- Kitchen4.63 x 2.02Lower
- Laundry3.77 x 2.45Lower
- Living Room5.87 x 6.9Main
- Master Bedroom4.69 x 5.25Main
- Utility Room2.17 x 3.12Lower
Financial Details
Annual Taxes
CA$8,145
Tax year 2025
Parcel Number
512240391
Directions
CONCESSION RD 4 W AND HUMPHRIES RD
Affordability Calculator
$380,000
Estimated monthly payment
$10,113/mo
Principal $1,519,999 · Est. interest $2,120,534 over 30 yrs
Neighborhood Market Statistics
How this home compares to active listings in Trent Hills, ON
- CA$828,431
- Median Listing Price
- 36
- Median Days on Market
- 1,300
- Median Sq Ft
- CA$554
- Median Price / Sq Ft
- 1,584
- Active Listings
- This home’s price is 129% above the area median.
Market statistics compiled from active EXIT Realty® and MLS listings in Trent Hills, ON.
Location

Points of Interest in Trent Hills, ON
Showing the Trent Hills area map.
Nearby Schools
Percy Centennial Public School
School · 3.1 km away
Hastings Public School
School · 11.4 km away
Roseneath Centennial Public School
School · 11.4 km away
Northumberland Hills Public School
School · 12.9 km away
St Mary's Elementary School-Campbellford
Elementary · 14.5 km away
Hillcrest Public School
School · 14.6 km away
Campbellford District High School
Secondary · 14.9 km away
Norwood District Public School
School · 19.0 km away
St. Paul Catholic Elementary School
Elementary · 19.0 km away
Norwood District High School
Secondary · 19.4 km away
Spring Valley Public School
School · 21.7 km away
Stockdale Public School
School · 23.0 km away
Colborne Public School
School · 23.6 km away
Brighton Public School
School · 24.0 km away
Brighton Children's Centre
School · 24.0 km away
East Northumberland Secondary School
Secondary · 24.0 km away
Havelock-Belmont Public School
School · 25.0 km away
Smithfield Public School
School · 25.1 km away
Frankford Public School
School · 25.6 km away
St Mary Catholic Elementary School
Elementary · 26.1 km away
Commute Calculator
Nearby Homes
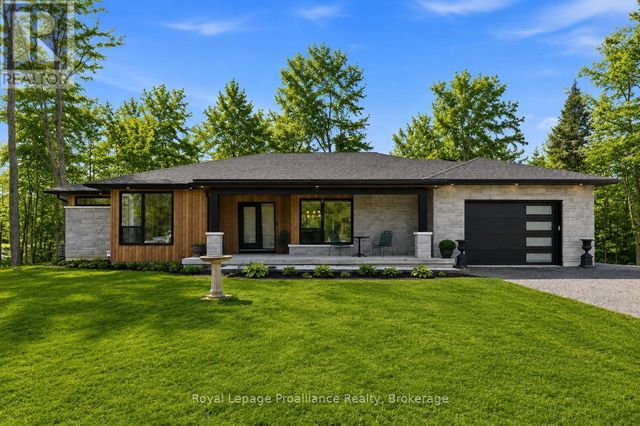


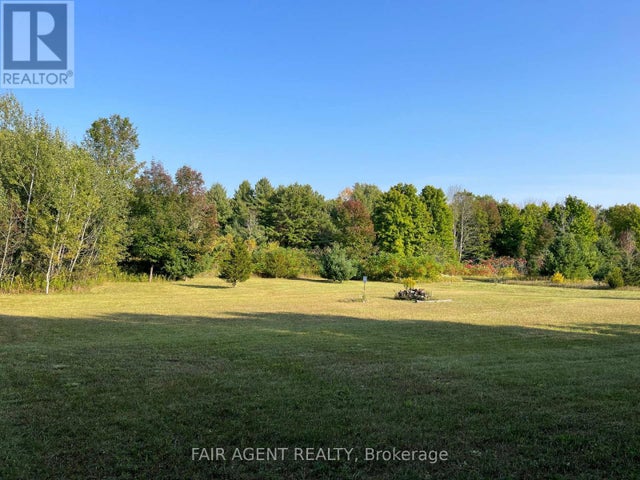

Similar Homes Nearby


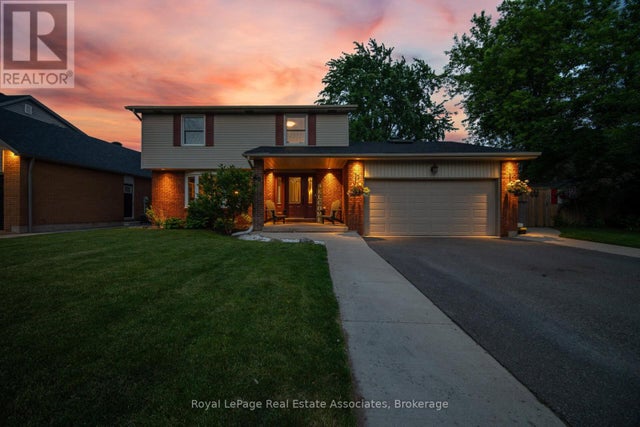
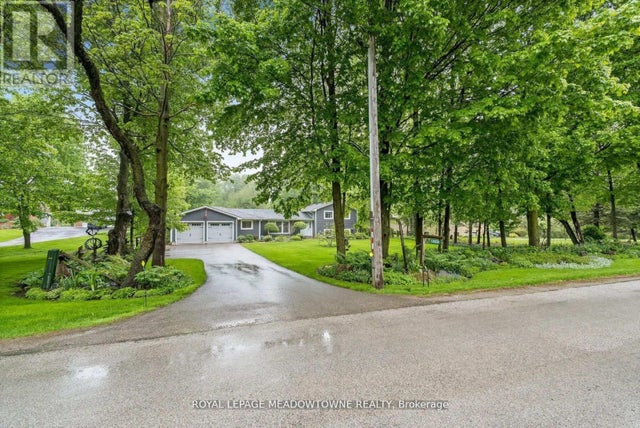
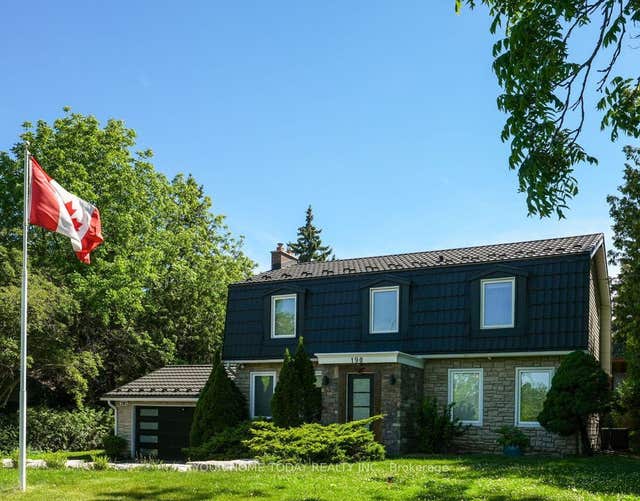
Similar Home Values
Comparable nearby listings and their asking prices.
| Address | Price | Beds | Baths | Sq Ft |
|---|---|---|---|---|
| 19 Johnson Crescent, Halton Hills, ON | CA$1,338,000 | 4 | 3 | — |
| 68 Jolana Crescent, Halton Hills, ON | CA$1,348,000 | 4 | 4 | — |
| 13609 Sixth Line, Halton Hills, ON | CA$1,349,000 | 4 | 2 | — |
| 45 CLEAVEHOLM DRIVE, Halton Hills (Georgetown), ON | CA$1,349,000 | 4 | 4 | — |
| 13609 SIXTH LINE, Halton Hills (Rural Halton Hills), ON | CA$1,349,000 | 4 | 2 | — |
| 190 Main Street S, Halton Hills, ON | CA$1,349,500 | 4 | 5 | — |