

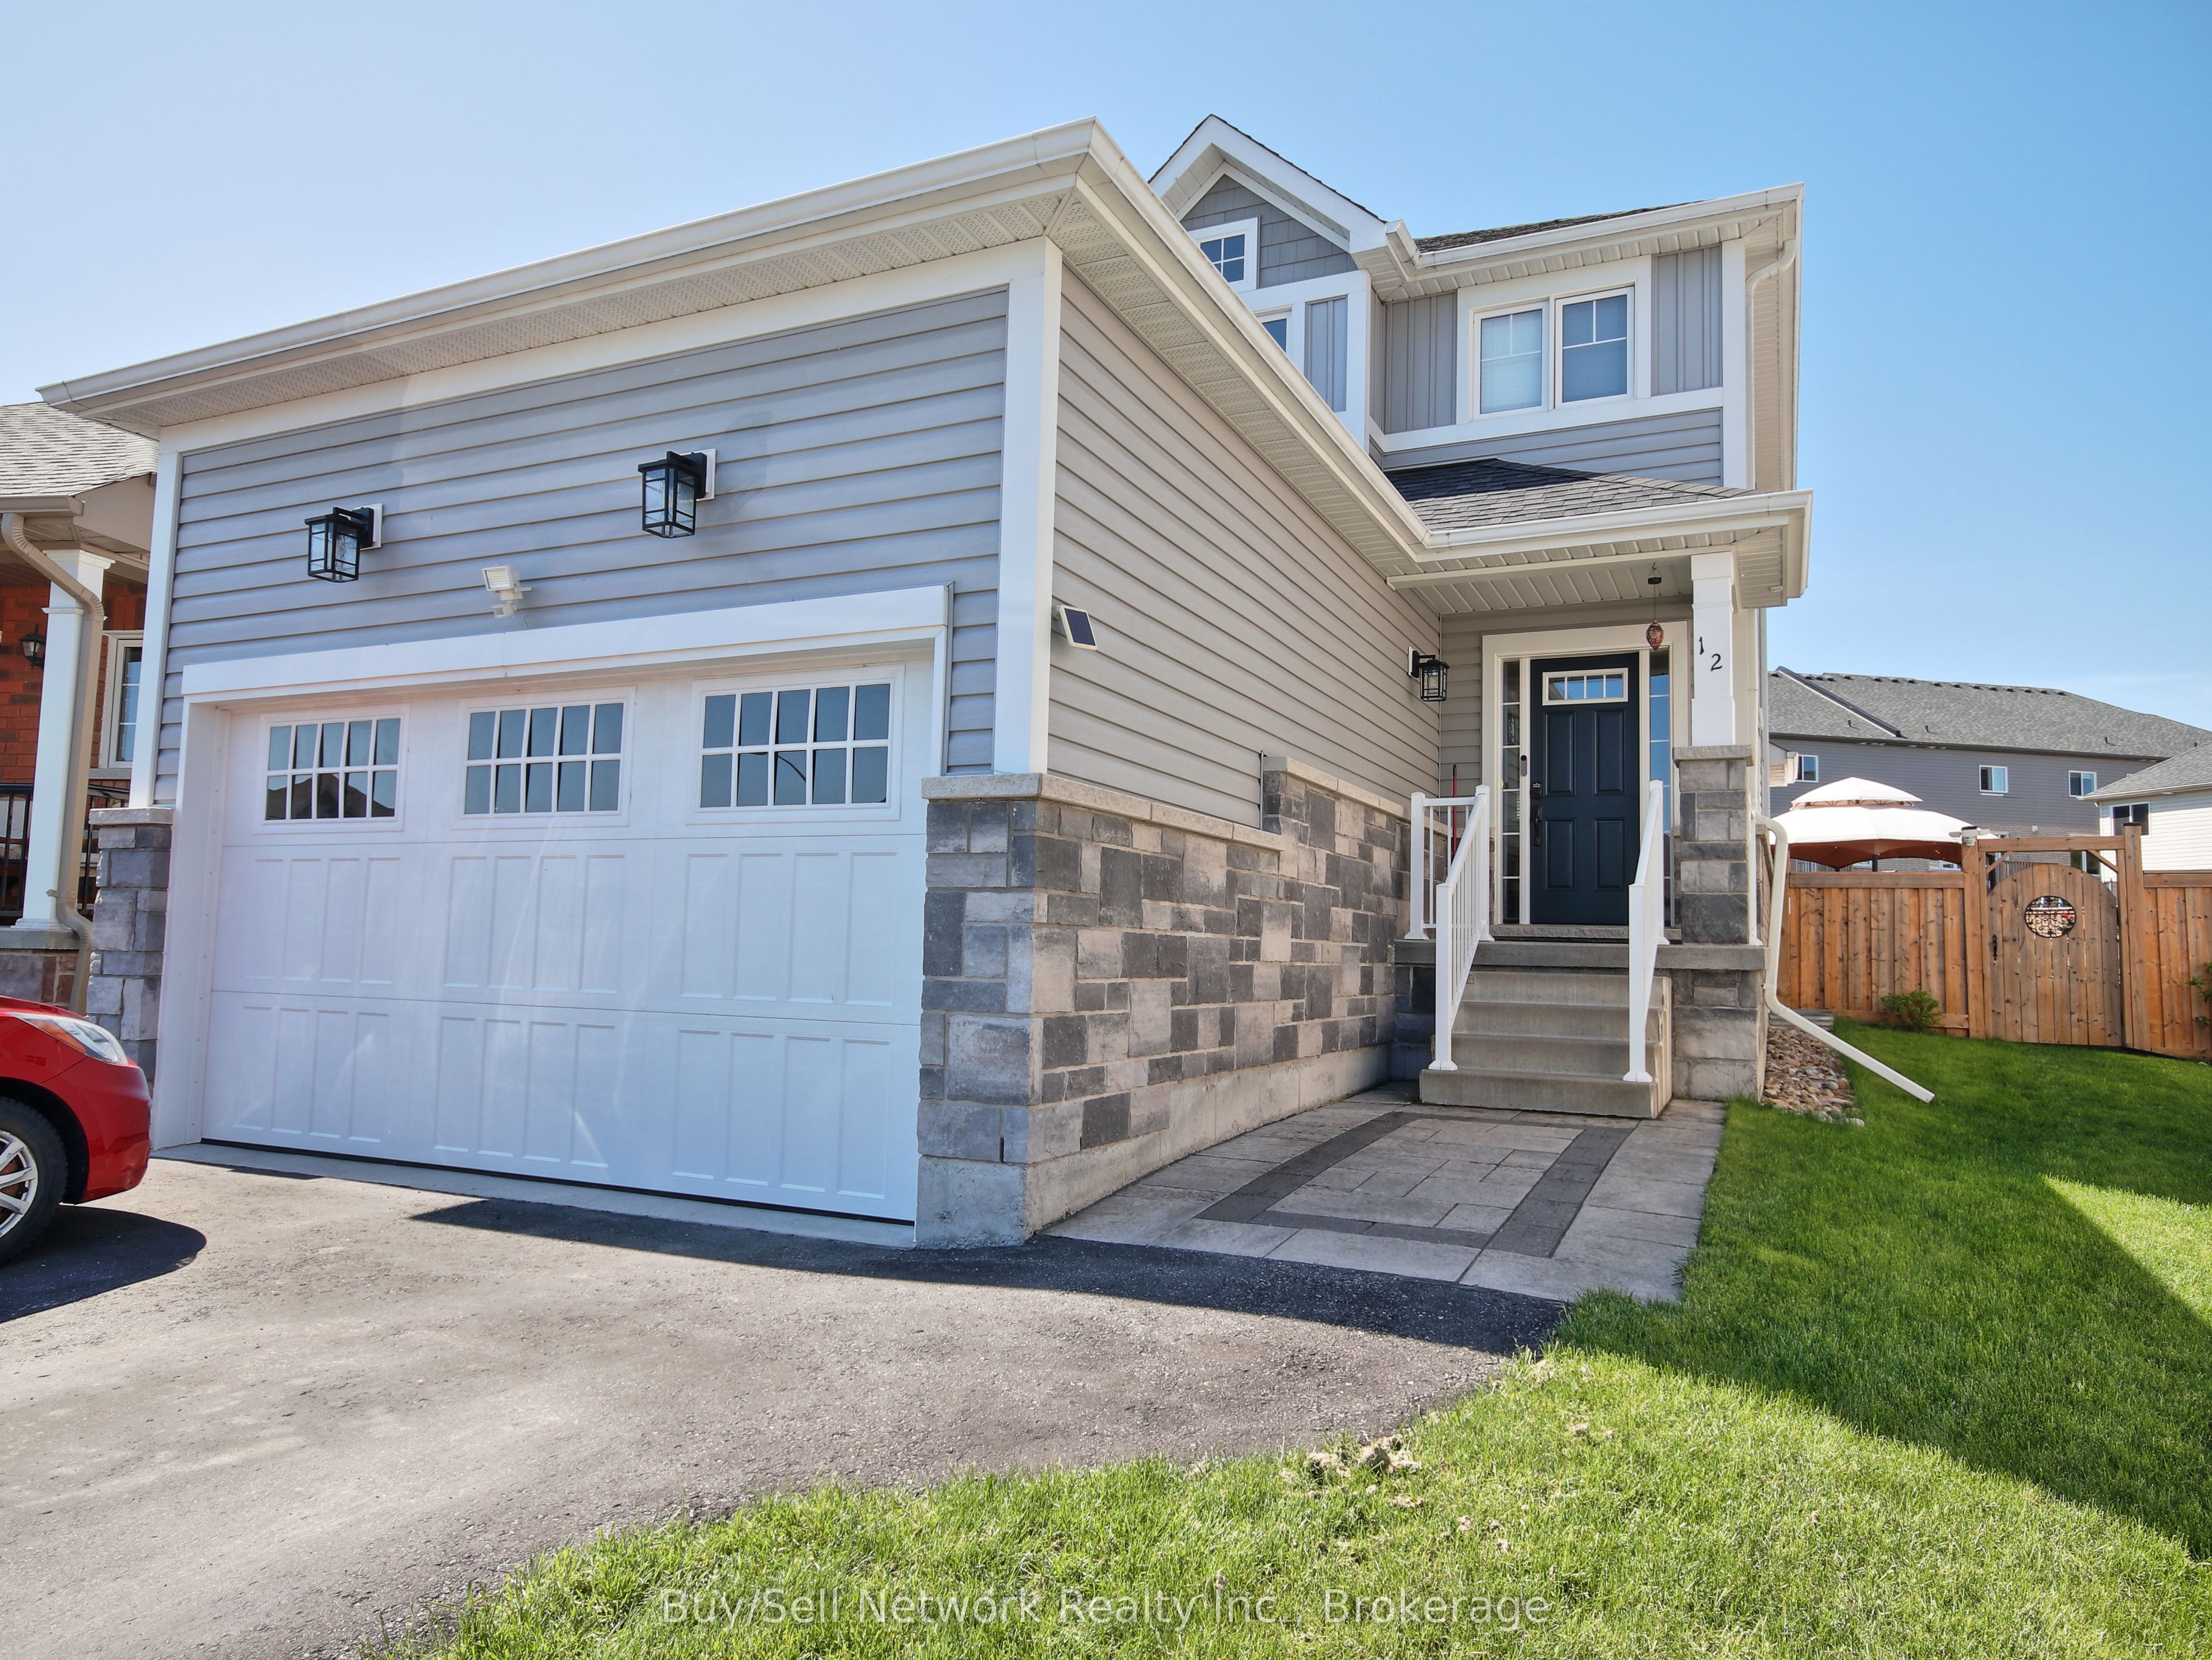
12 Summer Lane, Peterborough, ON K9L 0G4
Peterborough County
Key Facts
Description
Stunning 10-Year-Old Home on a Premium Lot - Backyard Oasis with Hot Tub & Deck! Welcome to this exceptionally well-maintained 10-year-old two-storey home perfectly situated on a premium, fully fenced lot. Offering 4 bedrooms and 3.5 bathrooms, this move-in ready gem delivers style, space, and incredible outdoor living. Step inside to an inviting open-concept main floor featuring rich hardwood flooring, a spacious living room with a cozy fireplace, and a powder room for convenience. The highlight is the beautiful eat-in kitchen boasting upgraded cabinetry, a large center island, generous pantry storage, and direct access to a private patio - perfect for morning coffee or summer dining .Upstairs, the primary suite is a true retreat with a luxurious ensuite bathroom and a large walk-in closet. Three additional bedrooms provide plenty of space for family, guests, or a home office. The fully finished lower level has been thoughtfully updated and offers exceptional versatility with a large family/media room, an additional bedroom with sitting area, a 3-piece bathroom, and ample storage space. Outside, prepare to be impressed by the show-stopping backyard oasis. The professionally landscaped grounds feature a large deck and a relaxing hot tub - your private escape for entertaining, unwinding, or enjoying quiet evenings under the stars. Additional features include main floor laundry and a premium location that offers both privacy and convenience. This is more than just a house - it's a lifestyle. Don't miss your opportunity to own this turn-key beauty!
Property Information
Property Type
Residential
Sub-Type
Single Family Residence
Style
2-Storey
Stories
2
Lot Dimensions
7.35x138.33
Parking Spaces
2
MLS® Listing#
X13217688
Property Features
Interior
Cooling
Heating
Fireplace
Basement
Pool
Parking
Patio
Fencing
Construction
Roof
Other Structures
Utilities
Rooms
- Bathroom0.0 x 0.0Main
- Bathroom0.0 x 0.0Second
- Bathroom0.0 x 0.0Second
- Bathroom0.0 x 0.0Lower
- Bedroom 23.12 x 2.91Second
- Bedroom 33.13 x 2.49Second
- Bedroom 43.1 x 4.62Lower
- Dining Room3.05 x 2.44Main
- Kitchen3.48 x 4.44Main
- Laundry1.91 x 1.78Main
- Living Room5.16 x 3.45Main
- Master Bedroom3.49 x 3.53Second
Financial Details
Annual Taxes
CA$3,272
Tax year 2025
Assessed Value
CA$347,000
Parcel Number
284110563
Directions
Water St north to Woodland Dr to Summer Lane
Affordability Calculator
$159,980
Estimated monthly payment
$4,257/mo
Principal $639,920 · Est. interest $892,745 over 30 yrs
Neighborhood Market Statistics
How this home compares to active listings in Peterborough, ON
- CA$593,060
- Median Listing Price
- 31
- Median Days on Market
- 1,300
- Median Sq Ft
- CA$429
- Median Price / Sq Ft
- 729
- Active Listings
- This home’s price is 35% above the area median.
Market statistics compiled from active EXIT Realty® and MLS listings in Peterborough, ON.
Location

Points of Interest in Peterborough, ON
Showing the Peterborough area map.
Nearby Schools
Percy Centennial Public School
School · 2.6 km away
Roseneath Centennial Public School
School · 11.8 km away
Hastings Public School
School · 11.8 km away
Northumberland Hills Public School
School · 12.7 km away
St Mary's Elementary School-Campbellford
Elementary · 14.4 km away
Hillcrest Public School
School · 14.5 km away
Campbellford District High School
Secondary · 14.8 km away
Norwood District Public School
School · 19.4 km away
St. Paul Catholic Elementary School
Elementary · 19.4 km away
Norwood District High School
Secondary · 19.8 km away
Spring Valley Public School
School · 21.1 km away
Stockdale Public School
School · 22.5 km away
Colborne Public School
School · 23.2 km away
East Northumberland Secondary School
Secondary · 23.5 km away
Brighton Public School
School · 23.5 km away
Brighton Children's Centre
School · 23.5 km away
Smithfield Public School
School · 24.5 km away
Frankford Public School
School · 25.1 km away
Havelock-Belmont Public School
School · 25.2 km away
St Mary Catholic Elementary School
Elementary · 25.9 km away
Commute Calculator
Nearby Homes


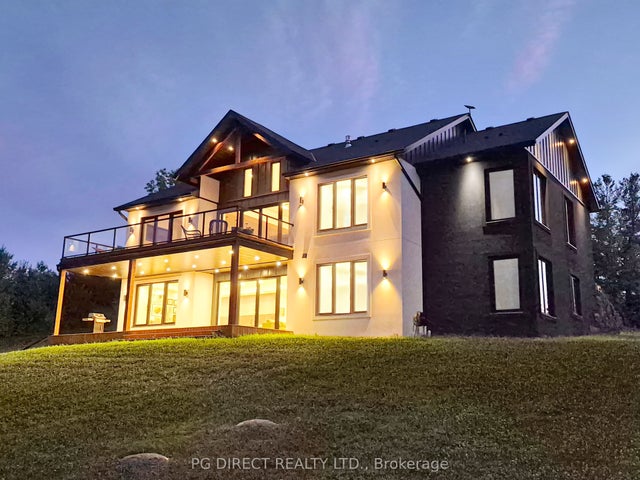
Similar Homes Nearby


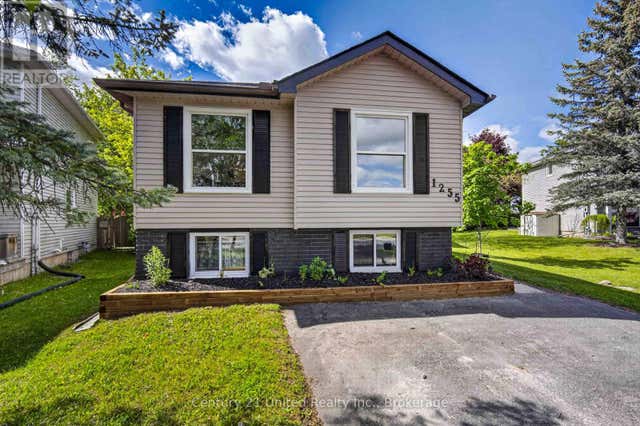
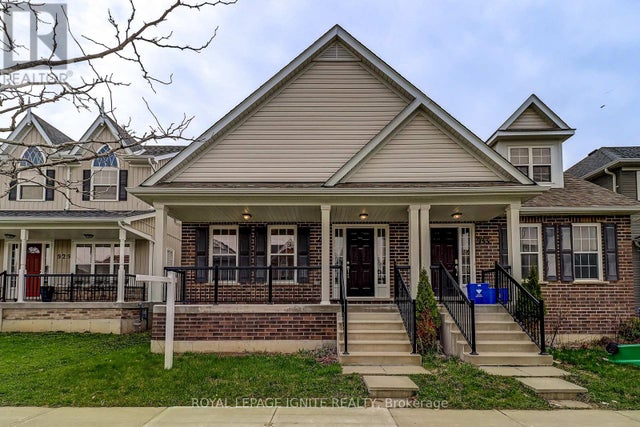
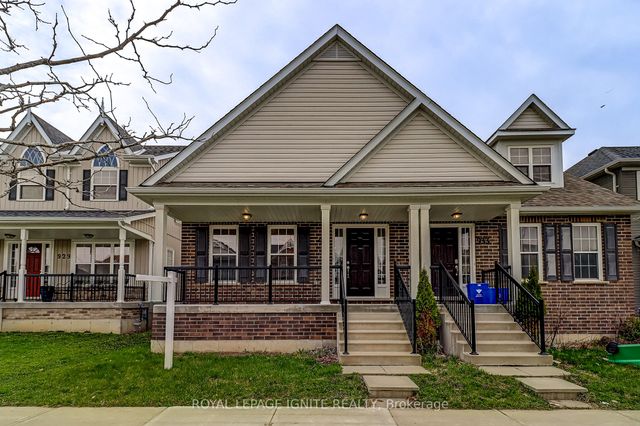
Similar Home Values
Comparable nearby listings and their asking prices.
| Address | Price | Beds | Baths | Sq Ft |
|---|---|---|---|---|
| 626 TRAILVIEW DRIVE, Peterborough (Ashburnham Ward 4), ON | CA$564,900 | 3 | 2 | — |
| 626 Trailview Drive, Peterborough, ON | CA$564,900 | 3 | 2 | — |
| 1255 Huntington Circle, Peterborough, ON | CA$564,900 | 5 | 2 | — |
| 1255 HUNTINGTON CIRCLE, Peterborough (Otonabee Ward 1), ON | CA$564,900 | 5 | 2 | — |
| 931 BROADWAY BOULEVARD, Peterborough (Northcrest Ward 5), ON | CA$569,000 | 3 | 3 | — |
| 931 Broadway Boulevard, Peterborough, ON | CA$569,000 | 3 | 3 | — |


