

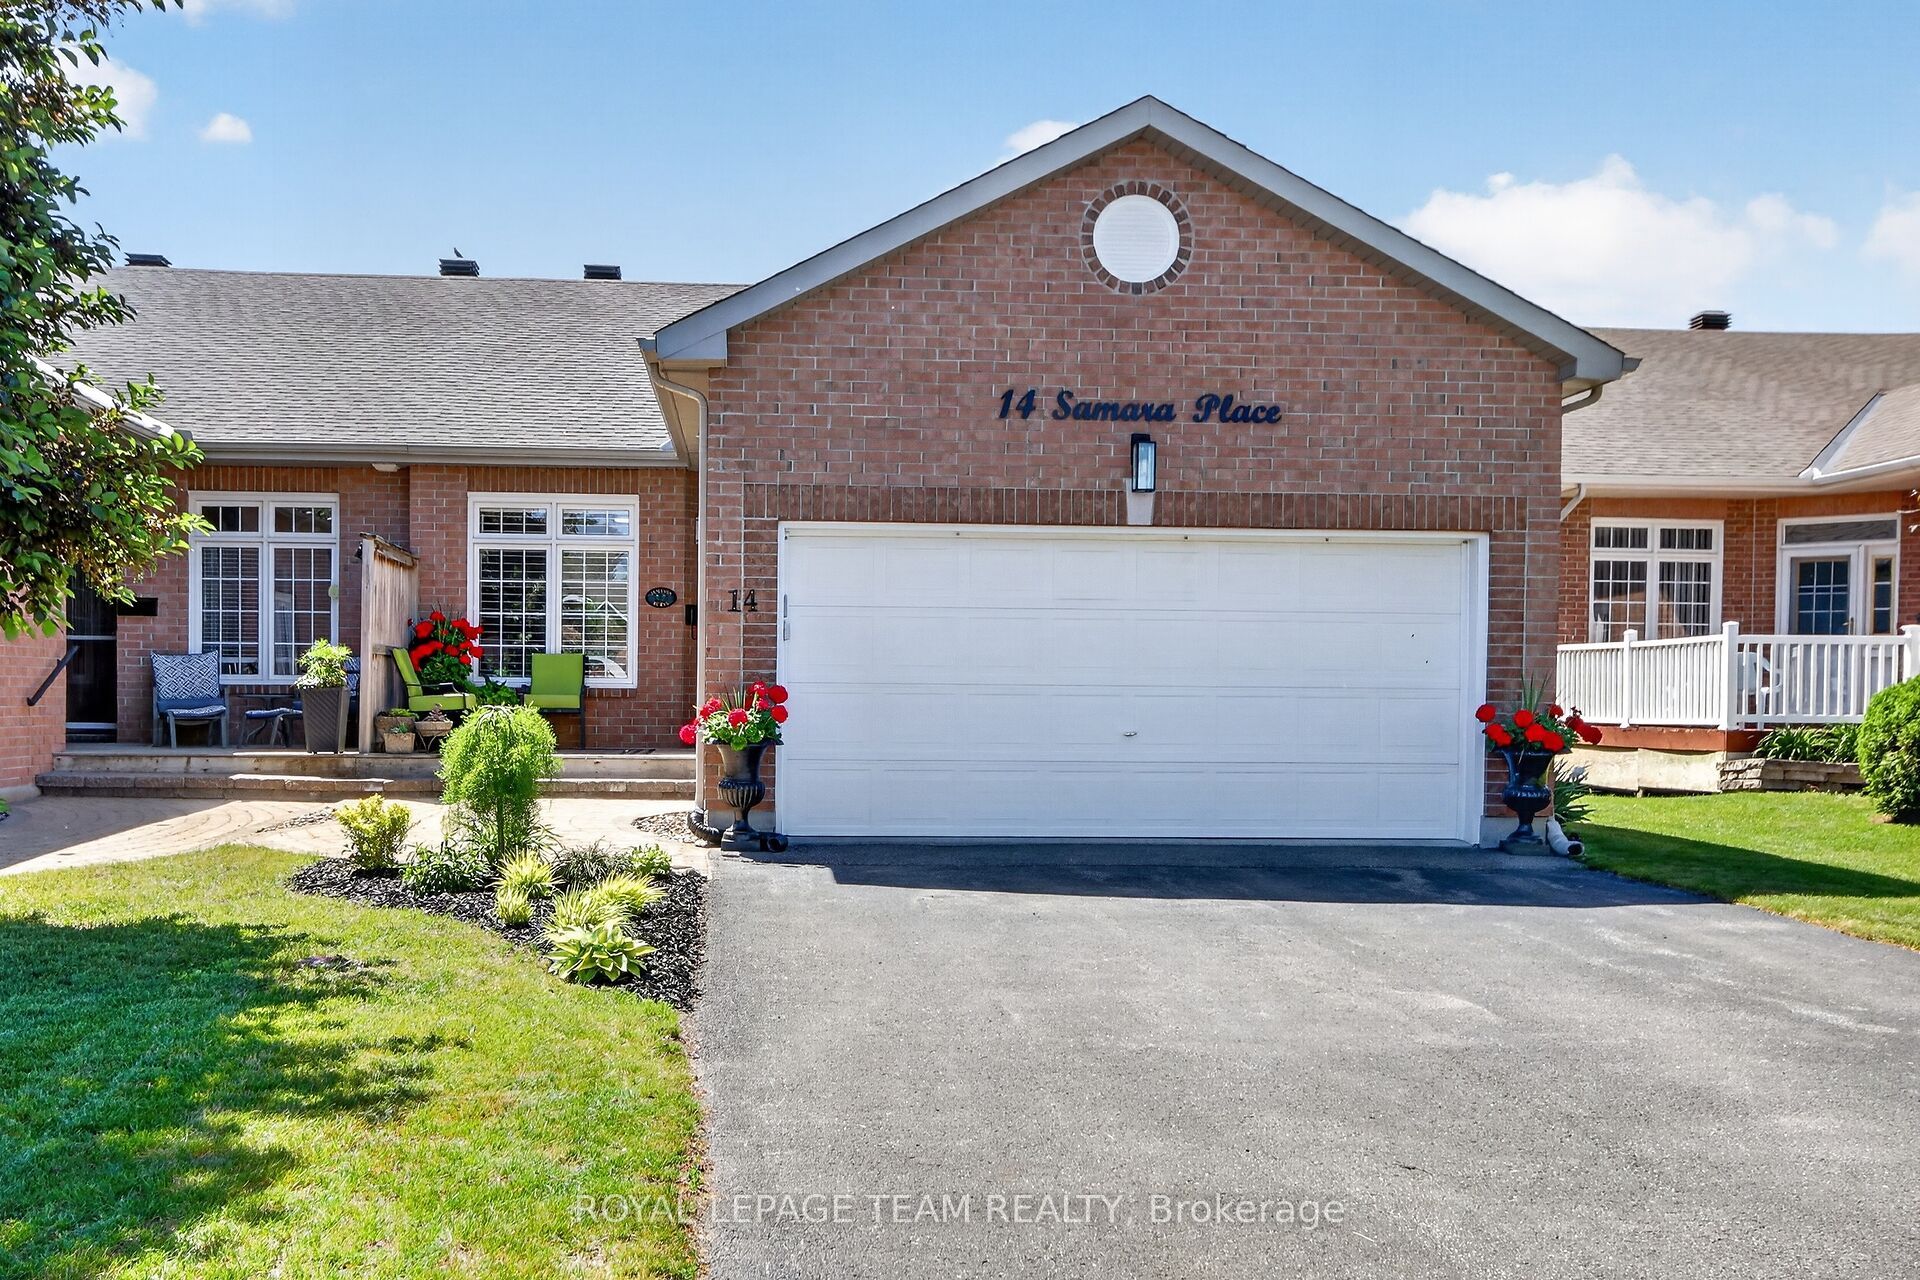
14 Samara Place, Stittsville - Munster - Richmond, ON K2S 2B2
Ottawa County
Key Facts
Description
ABSOLUTELY STUNNING!!! Words cannot describe the level of exquisite taste and improvements that the current owners have placed into this fabulous end unit bungalow. With approx. $150,000. invested in upgrade selections and finishings that are second to none, this home will capture your heart from the moment you enter!! Features include a welcoming front entrance w/new porcelain tiles, totally remodelled, design inspired kitchen featuring high end built in Bosch appliances as well as gorgeous granite countertops w/ "leathered" finish. The kitchen space is also equipped with a hidden CUSTOM DESIGNED walk in pantry complete with storage shelves,granite counters,lighting system plus beveridge fridge. Elegant and formal diningrm for entertaining plus a bright livingrm highlighted by cozy gas ffp and access to the rear deck and super private rear yard complemented by lovely perennial gardens! The spacious primary bedrm retreat offers a large custom built walk in closet w/double pocket doors as well as totally remodelled ensuite bathrm featuring a quartz topped vanity and custom glass shower...it even includes space for the washer/dryer!! In addition you will notice the 2nd bedrm which can also serve as a quiet den or office area plus a totally remodelled main bathrm. More eye catching features on the main level include beautiful site finished hardwd floors,crown mouldings,and all new trim and interior doors w/modern black finish and new hardware. The lower level adds additional living space that includes a large recroom, plus ideal flex space for 3rd bedrm,games/hobby area as well as 3 piece bathrm and tons of storage/workshop space!! Location is also superb...ideally situated on a quiet cul-de sac in a wonderful adult lifestyle neighbourhood just steps to parks (including off leash dog park), bus routes and shopping mall, 5 min to hwy 417! Properties like this seldomly come available,...don't miss your chance to own a truly remarkable home! 48 hr irrevocable for offers.
Property Information
Property Type
Residential
Sub-Type
Townhouse
Style
Bungalow
Lot Dimensions
34.63x133.08
Parking Spaces
6
MLS® Listing#
X13425672
Property Features
Appliances
Cooling
Heating
Fireplace
Basement
Pool
Parking
Construction
Roof
Rooms
- 7.01 x 4.87Lower
- 6.4 x 3.23Lower
- Bedroom 23.35 x 3.35Main
- Dining Room3.35 x 3.04Main
- Kitchen5.12 x 3.35Main
- Laundry0.0 x 0.0Main
- Living Room5.36 x 3.35Main
- Master Bedroom4.26 x 3.35Main
- Utility Room8.23 x 3.23Lower
Financial Details
Annual Taxes
CA$4,611
Tax year 2025
Parcel Number
045361217
Directions
Carp Rd to Kittiwake Drive to Wilderness Way to Samara Place
Affordability Calculator
$167,980
Estimated monthly payment
$4,470/mo
Principal $671,920 · Est. interest $937,388 over 30 yrs
Neighborhood Market Statistics
How this home compares to active listings in Stittsville - Munster - Richmond, ON
- CA$1,000,000
- Median Listing Price
- 37
- Median Days on Market
- 1,750
- Median Sq Ft
- CA$644
- Median Price / Sq Ft
- 1,943
- Active Listings
- This home’s price is 16% below the area median.
Market statistics compiled from active EXIT Realty® and MLS listings in Stittsville - Munster - Richmond, ON.
Location

Points of Interest in Stittsville - Munster - Richmond, ON
Showing the Stittsville - Munster - Richmond area map.
Nearby Schools
Brown Bear Day Care
School · 0.2 km away
A Lorne Cassidy Elementary
Elementary · 1.1 km away
SCNS - Stittsville Cooperative Nursery School
School · 1.1 km away
St. Stephen Catholic Elementary School
Elementary · 1.2 km away
Holy Spirit Catholic School
School · 1.5 km away
Frederick Banting Alternate Program
School · 2.0 km away
Ottawa Waldorf School
Elementary · 2.2 km away
Sacred Heart High School
Secondary · 2.7 km away
Stittsville Public School
Elementary · 2.8 km away
Kanata Academy
School · 3.0 km away
Ecole Elementaire Catholique Jean-Paul II
School · 3.2 km away
Ecole Secondaire Catholique Paul
Secondary · 3.7 km away
Guardian Angels Elementary School
Elementary · 3.7 km away
Westwind Public School
Elementary · 3.8 km away
Maplewood Secondary School
Secondary · 4.1 km away
Shingwakons Public School
School · 5.0 km away
Holy Redeemer Elementary School
Elementary · 5.1 km away
John Young Elementary School
Elementary · 5.2 km away
St Martin de Porres Elementary School
Elementary · 5.4 km away
The Playspace
School · 5.4 km away
Commute Calculator
Nearby Homes
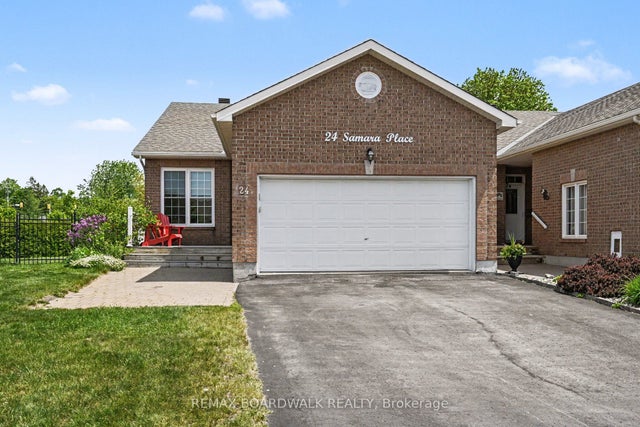


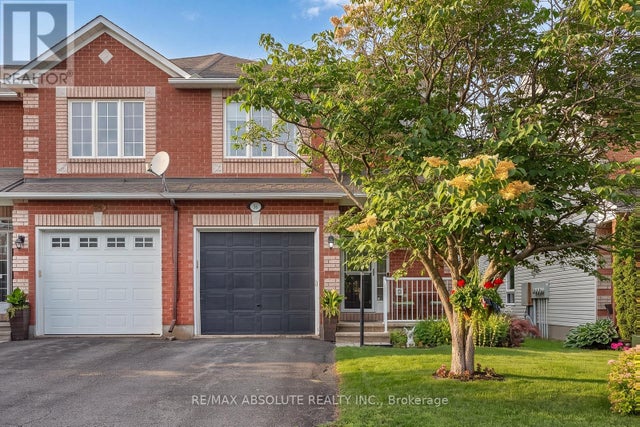
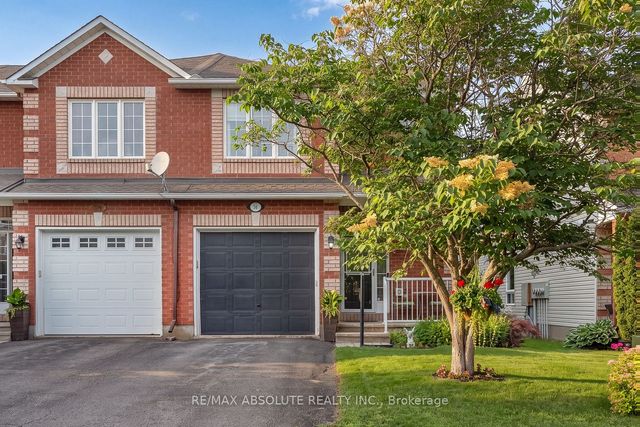
Similar Homes Nearby
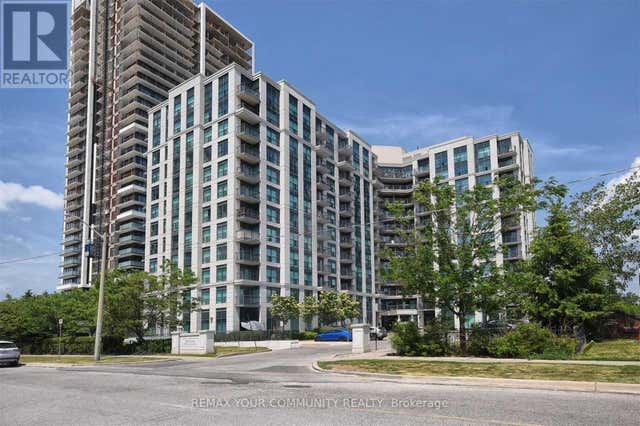


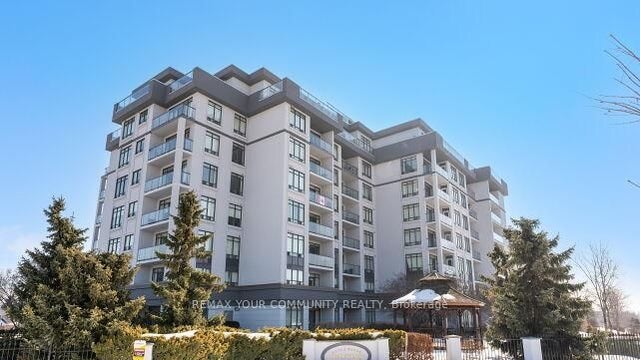


Similar Home Values
Comparable nearby listings and their asking prices.
| Address | Price | Beds | Baths | Sq Ft |
|---|---|---|---|---|
| 616 - 185 ONEIDA CRESCENT, Richmond Hill (Langstaff), ON | CA$588,800 | 2 | 2 | — |
| 185 Oneida Crescent 616, Richmond Hill, ON | CA$588,800 | 2 | 2 | — |
| 519 - 11121 YONGE STREET, Richmond Hill (Devonsleigh), ON | CA$589,000 | 2 | 2 | — |
| 11121 Yonge Street 519, Richmond Hill, ON | CA$589,000 | 2 | 2 | — |
| 9 Chalmers Road PH2, Richmond Hill, ON | CA$589,000 | 3 | 2 | — |
| PH2 - 9 CHALMERS ROAD, Richmond Hill (Doncrest), ON | CA$589,000 | 3 | 2 | — |


