

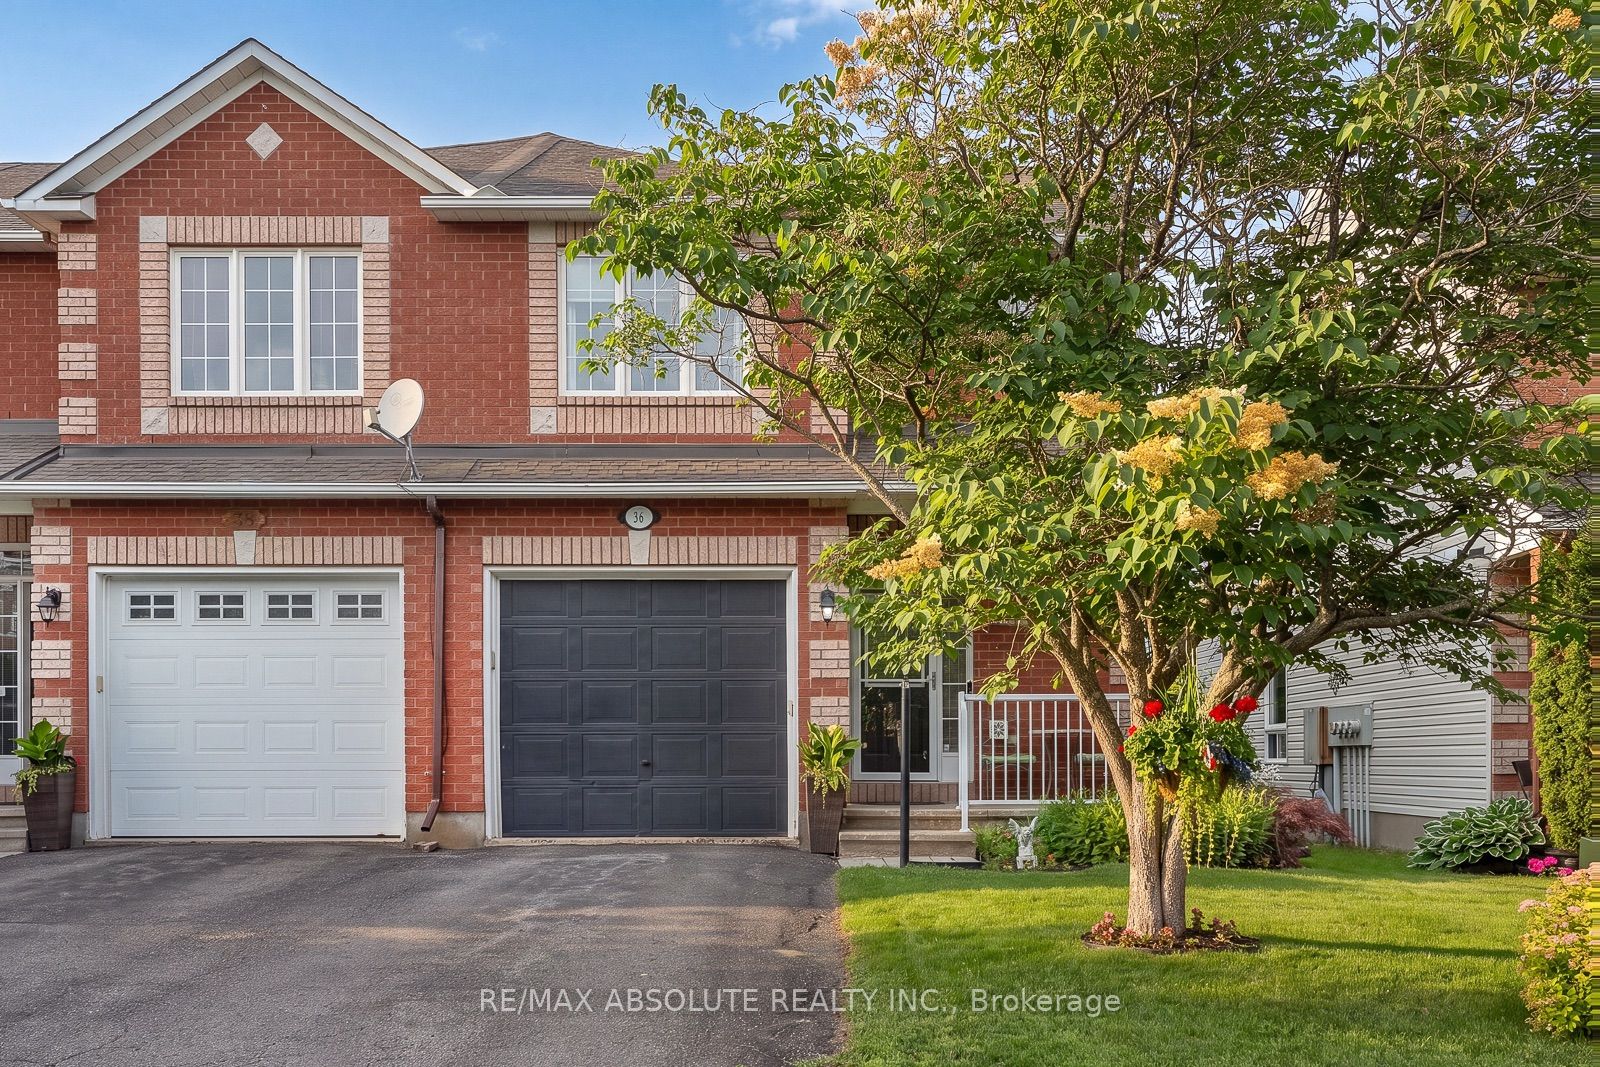
36 Chantilly Gate, Stittsville - Munster - Richmond, ON K2S 2B1
Ottawa County
Key Facts
Description
This charming full brick END unit is on one of the PRETTIEST streets in Stittsville! Exceptional curb appeal as the owners have worked tirelessly to create a low maintenance garden with lots of perennials that look amazing. There is a big tree in the front of the home that provides shade on the covered front porch. The driveway can accommodate 2 cars or a large truck; there are not many cars that need to park on the street therefore the street does not become congested! Steps to the park & transit, QUICK access to the 417 & walking distance to everything Stittsville has to offer makes this location a 10/10. Spacious foyer! Wide plank flooring on the open main floor & the main floor has been freshly painted! This floor plan offers an eat in area AND a formal dining room. There is a gas fireplace in the living room. Lots of white cabinets in the bright kitchen, newer fridge & stove and an awesome walk-in pantry. The upper-level primary is a perfect size & has a HUGE walk-in closet, 2 additional good size bedrooms plus the 4-piece main bath complete this level. The main bath offers a large soaker tub & a free standing shower! Fully finished lower level with an egress window & laundry room PLUS plenty of storage. The north facing fenced backyard has a large deck & tree that provides ample privacy & shade! This is a really great home in a FAB location! Roof 2015, AC. 2021 & FURNACE 2015
Property Information
Property Type
Residential
Sub-Type
Townhouse
Style
2-Storey
Stories
2
Lot Dimensions
27.07x98.43
Parking Spaces
3
MLS® Listing#
X13561628
Property Features
Cooling
Heating
Fireplace
Basement
Pool
Parking
Patio
Fencing
Roof
Financial Details
Annual Taxes
CA$3,955
Tax year 2026
Parcel Number
045361156
Directions
Kittiwake to Chantilly Gate
Affordability Calculator
$118,000
Estimated monthly payment
$3,140/mo
Principal $472,000 · Est. interest $658,482 over 30 yrs
Neighborhood Market Statistics
How this home compares to active listings in Stittsville - Munster - Richmond, ON
- CA$1,000,000
- Median Listing Price
- 38
- Median Days on Market
- 1,750
- Median Sq Ft
- CA$645
- Median Price / Sq Ft
- 1,949
- Active Listings
- This home’s price is 41% below the area median.
Market statistics compiled from active EXIT Realty® and MLS listings in Stittsville - Munster - Richmond, ON.
Location

Points of Interest in Stittsville - Munster - Richmond, ON
Showing the Stittsville - Munster - Richmond area map.
Nearby Schools
Brown Bear Day Care
School · 0.5 km away
SCNS - Stittsville Cooperative Nursery School
School · 1.1 km away
A Lorne Cassidy Elementary
Elementary · 1.1 km away
St. Stephen Catholic Elementary School
Elementary · 1.4 km away
Holy Spirit Catholic School
School · 1.6 km away
Frederick Banting Alternate Program
School · 2.0 km away
Ottawa Waldorf School
Elementary · 2.2 km away
Sacred Heart High School
Secondary · 2.8 km away
Stittsville Public School
Elementary · 3.0 km away
Kanata Academy
School · 3.2 km away
Ecole Elementaire Catholique Jean-Paul II
School · 3.4 km away
Guardian Angels Elementary School
Elementary · 3.7 km away
Westwind Public School
Elementary · 3.8 km away
Ecole Secondaire Catholique Paul
Secondary · 3.9 km away
Maplewood Secondary School
Secondary · 4.3 km away
Shingwakons Public School
School · 5.2 km away
Holy Redeemer Elementary School
Elementary · 5.4 km away
Goulbourn Middle School
Elementary · 5.4 km away
John Young Elementary School
Elementary · 5.4 km away
St Martin de Porres Elementary School
Elementary · 5.6 km away
Commute Calculator
Nearby Homes



Similar Homes Nearby
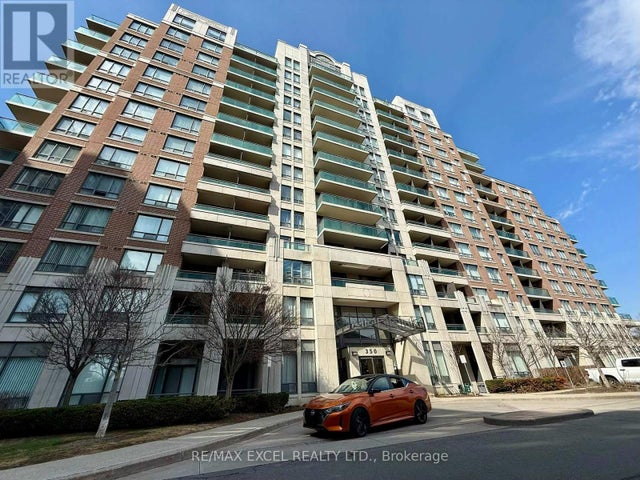



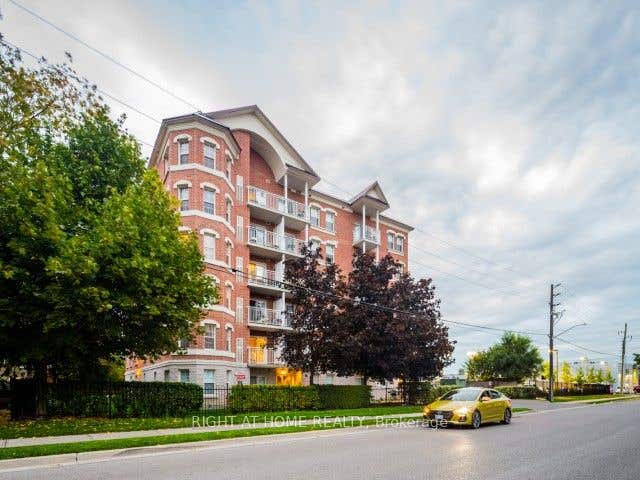

Similar Home Values
Comparable nearby listings and their asking prices.
| Address | Price | Beds | Baths | Sq Ft |
|---|---|---|---|---|
| 712 - 350 RED MAPLE ROAD, Richmond Hill (Langstaff), ON | CA$419,000 | 2 | 1 | — |
| 350 Red Maple Road 712, Richmond Hill, ON | CA$419,000 | 2 | 1 | — |
| 309 Major Mackenzie Avenue 611, Richmond Hill, ON | CA$419,800 | 2 | 2 | — |
| 611 - 309 MAJOR MACKENZIE AVENUE, Richmond Hill (Harding), ON | CA$419,800 | 2 | 2 | — |
| 35 Hunt Avenue 404, Richmond Hill, ON | CA$419,995 | 2 | 1 | — |
| 404 - 35 HUNT AVENUE, Richmond Hill (Mill Pond), ON | CA$419,995 | 2 | 1 | — |


