

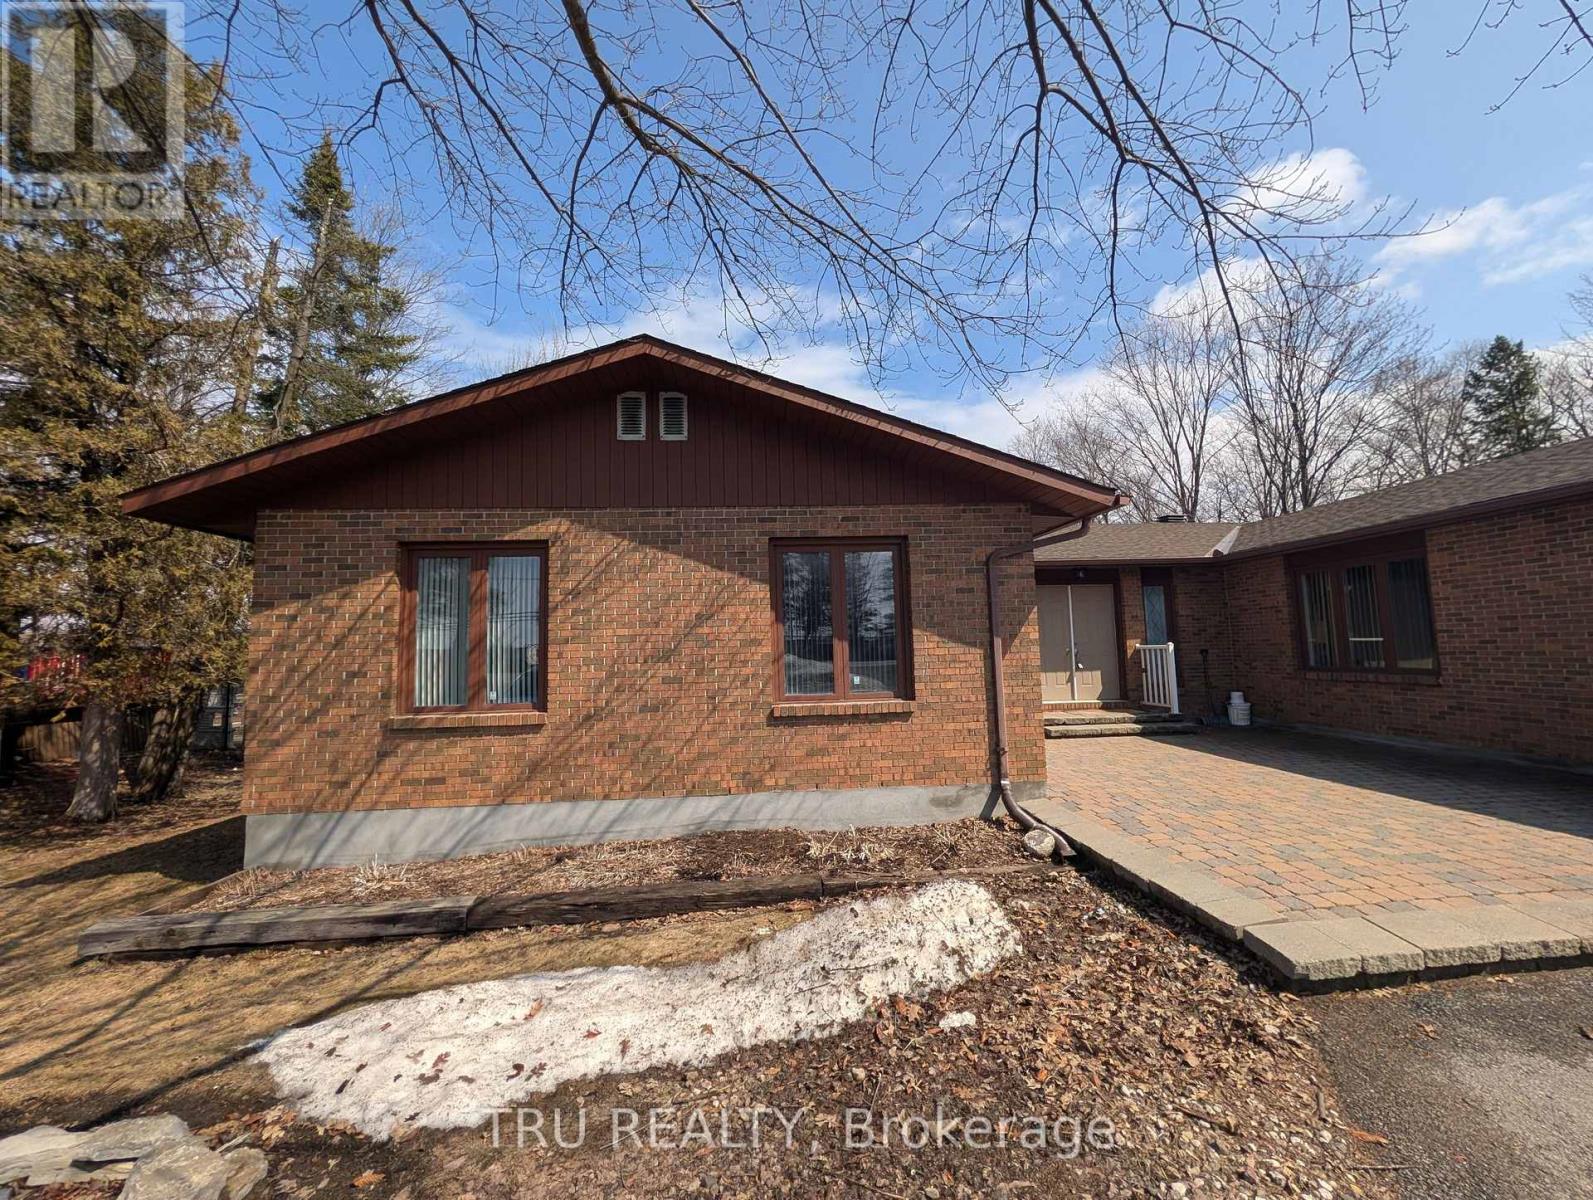
UNIT A - 1083 CARP ROAD Unit Unit A, Ottawa, ON K2S1B9
8211 - Stittsville (North)
Key Facts
Description
Discover an exceptional leasing opportunity at 1083 Carp Road, Unit A. Zoned GM14H with additional NMU2 zoning, this property permits a wide range of uses including retail, service commercial, mixed-use, and office-ideal for businesses such as a daycare, medical office, accounting firm, or similar professional and service-based uses.The space is currently configured as a professional office, featuring a welcoming reception area, five private offices, two boardrooms, a kitchenette, and a washroom. Its flexible layout allows for easy customization to suit various business needs. The property also offers on-site parking for three vehicles.Ideally situated in a highly visible and accessible location within one of West Ottawa's fastest-growing and most desirable communities, this property provides excellent exposure and versatility for a wide range of businesses. (id:31684)
Property Information
Property Type
Commercial Lease
Sub-Type
Retail
Living Area
1,540 sq ft
Parking Spaces
3
Listing #
X12973548
Property Features
Heating
Affordability Calculator
$60,000
Estimated monthly payment
$1,597/mo
Principal $240,000 · Est. interest $334,821 over 30 yrs
Neighborhood Market Statistics
How this home compares to active listings in Ottawa, ON
- CA$660,735
- Median Listing Price
- 40
- Median Days on Market
- 1,300
- Median Sq Ft
- CA$430
- Median Price / Sq Ft
- 4,415
- Active Listings
Market statistics compiled from active EXIT Realty® and MLS listings in Ottawa, ON.
Location

Points of Interest in Ottawa, ON
Showing the Ottawa area map.
Nearby Schools
Brown Bear Day Care
School · 0.0 km away
St. Stephen Catholic Elementary School
Elementary · 1.0 km away
A Lorne Cassidy Elementary
Elementary · 1.1 km away
SCNS - Stittsville Cooperative Nursery School
School · 1.2 km away
Holy Spirit Catholic School
School · 1.5 km away
Frederick Banting Alternate Program
School · 1.9 km away
Ottawa Waldorf School
Elementary · 2.2 km away
Stittsville Public School
Elementary · 2.6 km away
Sacred Heart High School
Secondary · 2.6 km away
Kanata Academy
School · 2.8 km away
Ecole Elementaire Catholique Jean-Paul II
School · 3.0 km away
Ecole Secondaire Catholique Paul
Secondary · 3.5 km away
Guardian Angels Elementary School
Elementary · 3.7 km away
Westwind Public School
Elementary · 3.8 km away
Maplewood Secondary School
Secondary · 4.0 km away
Shingwakons Public School
School · 4.9 km away
Holy Redeemer Elementary School
Elementary · 4.9 km away
John Young Elementary School
Elementary · 5.0 km away
St Martin de Porres Elementary School
Elementary · 5.2 km away
The Playspace
School · 5.2 km away
Commute Calculator
Nearby Homes


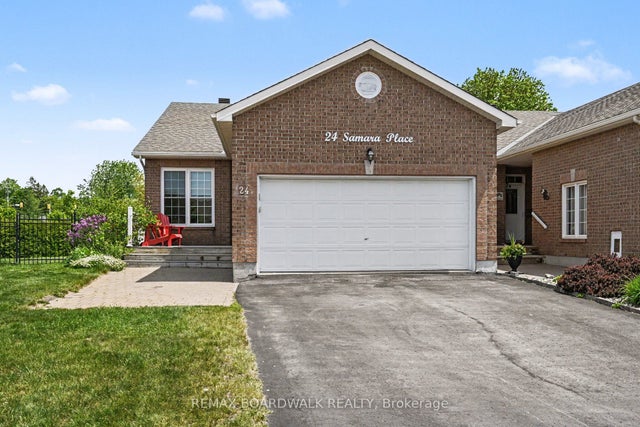

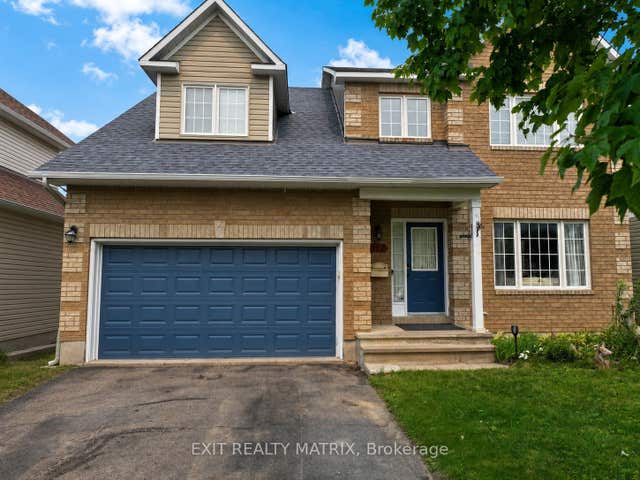

Similar Homes Nearby
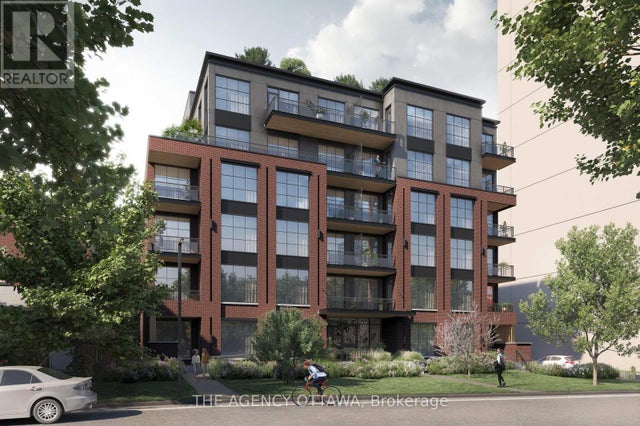
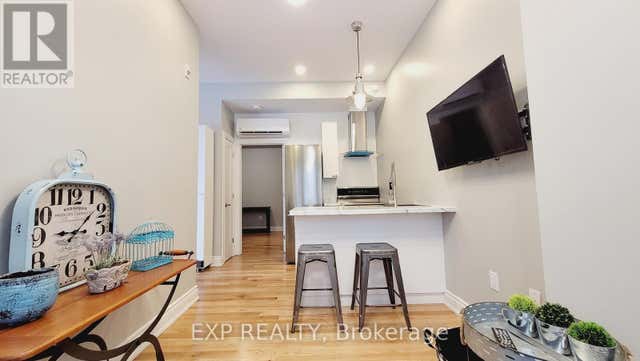

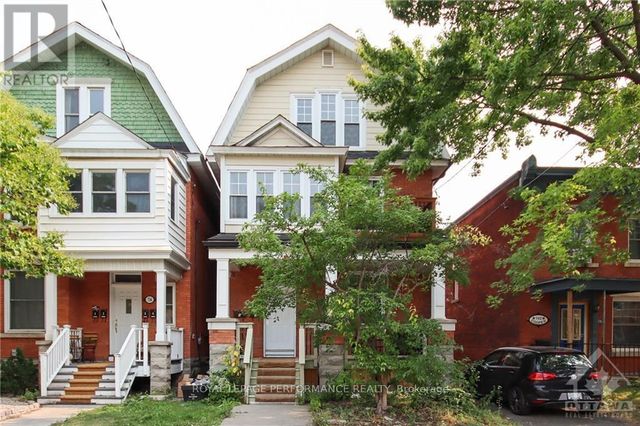
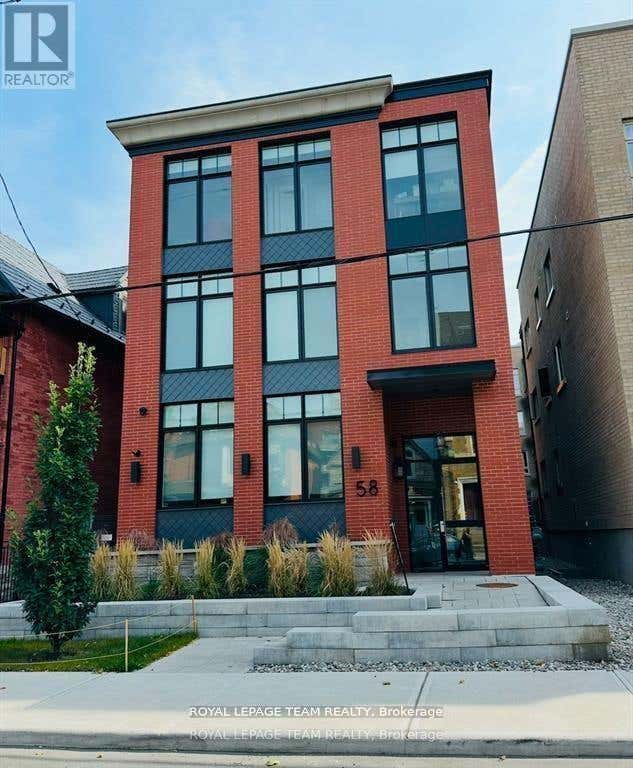

Similar Home Values
Comparable nearby listings and their asking prices.
| Address | Price | Beds | Baths | Sq Ft |
|---|---|---|---|---|
| 302 - 56 BAYSWATER AVENUE, Ottawa, ON | CA$2,650/mo | 1 | 1 | — |
| 101 - 157 JAMES STREET, Ottawa, ON | CA$1,995 | 1 | 1 | — |
| 4 - 175 WATERBRIDGE DRIVE, Ottawa, ON | CA$2,100/mo | 2 | 1 | — |
| 3 - 736 COOPER STREET E, Ottawa, ON | CA$2,100 | 1 | 1 | — |
| 2 - 58 FLORENCE STREET, Ottawa, ON | CA$2,195/mo | 1 | 1 | — |
| 516 OLDENBURG AVENUE S, Ottawa, ON | CA$2,700/mo | 3 | 4 | — |
Moving Cost Estimate
EXIT Agents in Ottawa



Listing Courtesy: TRU REALTY
Data Terms of Use
This website is operated by TRU REALTY, a brokerage who is a member of The Canadian Real Estate Association (CREA). The content on this website is owned or controlled by CREA. By accessing this website, the user agrees to be bound by these terms of use as amended from time to time, and agrees that these terms of use constitute a binding contract between the user, TRU REALTY, and CREA.
Copyright
The content on this website is protected by copyright and other laws, and is intended solely for the private, non-commercial use by individuals. Any other reproduction, distribution or use of the content, in whole or in part, is specifically prohibited. Prohibited uses include commercial use, “screen scraping”, “database scraping”, and any other activity intended to collect, store, reorganize or manipulate the content of this website.
Trademarks
REALTOR®, REALTORS®, and the REALTOR® logo are certification marks that are owned by REALTOR® Canada Inc. and licensed exclusively to The Canadian Real Estate Association (CREA). These certification marks identify real estate professionals who are members of CREA and who must abide by CREA’s By-Laws, Rules, and the REALTOR® Code. The MLS® trademark and the MLS® logo are owned by CREA and identify the professional real estate services provided by members of CREA.
Liability and Warranty Disclaimer
The information contained on this website is based in whole or in part on information that is provided by members of CREA, who are responsible for its accuracy. CREA reproduces and distributes this information as a service for its members, and assumes no responsibility for its completeness or accuracy.
Amendments
TRU REALTY may at any time amend these Terms of Use by updating this posting. All users of this site are bound by these amendments should they wish to continue accessing the website, and should therefore periodically visit this page to review any and all such amendments.