

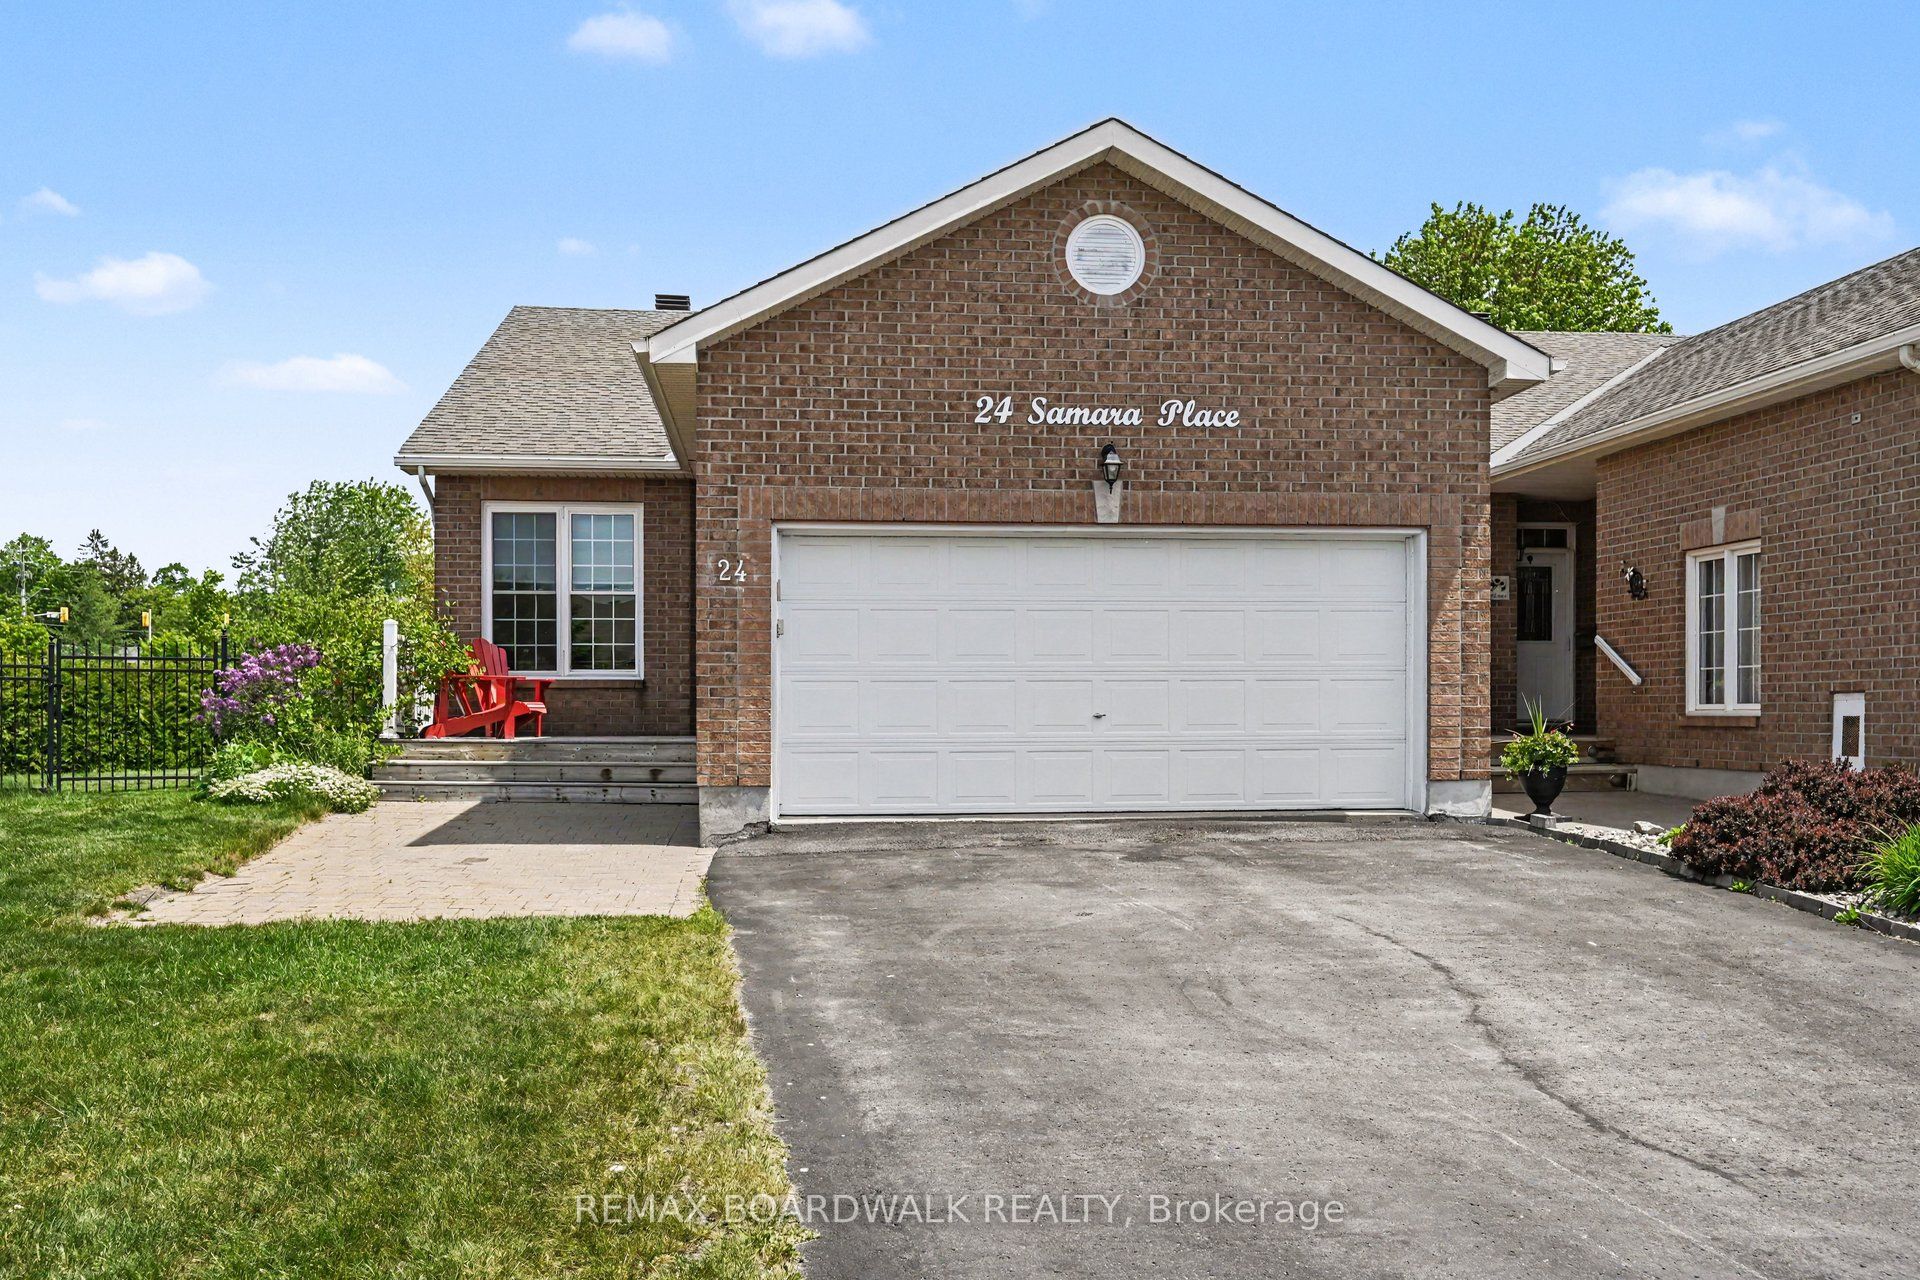
24 Samara Place, Stittsville - Munster - Richmond, ON K2S 2B2
Ottawa County
Key Facts
Description
Homes in this quiet Stittsville enclave rarely come to market. Tucked away on a cul de sac and surrounded by mature landscaping, this well-maintained bungalow offers the ease of main floor living along with the extra space many buyers appreciate when family and friends come to visit. Freshly refinished hardwood floors in a modern neutral tone run throughout the main living areas, complementing the home's bright and welcoming feel. Large windows fill the living and dining spaces with natural light, creating comfortable areas for both everyday living and entertaining. The kitchen offers abundant cabinetry, generous counter space, stainless steel appliances, and a breakfast bar that keeps everyone connected. The primary bedroom features a walk in closet and private ensuite with a soaker tub and separate glass shower. A second bedroom, full bathroom, and convenient main floor laundry complete the level, allowing for comfortable day to day living without the need for stairs. The finished lower level adds valuable flexibility with a spacious recreation room, third bedroom, and full bathroom. Whether used for overnight guests, hobbies, a home office, or additional living space, it provides room to adapt to changing needs. Outside, mature hedges create a private backyard setting that is increasingly difficult to find. The spacious deck offers plenty of room for outdoor dining, entertaining, or simply enjoying a quiet morning coffee. The lot provides a welcome sense of space while remaining easy to maintain. Located just minutes from Farm Boy, fitness facilities, restaurants, shopping, and other everyday amenities, this home offers the convenience of having everything close at hand while enjoying the quiet atmosphere of an established community. With over 2,100 square feet of finished living space, a practical bungalow layout, and a location where opportunities are few and far between, this is a home designed to be enjoyed for years to come.
Property Information
Property Type
Residential
Sub-Type
Townhouse
Style
Bungalow
Lot Dimensions
26.71x172.24
Parking Spaces
4
MLS® Listing#
X13410046
Property Features
Appliances
Cooling
Heating
Fireplace
Basement
Pool
Parking
Patio
Construction
Roof
Rooms
- 1.94 x 3.02Main
- 4.88 x 10.99Basement
- 3.24 x 1.15Main
- 3.27 x 2.9Basement
- Bathroom2.58 x 2.8Main
- Bathroom3.24 x 2.34Basement
- Bathroom2.13 x 1.48Main
- Bedroom3.24 x 6.27Basement
- Bedroom3.24 x 4.09Main
- Dining Room3.34 x 3.14Main
- Kitchen3.61 x 4.69Main
- Living Room5.08 x 6.2Main
- Master Bedroom3.24 x 4.23Main
- Utility Room4.5 x 5.67Basement
Financial Details
Annual Taxes
CA$5,024
Tax year 2026
Parcel Number
045361222
Directions
From Ottawa, take ON-417 W toward Stittsville, exit at Carp Rd, turn left on Carp Rd, right on Kittiwake Dr, right on Wilderness Way, then right on Samara Pl to #24. Property on the right.
Affordability Calculator
$169,980
Estimated monthly payment
$4,524/mo
Principal $679,920 · Est. interest $948,549 over 30 yrs
Neighborhood Market Statistics
How this home compares to active listings in Stittsville - Munster - Richmond, ON
- CA$1,000,000
- Median Listing Price
- 38
- Median Days on Market
- 1,750
- Median Sq Ft
- CA$645
- Median Price / Sq Ft
- 1,949
- Active Listings
- This home’s price is 15% below the area median.
Market statistics compiled from active EXIT Realty® and MLS listings in Stittsville - Munster - Richmond, ON.
Location

Points of Interest in Stittsville - Munster - Richmond, ON
Showing the Stittsville - Munster - Richmond area map.
Nearby Schools
Brown Bear Day Care
School · 0.2 km away
A Lorne Cassidy Elementary
Elementary · 1.1 km away
SCNS - Stittsville Cooperative Nursery School
School · 1.1 km away
St. Stephen Catholic Elementary School
Elementary · 1.2 km away
Holy Spirit Catholic School
School · 1.5 km away
Frederick Banting Alternate Program
School · 1.9 km away
Ottawa Waldorf School
Elementary · 2.2 km away
Sacred Heart High School
Secondary · 2.7 km away
Stittsville Public School
Elementary · 2.7 km away
Kanata Academy
School · 3.0 km away
Ecole Elementaire Catholique Jean-Paul II
School · 3.1 km away
Ecole Secondaire Catholique Paul
Secondary · 3.6 km away
Guardian Angels Elementary School
Elementary · 3.7 km away
Westwind Public School
Elementary · 3.8 km away
Maplewood Secondary School
Secondary · 4.1 km away
Shingwakons Public School
School · 5.0 km away
Holy Redeemer Elementary School
Elementary · 5.1 km away
John Young Elementary School
Elementary · 5.2 km away
St Martin de Porres Elementary School
Elementary · 5.3 km away
The Playspace
School · 5.4 km away
Commute Calculator
Nearby Homes


Similar Homes Nearby


Similar Home Values
Comparable nearby listings and their asking prices.
| Address | Price | Beds | Baths | Sq Ft |
|---|---|---|---|---|
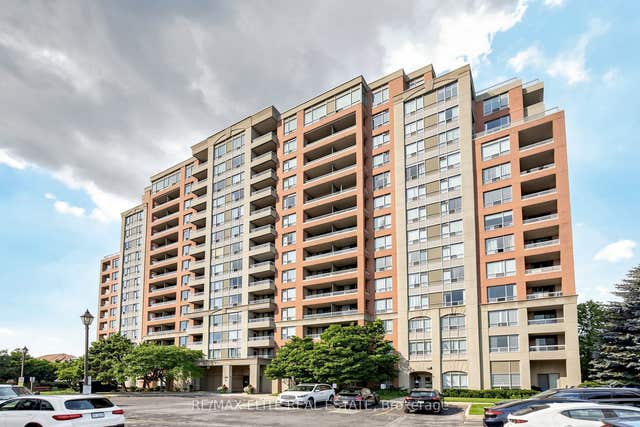
| 9 Northern Heights Drive 1205, Richmond Hill, ON | CA$595,000 | 2 | 2 | — |
| 1205 - 9 NORTHERN HEIGHTS DRIVE, Richmond Hill (Langstaff), ON | CA$595,000 | 2 | 2 | — |
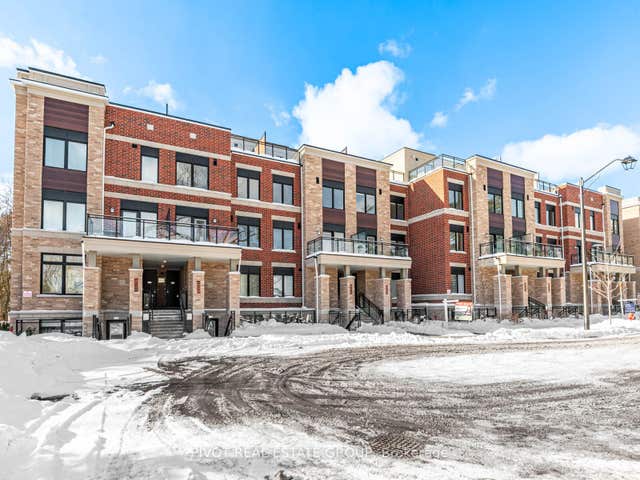
| 60 Elizabeth Street S 3307, Richmond Hill, ON | CA$597,300 | 2 | 3 | — |
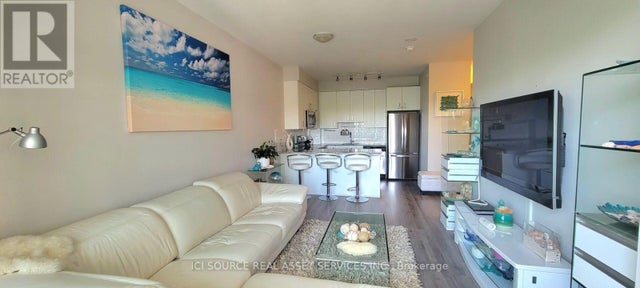
| 11611 Yonge Street 301, Richmond Hill, ON | CA$597,770 | 2 | 2 | — |
| 301 - 11611 YONGE STREET, Richmond Hill (Jefferson), ON | CA$597,770 | 2 | 2 | — |
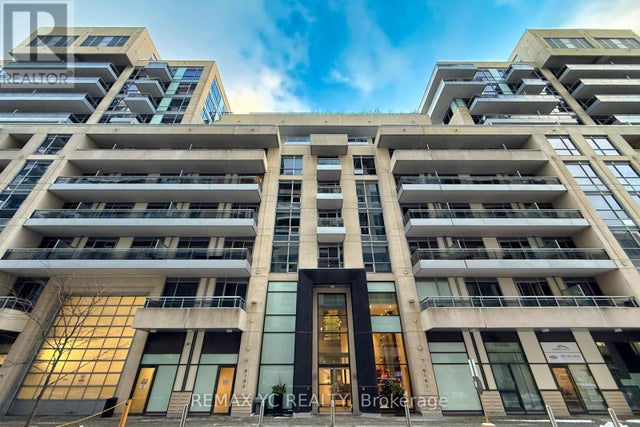
| 201 - 9191 YONGE STREET, Richmond Hill (Langstaff), ON | CA$598,000 | 2 | 2 | — |


