

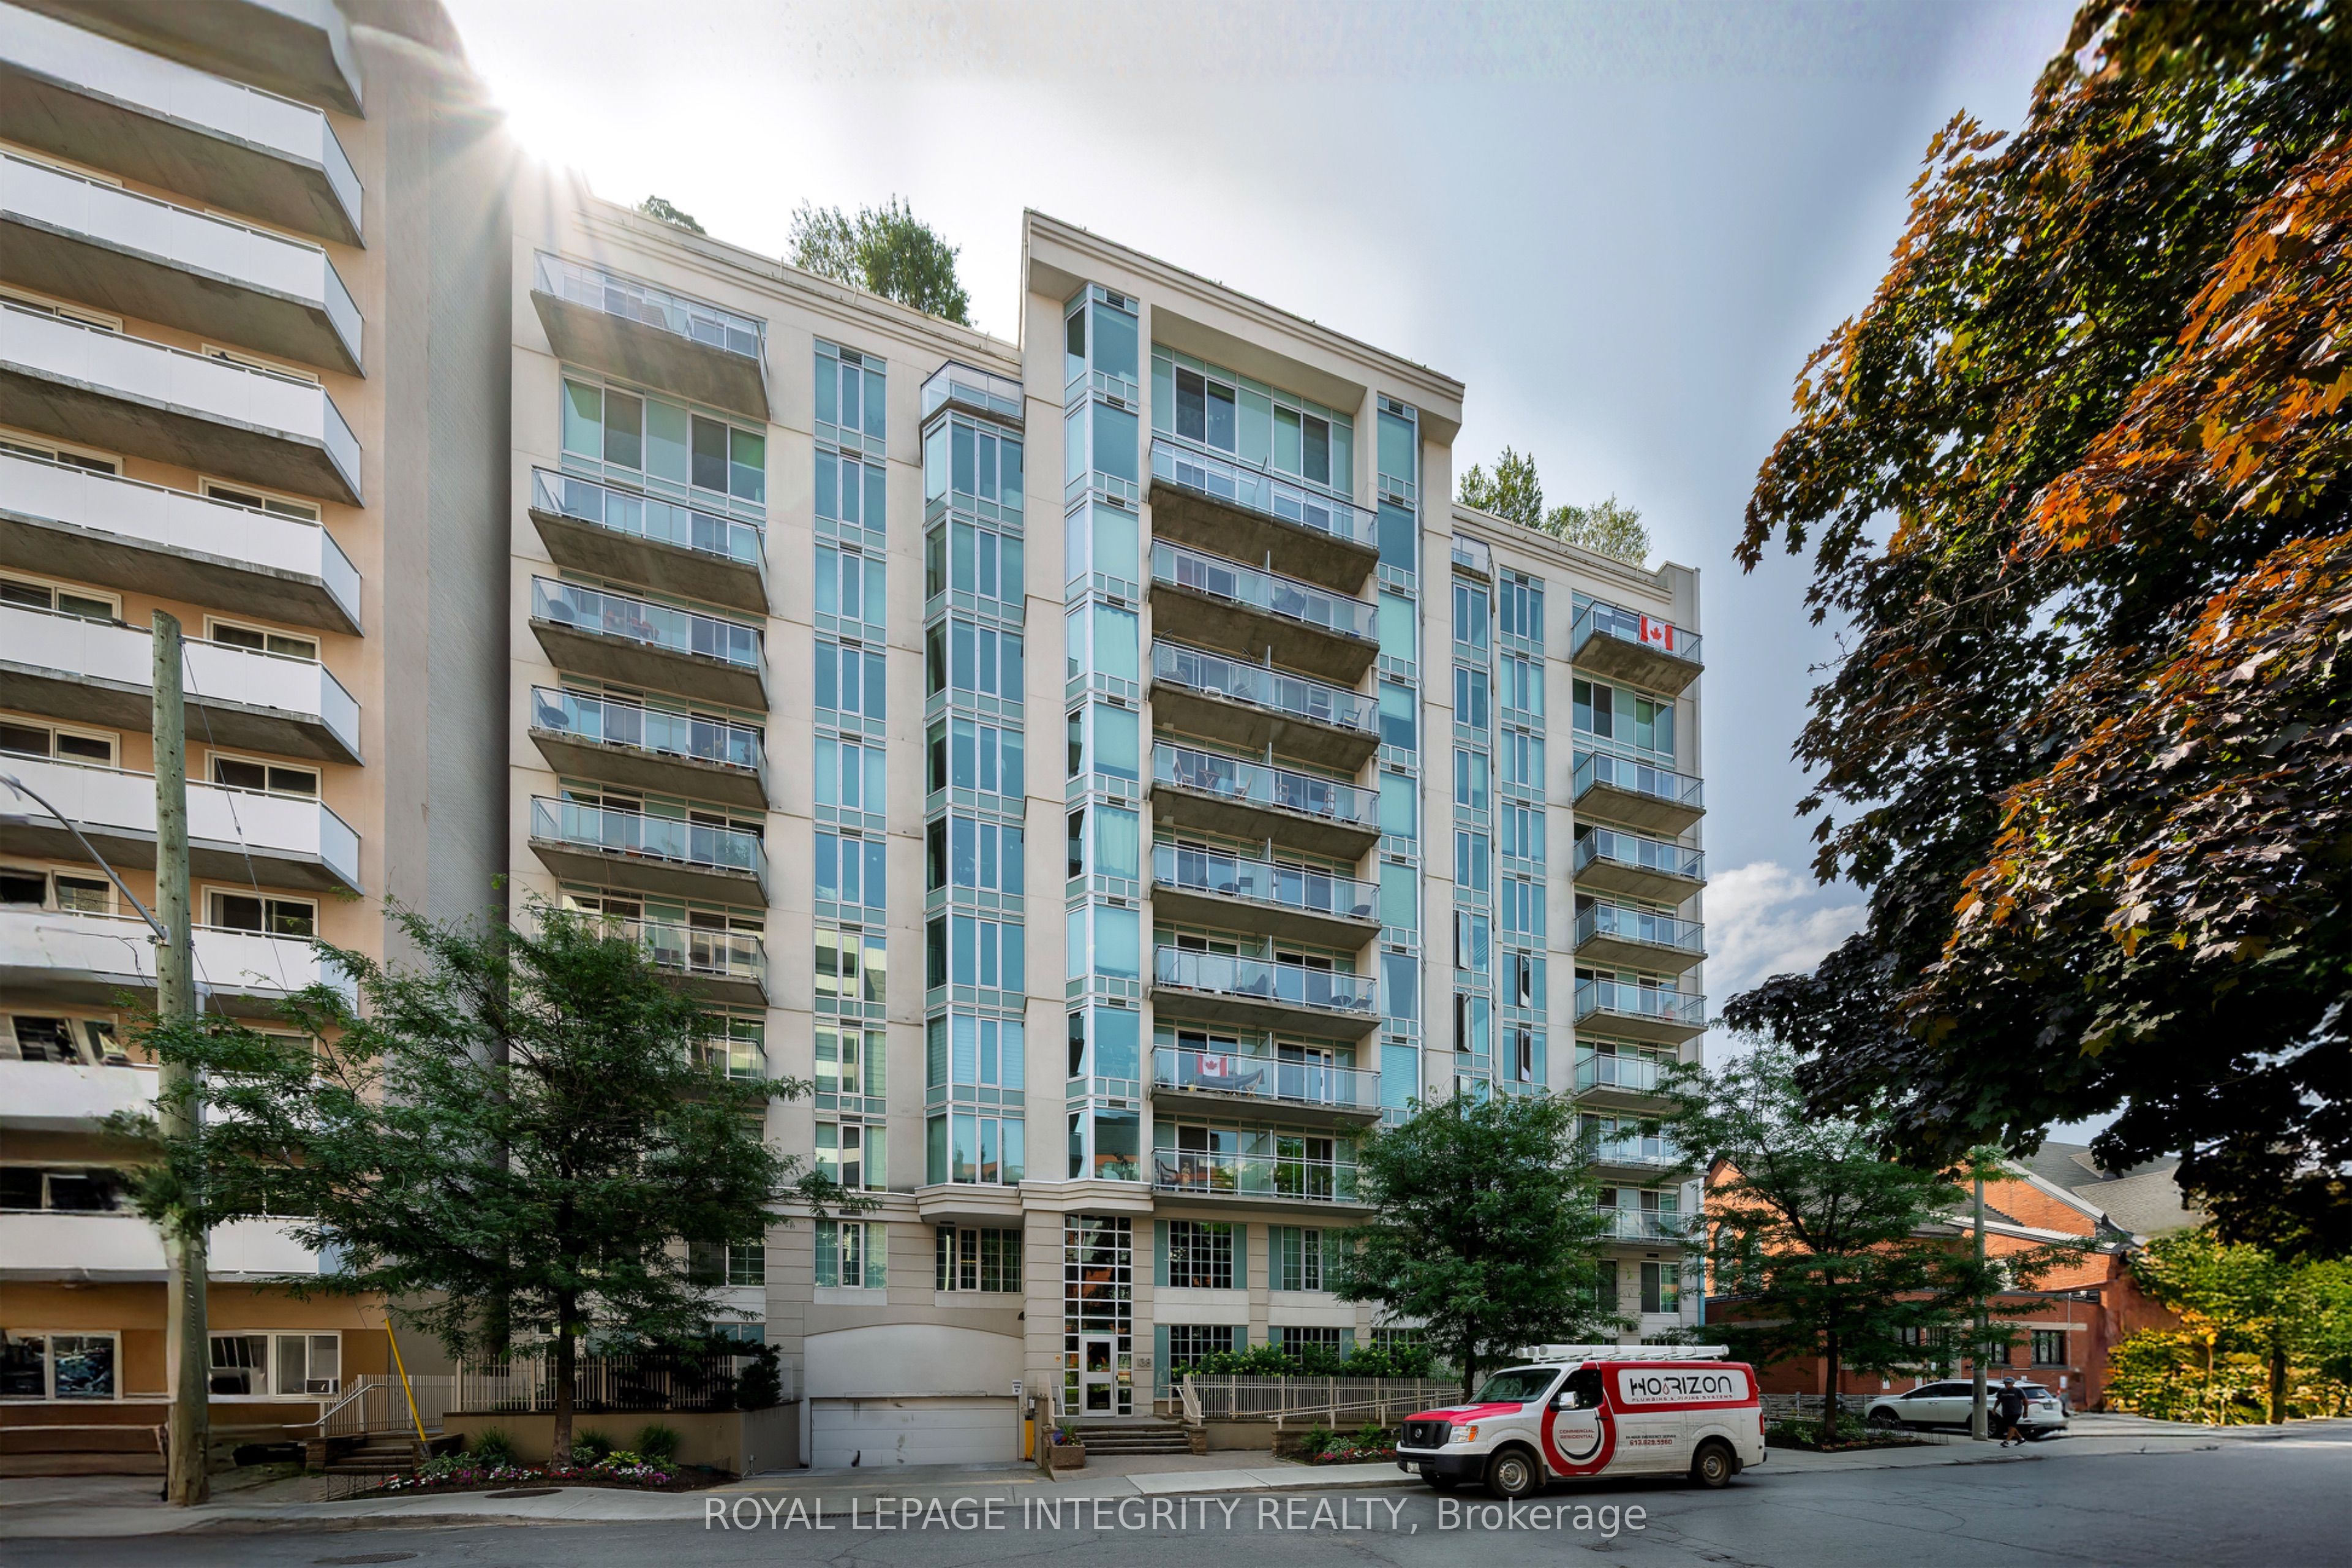
138 Somerset Street 203, Ottawa Centre, ON K2P 0A3
Ottawa County
Key Facts
Description
Experience urban living in this 1-bedroom and 1 bathroom condo nestled in the heart of Ottawa's prestigious Golden Triangle. Located just moments away from the vibrant heart of downtown, only steps from Elgin Street's dining and shopping scene, Parliament Hill, NAC, downtown offices, and recreational amenities along the beautiful Rideau Canal. This bright unit welcomes you with an open-concept layout, spacious kitchen with plenty of cabinets and a breakfast bar. Enjoy in-unit laundry and your private balcony. Take advantage of breathtaking views of the rooftop terrace boasting 360 city views, BBQ, solarium, conference room, library, bicycle storage, and high-speed elevators.
Property Information
Property Type
Residential
Sub-Type
Condominium
Style
Apartment
Stories
2
MLS® Listing#
X13410390
Property Features
Interior
Cooling
Heating
Basement
Construction
Rooms
- 1.27 x 2.06Main
- Bathroom2.43 x 2.44Main
- Bedroom2.81 x 3.72Main
- Kitchen3.1 x 2.7Main
- Living Room3.35 x 6.64Main
Financial Details
HOA
CA$523
CCC
Annual Taxes
CA$3,288
Tax year 2025
Parcel Number
157950035
Directions
Elgin St / Somerset St
Affordability Calculator
$59,980
Estimated monthly payment
$1,596/mo
Principal $239,920 · Est. interest $334,710 over 30 yrs
Neighborhood Market Statistics
How this home compares to active listings in Ottawa Centre, ON
- CA$671,827
- Median Listing Price
- 45
- Median Days on Market
- 1,300
- Median Sq Ft
- CA$465
- Median Price / Sq Ft
- 6,317
- Active Listings
- This home’s price is 55% below the area median.
Market statistics compiled from active EXIT Realty® and MLS listings in Ottawa Centre, ON.
Location

Points of Interest in Ottawa Centre, ON
Showing the Ottawa Centre area map.
Nearby Schools
Elgin Street Public School
Elementary · 0.2 km away
Lisgar Collegiate Institute
Secondary · 0.3 km away
Interlangues Language School
School · 0.7 km away
St Nicholas Adult High School-center
Secondary · 1.0 km away
Ecole Elementaire Publique Francojeunesse
Elementary · 1.0 km away
St. Patrick's Adult School
Elementary · 1.0 km away
Glashan Public School
Secondary · 1.0 km away
Ecole Elementaire Catholique au Coeur D'Ottawa
Elementary · 1.0 km away
Viscount Alexander Public School
Elementary · 1.1 km away
Lady Evelyn Alternative School
Elementary · 1.1 km away
Rainbow Kidschool
School · 1.1 km away
Immaculata High School
Secondary · 1.2 km away
Acorn Early Learning Centre
School · 1.2 km away
Centennial Public School
School · 1.3 km away
Canadian National Institute of Health
Secondary · 1.3 km away
RCCFC-Reseau des Cegep Et des Colleges Francophone D
Secondary · 1.3 km away
First Avenue Public School
Elementary · 1.3 km away
Urban Aboriginal Alternate High School Program
Secondary · 1.3 km away
Vendange Institute
School · 1.3 km away
Bettye Hyde Co-Operative Early Learning Centre
School · 1.4 km away
Commute Calculator
Nearby Homes
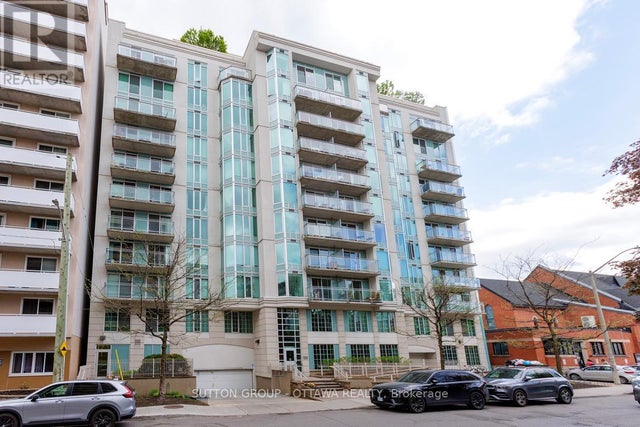

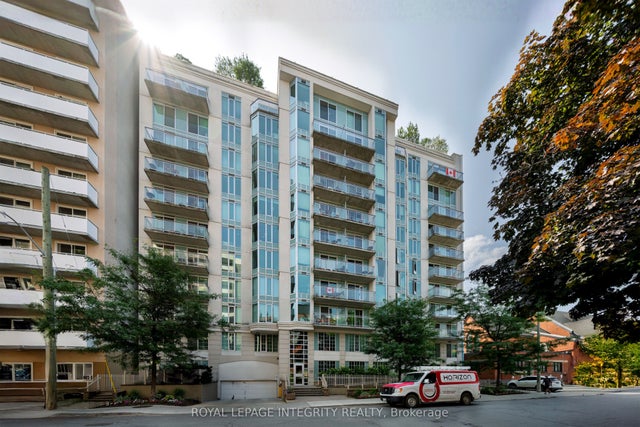


Similar Homes Nearby



Similar Home Values
Comparable nearby listings and their asking prices.
| Address | Price | Beds | Baths | Sq Ft |
|---|---|---|---|---|
| 2100 MCLEAN ROAD, Frontenac (Frontenac Centre), ON | CA$210,000 | 1 | — | — |
| 108A - 2044 ARROWSMITH DRIVE, Ottawa, ON | CA$214,000 | 2 | 1 | — |
| 52A - 3100 DORCHESTER ROAD, Thames Centre, ON | CA$214,900 | 1 | 1 | — |
| 3100 Dorchester Road 52A, Thames Centre, ON | CA$214,900 | 1 | 1 | — |
| 2 KELLY SAND WAY, Ottawa, ON | CA$214,900 | 1 | 1 | — |
| 3369 YORK'S CORNER ROAD, Ottawa, ON | CA$218,000 | 1 | 1 | — |


