

3369 YORK'S CORNER ROAD, Ottawa, ON K0A2G0
1603 - Osgoode
Key Facts
Description
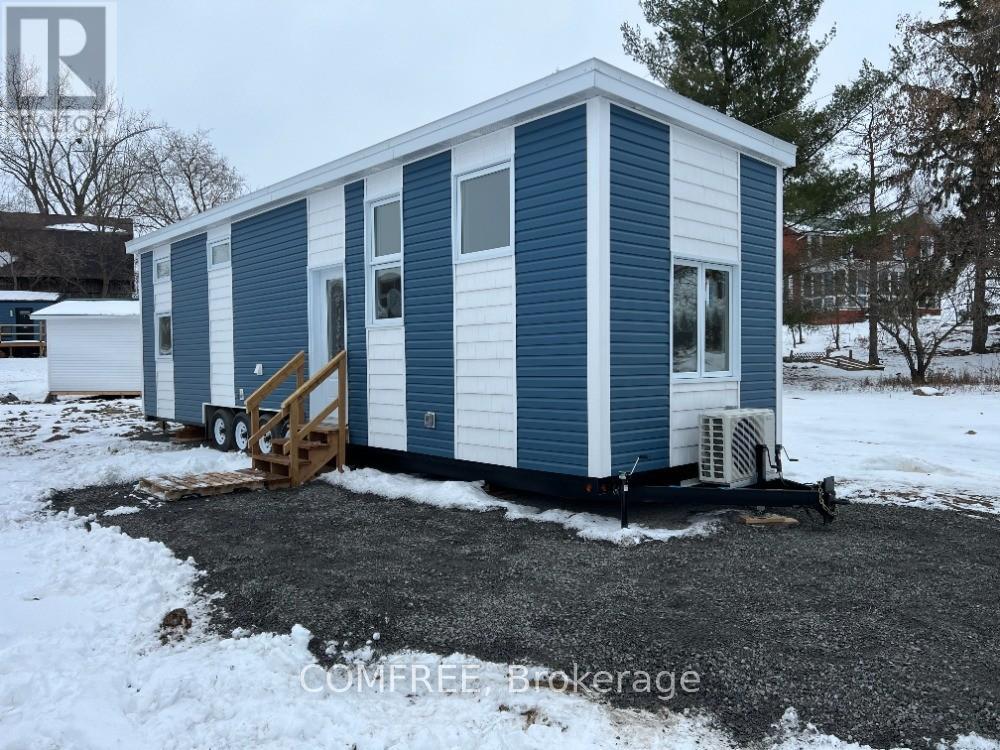
Step into comfort, style and sustainability in every square foot. Soft natural light pours through the many windows. The open concept kitchen is fully equipped with stainless steel appliances, spacious living area, and energy-efficient construction to keep your bills low. The kitchen includes a fridge, stove, microwave. Plenty of cabinetry and countertop space. Sits 3 at the counter. The living room has an area for a couch and TV for entertaining. There is also a storage loft above the living room. The interior walls are engineered maple tong and grove board, and the bathroom includes a shower, toilet and a 48" countertop and sink. The washroom also has a combo washer and dryer. The bedroom fits a king-size bed. There is also a storage loft above the bedroom. The space is cozy, despite Ontario's bone-chilling winter. And it all fits into a compact building that is 560 square feet in size. Equipped with an efficient split heat pump for warmth in wintertime and AC in summertime. In floor heating keeps the toes warm. All our homes are certified with CSA A277MH (modular home) which complies with all the municipality codes across Canada. All our homes are built for all 4 seasons, ensuring cozy living no matter what the weather. Land lease is 555.00+hst per month. (id:31684)
Property Information
Property Type
Residential
Sub-Type
Single Family Residence
Style
Bungalow
Parking Spaces
2
Ownership
Leasehold/Leased Land
Listing #
X12776976
Property Features
Heating
Sewer
Rooms
- Bedroom 18.6 m X 9.6 mMain
Affordability Calculator
$43,600
Estimated monthly payment
$1,160/mo
Principal $174,400 · Est. interest $243,304 over 30 yrs
Neighborhood Market Statistics
How this home compares to active listings in Ottawa, ON
- CA$660,594
- Median Listing Price
- 39
- Median Days on Market
- 1,300
- Median Sq Ft
- CA$430
- Median Price / Sq Ft
- 4,452
- Active Listings
- This home’s price is 67% below the area median.
Market statistics compiled from active EXIT Realty® and MLS listings in Ottawa, ON.
Location

Points of Interest in Ottawa, ON
Showing the Ottawa area map.
Nearby Schools
Early Learning Kindercare
School · 4.9 km away
Russell Public School
Elementary · 4.9 km away
Osgoode Township High School
Secondary · 5.0 km away
St Catherine Elementary School
Elementary · 5.0 km away
Metcalfe Public School
School · 5.0 km away
St Thomas Aquinas Catholic High School
Secondary · 5.0 km away
Bhakta Prahlad Montessori School
Elementary · 5.1 km away
Community Christian School
School · 5.4 km away
Mother Teresa Catholic School
Elementary · 5.5 km away
Metcalfe Co-Operative Nursery School
School · 5.5 km away
Ecole St-Joseph
School · 5.5 km away
Russell High School
Secondary · 5.6 km away
Ecole Ste-Therese-D'Avilla
School · 6.5 km away
Castor Valley Elementary School
Elementary · 8.7 km away
Ecole Elementaire Publique de la Riviere Castor
School · 10.8 km away
Ecole Secondaire Catholique Embrun
Secondary · 11.6 km away
Conseil Scolaire de District Catholique de L'Est Ontarien
School · 11.8 km away
La Garderie des Amis
School · 12.0 km away
St. Mary Elementary School
Elementary · 14.1 km away
Winchester Public School, Ucdsb
School · 15.9 km away
Commute Calculator
Nearby Homes


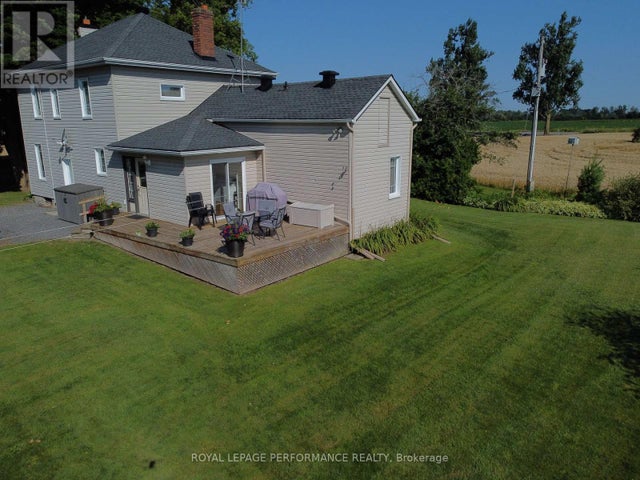
Similar Homes Nearby
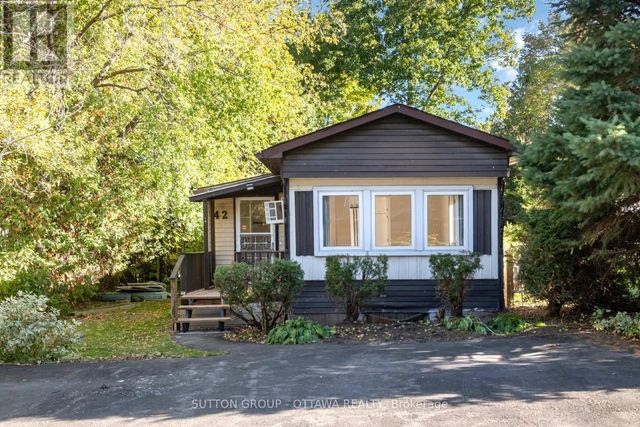


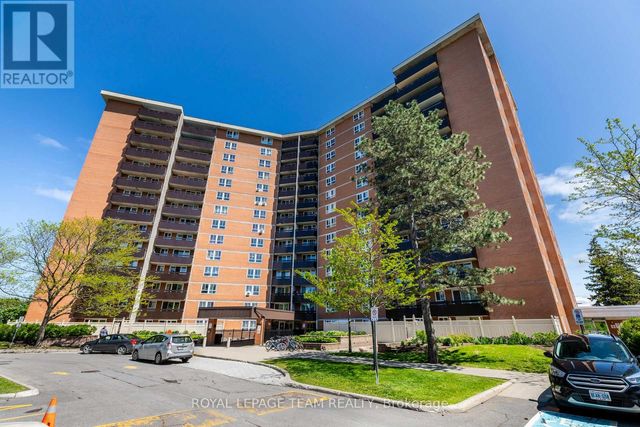
Similar Home Values
Comparable nearby listings and their asking prices.
| Address | Price | Beds | Baths | Sq Ft |
|---|---|---|---|---|
| 42 - 7481 MITCH OWENS ROAD, Ottawa, ON | CA$177,000 | 2 | 1 | — |
| 405A - 2044 ARROWSMITH DRIVE, Ottawa, ON | CA$194,900 | 1 | 1 | — |
| 1417 - 2000 JASMINE CRESCENT, Ottawa, ON | CA$204,900 | 2 | 1 | — |
| 407 - 1356 MEADOWLANDS DRIVE E, Ottawa, ON | CA$209,900 | 1 | 1 | — |
| 1517 - 2000 JASMINE CRESCENT, Ottawa, ON | CA$209,900 | 2 | 1 | — |
| 313 - 2020 JASMINE CRESCENT, Ottawa, ON | CA$209,900 | 2 | 1 | — |
Moving Cost Estimate
EXIT Agents in Ottawa



Listing Courtesy: COMFREE
Data Terms of Use
This website is operated by COMFREE, a brokerage who is a member of The Canadian Real Estate Association (CREA). The content on this website is owned or controlled by CREA. By accessing this website, the user agrees to be bound by these terms of use as amended from time to time, and agrees that these terms of use constitute a binding contract between the user, COMFREE, and CREA.
Copyright
The content on this website is protected by copyright and other laws, and is intended solely for the private, non-commercial use by individuals. Any other reproduction, distribution or use of the content, in whole or in part, is specifically prohibited. Prohibited uses include commercial use, “screen scraping”, “database scraping”, and any other activity intended to collect, store, reorganize or manipulate the content of this website.
Trademarks
REALTOR®, REALTORS®, and the REALTOR® logo are certification marks that are owned by REALTOR® Canada Inc. and licensed exclusively to The Canadian Real Estate Association (CREA). These certification marks identify real estate professionals who are members of CREA and who must abide by CREA’s By-Laws, Rules, and the REALTOR® Code. The MLS® trademark and the MLS® logo are owned by CREA and identify the professional real estate services provided by members of CREA.
Liability and Warranty Disclaimer
The information contained on this website is based in whole or in part on information that is provided by members of CREA, who are responsible for its accuracy. CREA reproduces and distributes this information as a service for its members, and assumes no responsibility for its completeness or accuracy.
Amendments
COMFREE may at any time amend these Terms of Use by updating this posting. All users of this site are bound by these amendments should they wish to continue accessing the website, and should therefore periodically visit this page to review any and all such amendments.