

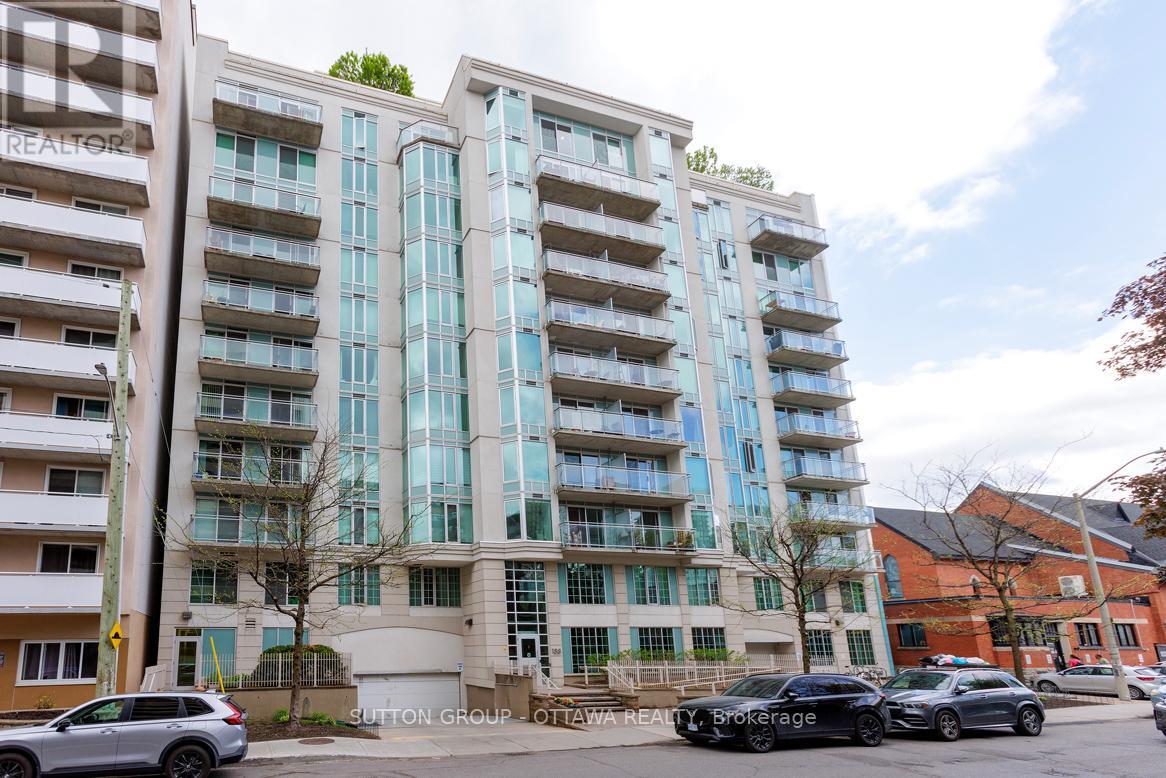
508 - 138 SOMERSET STREET W Unit 508, Ottawa, ON K2P0A3
4104 - Ottawa Centre/Golden Triangle
Key Facts
Description
Welcome to Unit 508 at Somerset Gardens, where urban convenience meets comfortable modern living in the heart of vibrant Centretown. This thoughtfully designed 1-bedroom plus den condominium offers an ideal blend of functionality, style, and location, just steps from some of Ottawa's most iconic destinations.Inside, you'll find a bright open-concept layout featuring rich hardwood flooring throughout and nearly 700 square feet of intelligently used living space. The kitchen features stainless steel appliances, granite countertops, and a raised breakfast bar, creating a natural flow into the spacious living and dining areas, perfect for both everyday living and entertaining. The versatile den offers excellent flexibility and can easily function as a home office, creative studio, or workout area. In-suite laundry adds to the convenience of daily living, while the private north-facing balcony provides stunning city views and a relaxing space to unwind above the downtown core.Residents of Somerset Gardens enjoy access to excellent amenities, including a stunning rooftop terrace with panoramic city views, a sunroom, party room, library, and secure bicycle storage.Perfectly positioned within walking distance to the Rideau Canal, Elgin Street, Parliament Hill, transit, cafés, restaurants, and everyday essentials - this condo offers an exceptional opportunity to enjoy an active and connected downtown lifestyle.Whether you're a professional, first-time buyer, or someone looking to embrace carefree urban living, Unit 508 delivers comfort, character, and an unbeatable central location. Book your private showing today! ***New washer and dryer (2025); new hardwood flooring (2025)*** (id:31684)
Property Information
Property Type
Residential
Sub-Type
Condominium
Ownership
Condominium/Strata
Listing #
X13177876
Property Features
Cooling
Heating
Financial Details
HOA
CA$575 / Monthly
Affordability Calculator
$64,980
Estimated monthly payment
$1,729/mo
Principal $259,920 · Est. interest $362,612 over 30 yrs
Neighborhood Market Statistics
How this home compares to active listings in Ottawa, ON
- CA$660,735
- Median Listing Price
- 40
- Median Days on Market
- 1,300
- Median Sq Ft
- CA$430
- Median Price / Sq Ft
- 4,415
- Active Listings
- This home’s price is 51% below the area median.
Market statistics compiled from active EXIT Realty® and MLS listings in Ottawa, ON.
Location

Points of Interest in Ottawa, ON
Showing the Ottawa area map.
Nearby Schools
Elgin Street Public School
Elementary · 0.2 km away
Lisgar Collegiate Institute
Secondary · 0.3 km away
Interlangues Language School
School · 0.7 km away
St Nicholas Adult High School-center
Secondary · 1.0 km away
Ecole Elementaire Publique Francojeunesse
Elementary · 1.0 km away
St. Patrick's Adult School
Elementary · 1.0 km away
Glashan Public School
Secondary · 1.0 km away
Ecole Elementaire Catholique au Coeur D'Ottawa
Elementary · 1.0 km away
Viscount Alexander Public School
Elementary · 1.1 km away
Lady Evelyn Alternative School
Elementary · 1.1 km away
Rainbow Kidschool
School · 1.1 km away
Immaculata High School
Secondary · 1.2 km away
Acorn Early Learning Centre
School · 1.2 km away
Centennial Public School
School · 1.3 km away
Canadian National Institute of Health
Secondary · 1.3 km away
RCCFC-Reseau des Cegep Et des Colleges Francophone D
Secondary · 1.3 km away
First Avenue Public School
Elementary · 1.3 km away
Urban Aboriginal Alternate High School Program
Secondary · 1.3 km away
Vendange Institute
School · 1.3 km away
Bettye Hyde Co-Operative Early Learning Centre
School · 1.4 km away
Commute Calculator
Nearby Homes
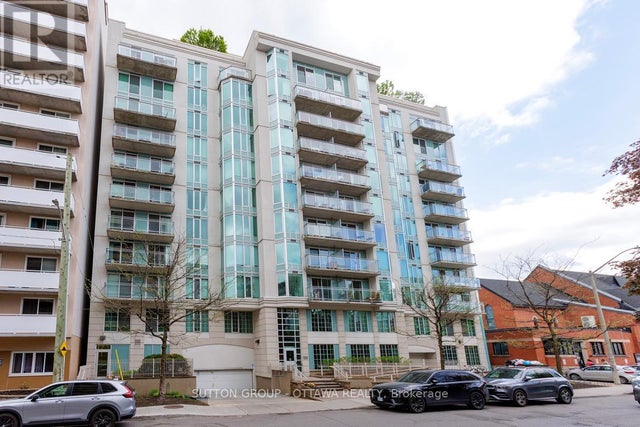

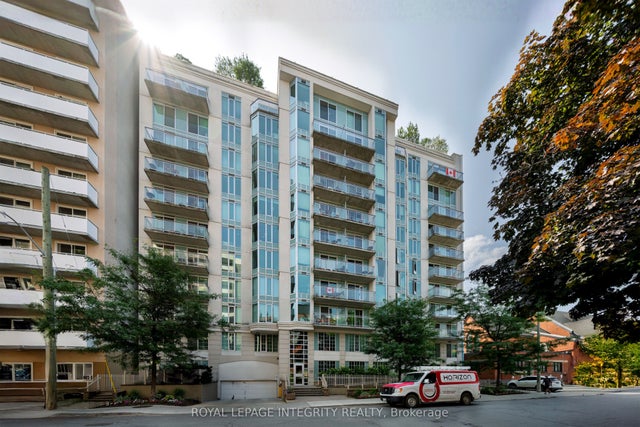


Similar Homes Nearby
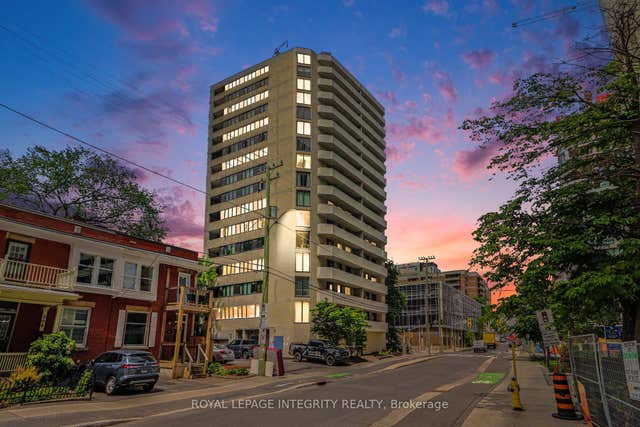


Similar Home Values
Comparable nearby listings and their asking prices.
| Address | Price | Beds | Baths | Sq Ft |
|---|---|---|---|---|
| 200 Bay Street S 102, Ottawa Centre, ON | CA$229,000 | 1 | 1 | — |
| 102 - 200 BAY STREET S, Ottawa, ON | CA$229,000 | 1 | 1 | — |
| 912 - 515 ST LAURENT BOULEVARD, Ottawa, ON | CA$229,900 | 2 | 1 | — |
| 105A - 2041 ARROWSMITH DRIVE, Ottawa, ON | CA$230,000 | 1 | 1 | — |
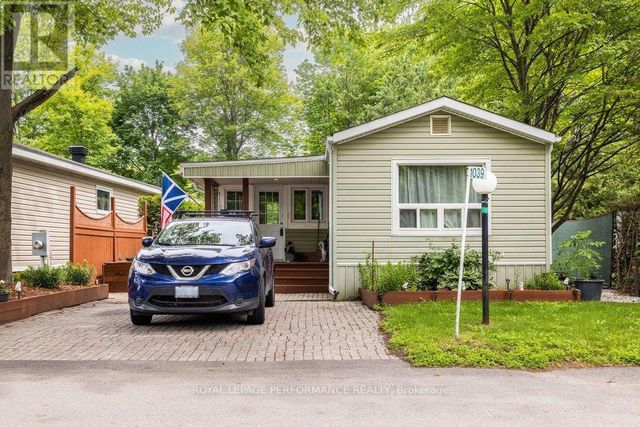
| 1039 VISTA BARRETT PRIVATE, Ottawa, ON | CA$234,900 | 3 | 1 | — |
| 807 - 1285 CAHILL DRIVE, Ottawa, ON | CA$237,000 | 2 | 2 | — |
Moving Cost Estimate
EXIT Agents in Ottawa



Listing Courtesy: SUTTON GROUP - OTTAWA REALTY
Data Terms of Use
This website is operated by SUTTON GROUP - OTTAWA REALTY, a brokerage who is a member of The Canadian Real Estate Association (CREA). The content on this website is owned or controlled by CREA. By accessing this website, the user agrees to be bound by these terms of use as amended from time to time, and agrees that these terms of use constitute a binding contract between the user, SUTTON GROUP - OTTAWA REALTY, and CREA.
Copyright
The content on this website is protected by copyright and other laws, and is intended solely for the private, non-commercial use by individuals. Any other reproduction, distribution or use of the content, in whole or in part, is specifically prohibited. Prohibited uses include commercial use, “screen scraping”, “database scraping”, and any other activity intended to collect, store, reorganize or manipulate the content of this website.
Trademarks
REALTOR®, REALTORS®, and the REALTOR® logo are certification marks that are owned by REALTOR® Canada Inc. and licensed exclusively to The Canadian Real Estate Association (CREA). These certification marks identify real estate professionals who are members of CREA and who must abide by CREA’s By-Laws, Rules, and the REALTOR® Code. The MLS® trademark and the MLS® logo are owned by CREA and identify the professional real estate services provided by members of CREA.
Liability and Warranty Disclaimer
The information contained on this website is based in whole or in part on information that is provided by members of CREA, who are responsible for its accuracy. CREA reproduces and distributes this information as a service for its members, and assumes no responsibility for its completeness or accuracy.
Amendments
SUTTON GROUP - OTTAWA REALTY may at any time amend these Terms of Use by updating this posting. All users of this site are bound by these amendments should they wish to continue accessing the website, and should therefore periodically visit this page to review any and all such amendments.