

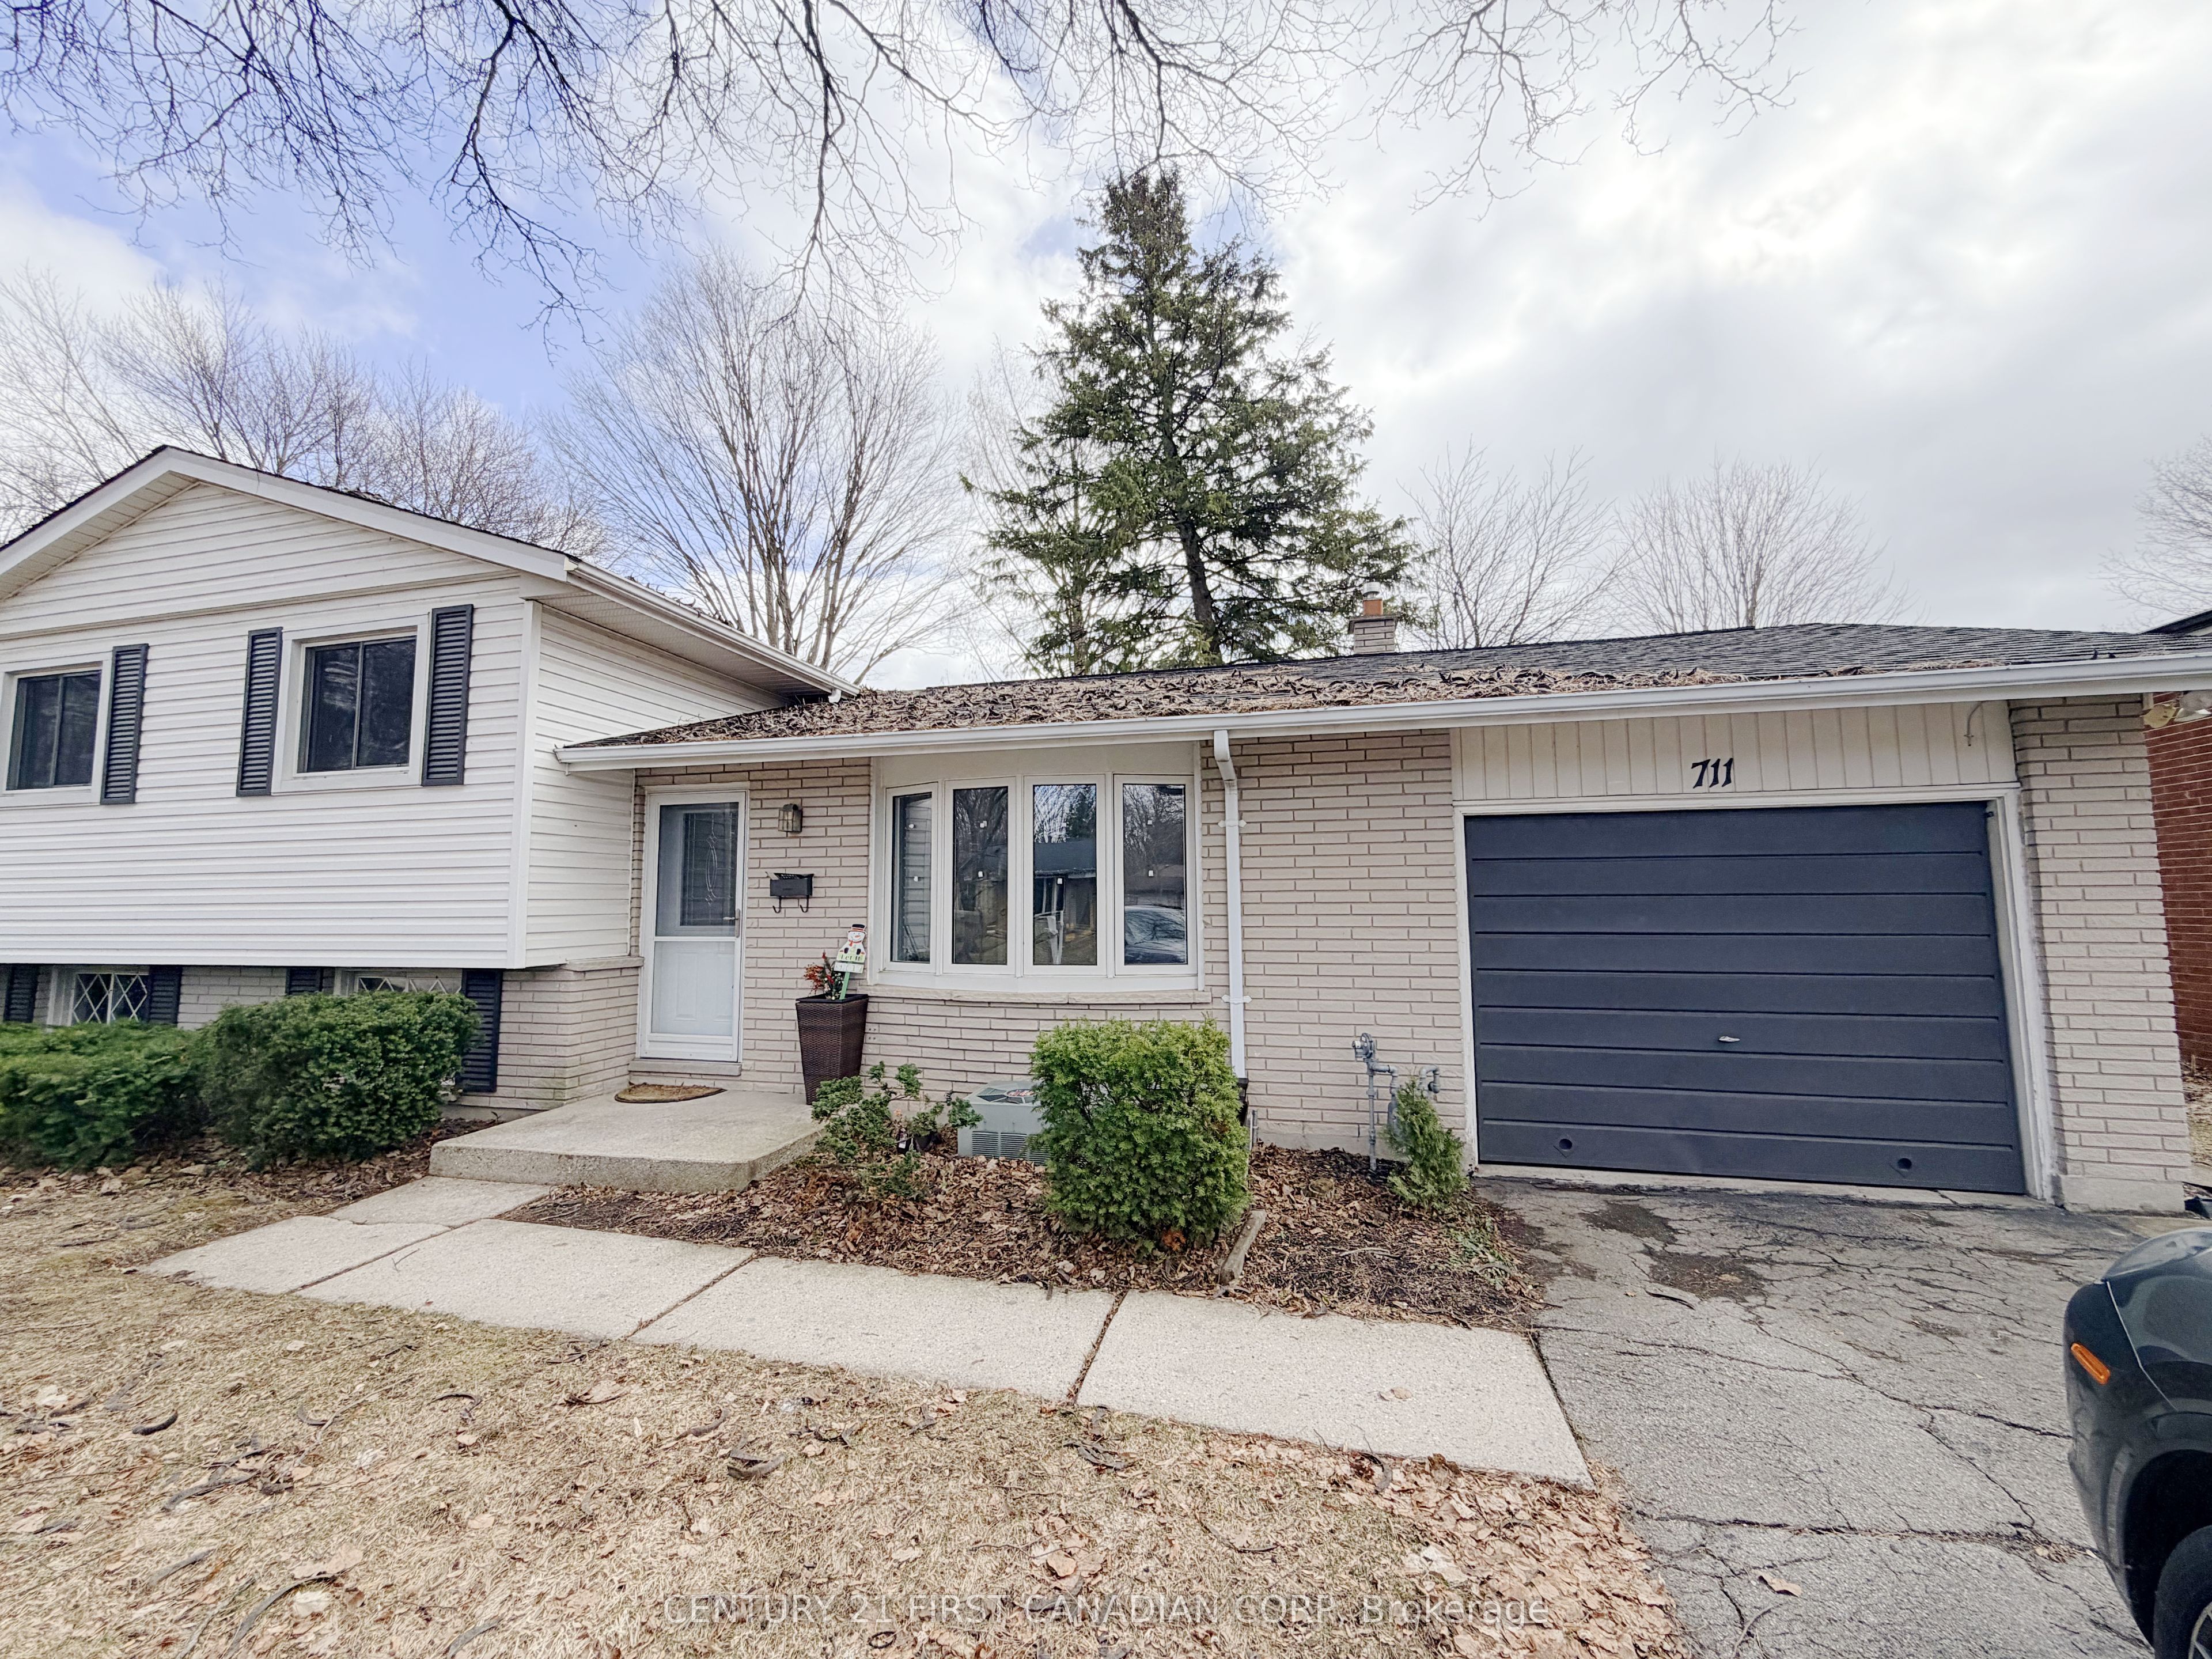
711 Algoma Avenue Upper Level, London North, ON N5X 1W4
Middlesex County
Key Facts
Description
This charming 3-bedroom side-split home is nestled on a mature, tree-lined street in the heart of North London's highly sought-after Northridge neighborhood. It is one of the most affordable detached homes in desirable North London, known for its welcoming community atmosphere and outstanding amenities. The home features three spacious bedrooms and one 4-piece bathroom, with fresh neutral-tone paint, brand-new flooring in the bathroom and bedrooms, new carpet, a new refrigerator, and mostly new light fixtures throughout. Both the front and back yards offer generous outdoor space-ideal for gardening, planting, or landscaping. Parking includes a single driveway and a one-car garage. This area is recognized for its top-tier school district, including A.B. Lucas Secondary School, Mother Teresa Catholic Secondary School, and Northridge Public School, making it a top choice for families. The location also offers convenient access to Western University and Fanshawe College.
Property Information
Property Type
Residential Lease
Sub-Type
Single Family Residence
Style
Sidesplit
Lot Dimensions
60.0x100.0
Parking Spaces
2
MLS® Listing#
X13229946
Property Features
Appliances
Cooling
Heating
Basement
Pool
Parking
Laundry
Construction
Roof
Rooms
- Bedroom3.54 x 2.95Main
- Bedroom3.69 x 2.9Main
- Dining Room3.98 x 2.3Main
- Kitchen3.39 x 3.02Main
- Living Room5.48 x 3.85Main
- Master Bedroom4.25 x 2.99Main
Financial Details
Parcel Number
080870221
Directions
Glenora Dr & Algoma Ave
Affordability Calculator
$398
Estimated monthly payment
$11/mo
Principal $1,592 · Est. interest $2,221 over 30 yrs
Neighborhood Market Statistics
How this home compares to active listings in London North, ON
- CA$636,563
- Median Listing Price
- 46
- Median Days on Market
- 1,500
- Median Sq Ft
- CA$434
- Median Price / Sq Ft
- 6,842
- Active Listings
- This home’s price is 100% below the area median.
Market statistics compiled from active EXIT Realty® and MLS listings in London North, ON.
Location

Points of Interest in London North, ON
Showing the London North area map.
Nearby Schools
St Mark Catholic School
School · 0.3 km away
Northridge School
School · 0.5 km away
AB Lucas Secondary School
Secondary · 0.7 km away
Stoney Creek Public School
School · 1.3 km away
Hillcrest Public School
School · 1.9 km away
Stoneybrook Public School
School · 1.9 km away
Northbrae Public School
School · 2.1 km away
Montcalm Secondary School
Secondary · 2.2 km away
Ecole Secondaire Catholique Monseigneur-Bruyere
Secondary · 2.2 km away
Cedar Hollow Public School
School · 2.4 km away
London Community Hebrew Day School
School · 2.4 km away
Jack Chambers Public School
School · 2.4 km away
St. Anne Catholic School
School · 2.6 km away
St Anne's Separate School
School · 2.6 km away
Lord Elgin School
School · 2.7 km away
Sir John A MacDonald Public School
School · 3.2 km away
Ste-Jeanne-D'Arc Catholic Elementary School
Elementary · 3.2 km away
Knollwood Park Public School
School · 3.2 km away
Robarts School for the Deaf
Secondary · 3.4 km away
St Michael Separate School
School · 3.5 km away
Commute Calculator
Nearby Homes



Similar Homes Nearby
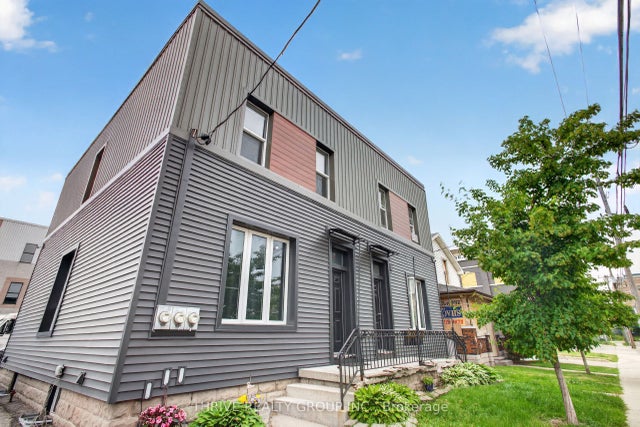
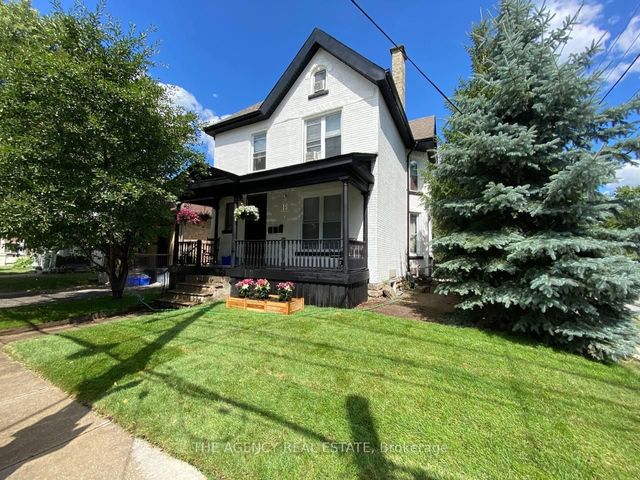
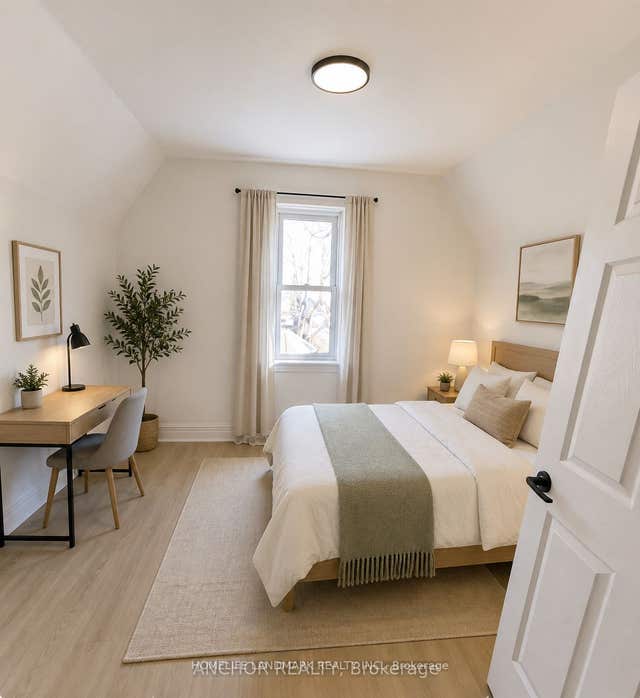
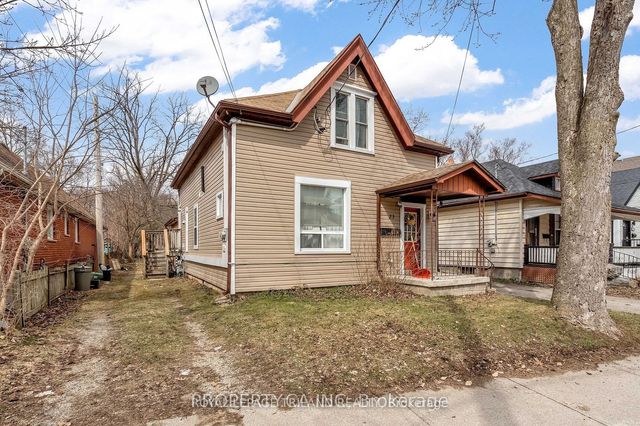
Similar Home Values
Comparable nearby listings and their asking prices.
| Address | Price | Beds | Baths | Sq Ft |
|---|---|---|---|---|
| 469 Grey Street 3, London East, ON | CA$1,395/mo | 2 | 1 | — |
| 259 Clarence Street, London East, ON | CA$1,399/mo | 2 | 1 | — |
| 870 Queens Avenue, London East, ON | CA$1,475/mo | 2 | 1 | — |
| 710 Adelaide Street unit 1, London East, ON | CA$1,500/mo | 2 | 1 | — |
| 2421 Seven Oaks Ridge Bsmt, London South, ON | CA$1,500/mo | 2 | 1 | — |
| 23 Saunby Street B, London North, ON | CA$1,500/mo | 2 | 1 | — |


