

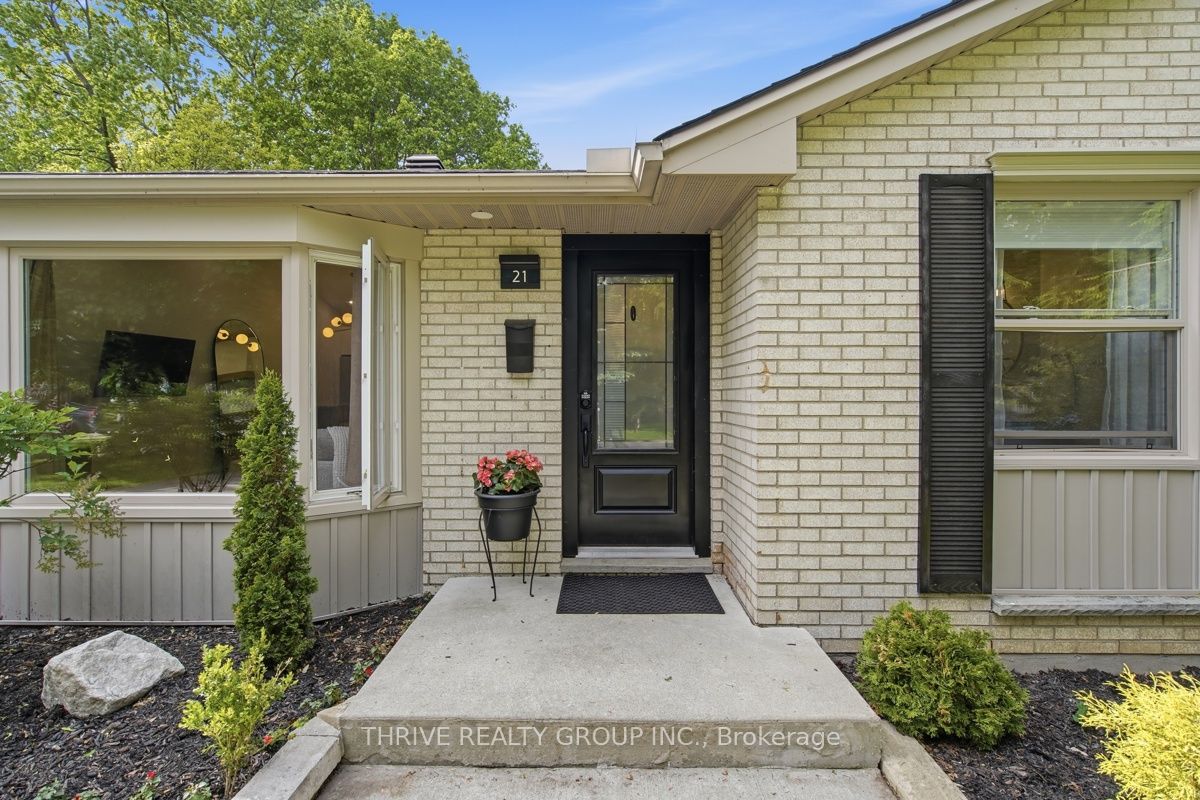
21 Mcgill Place, London North, ON N5X 1W1
Middlesex County
Key Facts
Description
Tucked away on a quiet court in desirable Northridge, this beautifully reimagined bungalow delivers the perfect blend of modern design, functional living, and an unbeatable location. With more than 1,300 sq. ft. of refined main floor living space and approximately 1,000 additional sq. ft. in the finished lower level, this impressive 4-bedroom, 3-bathroom home offers exceptional flexibility for families of all sizes. From the moment you step inside, the quality of the renovation is immediately apparent. The stunning kitchen showcases quartz countertops, stainless steel appliances, vaulted ceilings, premium finishes, and a bright open feel that makes everyday living and entertaining effortless. The spacious family room is flooded with natural light and walks out to the patio, creating the perfect spot to enjoy your morning coffee or unwind at the end of the day. The primary bedroom retreat features a walk-in closet and beautifully updated ensuite, while every bathroom throughout the home has been completed with stylish, modern finishes. The main floor layout offers seamless flow and comfortable living throughout. The fully finished lower level adds incredible versatility with two generous bedrooms featuring large egress windows, a spacious rec room with fireplace, a renovated full bathroom, and a luxurious laundry room. The lower level also offers excellent in-law suite potential or additional space for growing families. Outside, the fenced backyard is designed for easy enjoyment, whether hosting family gatherings or relaxing in privacy. Recent updates offer true peace of mind for years to come. Located just minutes from excellent schools, Masonville shopping, parks, and some of London's most scenic walking trails, this move-in ready home is an exceptional opportunity in one of the city's most sought-after neighbourhoods.
Property Information
Property Type
Residential
Sub-Type
Single Family Residence
Style
Bungalow
Lot Dimensions
53.43x102.77
Parking Spaces
4
MLS® Listing#
X13444424
Property Features
Interior
Cooling
Heating
Basement
Pool
Construction
Roof
Rooms
- 6.43 x 3.32Basement
- Bedroom 23.08 x 2.77Main
- Bedroom 34.3 x 3.35Basement
- Bedroom 43.26 x 3.08Basement
- Den4.91 x 5.33Basement
- Dining Room2.8 x 3.84Main
- Family Room4.3 x 3.35Main
- Kitchen3.69 x 2.77Main
- Laundry2.0 x 2.5Basement
- Living Room5.82 x 4.72Main
- Master Bedroom3.81 x 3.66Main
Financial Details
Annual Taxes
CA$4,644
Tax year 2025
Parcel Number
080870193
Directions
East on Glenora from Adelaide St and left on Mcgill
Affordability Calculator
$159,980
Estimated monthly payment
$4,257/mo
Principal $639,920 · Est. interest $892,745 over 30 yrs
Location

Getting Around
Points of Interest in London North, ON
Showing the London North area map.
Nearby Schools
St Mark Catholic School
School · 0.3 km away
Northridge School
School · 0.5 km away
AB Lucas Secondary School
Secondary · 0.7 km away
Stoney Creek Public School
School · 1.4 km away
Hillcrest Public School
School · 1.8 km away
Stoneybrook Public School
School · 1.9 km away
Northbrae Public School
School · 2.0 km away
Montcalm Secondary School
Secondary · 2.1 km away
Ecole Secondaire Catholique Monseigneur-Bruyere
Secondary · 2.2 km away
London Community Hebrew Day School
School · 2.4 km away
Cedar Hollow Public School
School · 2.4 km away
Jack Chambers Public School
School · 2.5 km away
St. Anne Catholic School
School · 2.6 km away
St Anne's Separate School
School · 2.6 km away
Lord Elgin School
School · 2.6 km away
Sir John A MacDonald Public School
School · 3.1 km away
Knollwood Park Public School
School · 3.1 km away
Ste-Jeanne-D'Arc Catholic Elementary School
Elementary · 3.1 km away
Robarts School for the Deaf
Secondary · 3.4 km away
St Michael Separate School
School · 3.4 km away
Commute Calculator
Nearby Homes


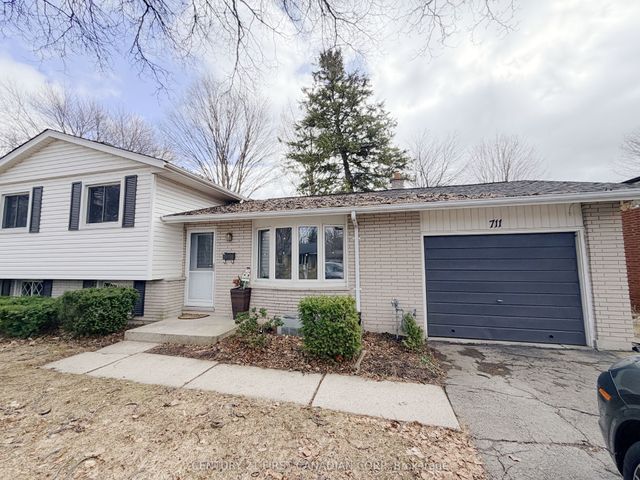


Similar Homes Nearby
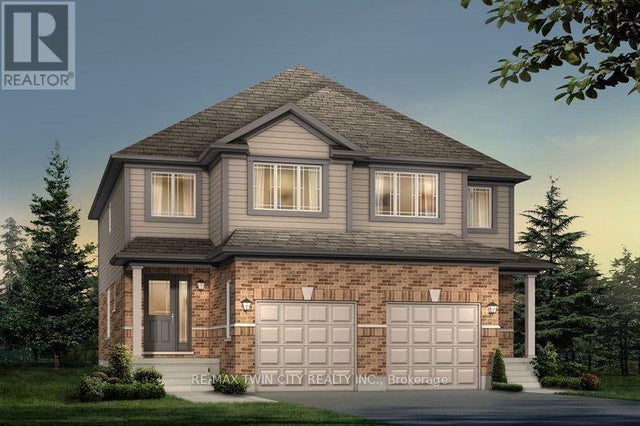



Similar Home Values
Comparable nearby listings and their asking prices.
| Address | Price | Beds | Baths | Sq Ft |
|---|---|---|---|---|
| 1705 DUNKIRK AVENUE, Woodstock (Woodstock - North), ON | CA$559,990 | 3 | 3 | — |
| 757 KING STREET, London East (East L), ON | CA$560,000 | 8 | 2 | — |
| 161 MAPLE GROVE LANE, North Algona Wilberforce, ON | CA$560,000 | 3 | 1 | — |
| 757 King Street, London East, ON | CA$560,000 | 8 | 2 | — |
| LOT 00 STAN STREET, North Stormont, ON | CA$561,062 | 3 | 2 | — |
| Lot 00 STAN Street, North Stormont, ON | CA$561,062 | 3 | 2 | — |


