

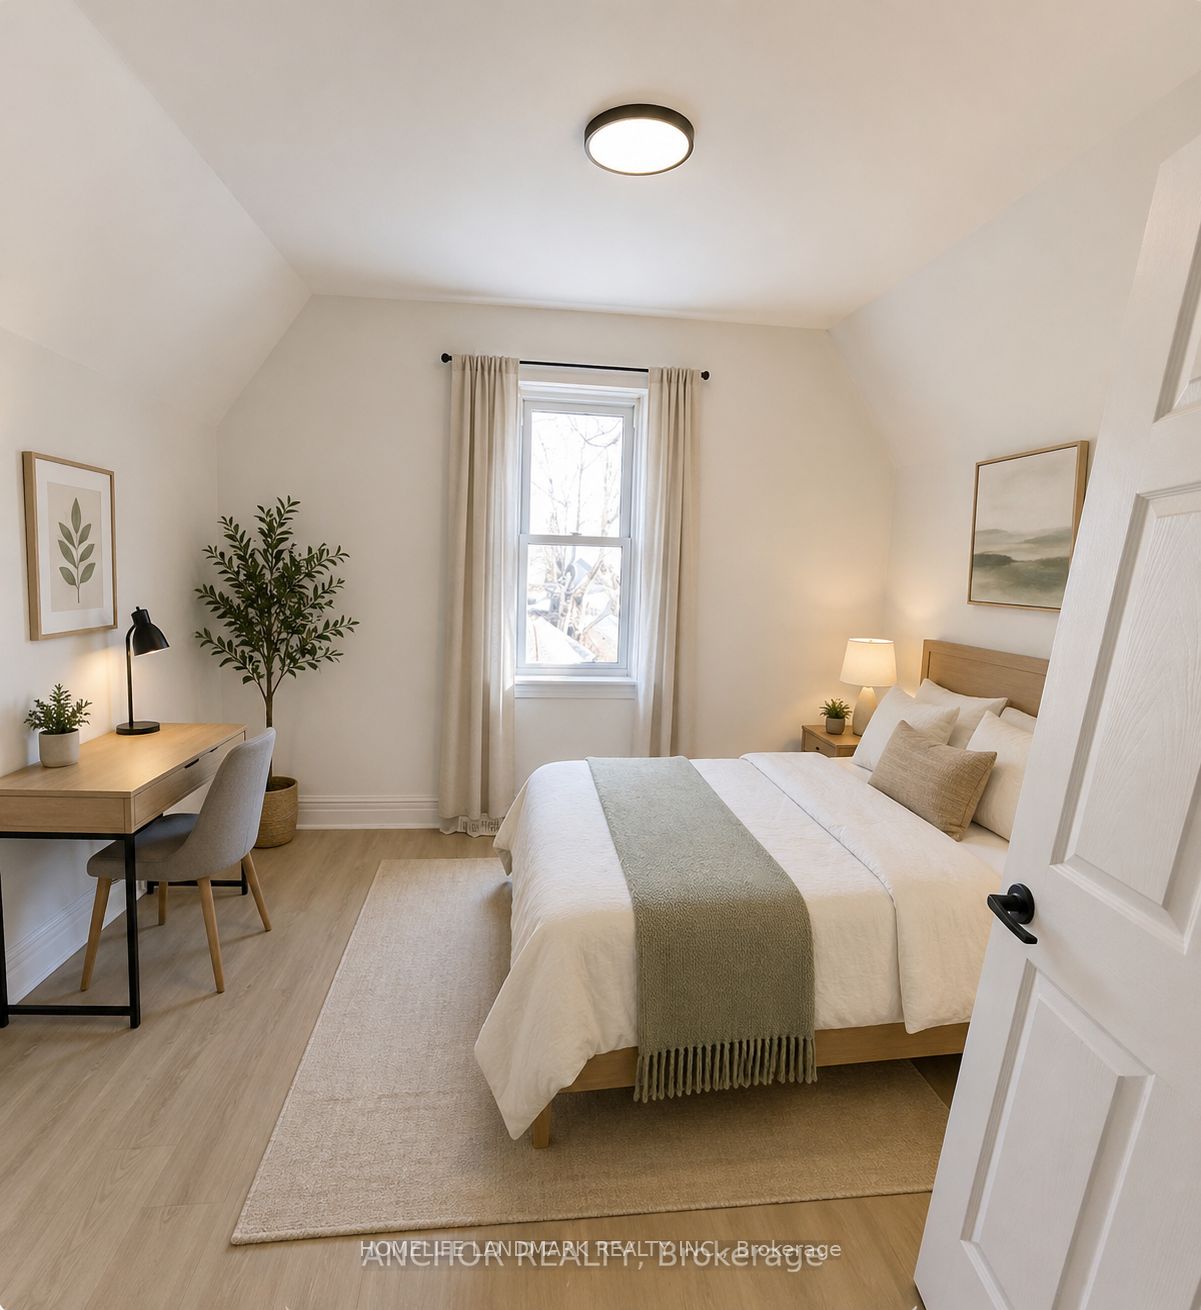
710 Adelaide Street unit 1, London East, ON N5Y 2L5
Middlesex County
Key Facts
Description
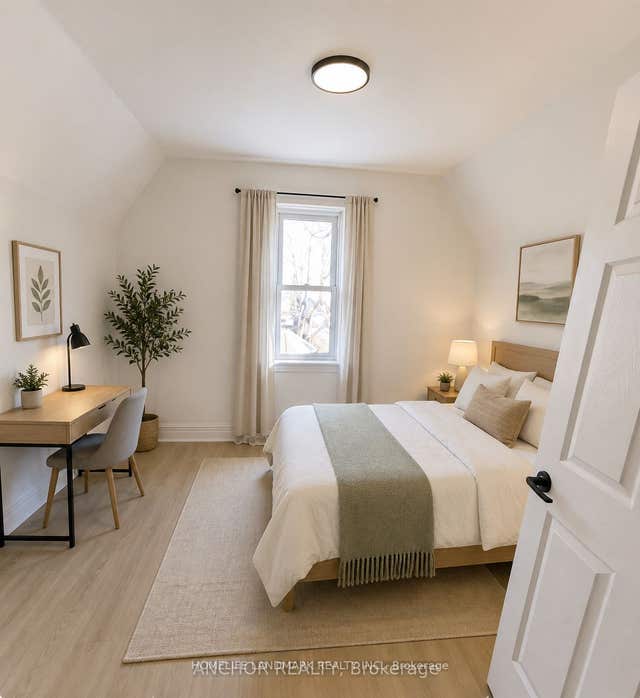
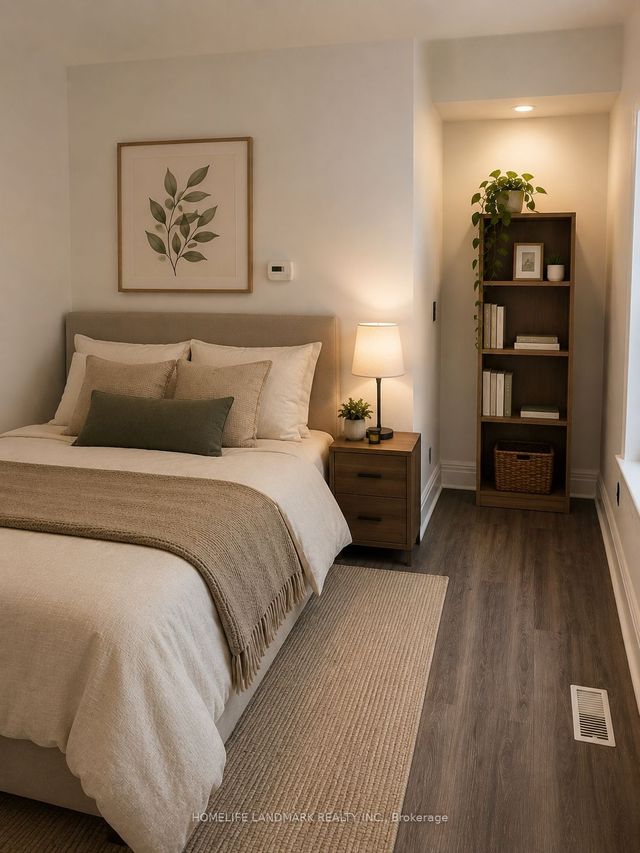
**Fully Renovated 2 Bedroom Home in North London!**Welcome to 710 Adelaide Street North, London - a beautifully renovated 2-bedroom, 1-bathroom home offering modern comfort, convenience, and exceptional value. This move-in-ready property has been extensively updated throughout, making it an ideal opportunity for first-time buyers, downsizers, and investors alike.Featuring a bright and functional layout, the home offers spacious living areas, an updated kitchen, modern finishes, and stylish upgrades throughout. Every detail has been thoughtfully refreshed to provide a clean, contemporary living experience.Located in a desirable North London neighbourhood, you'll enjoy easy access to downtown London, Fanshawe College, schools, parks, shopping, restaurants, and public transit. The strong rental demand in the area also makes this property an attractive investment opportunity.**Property Features:*** Fully renovated throughout* 2 Bedrooms* 1 Bathroom* Move-in ready condition* Bright and functional layout* Modern kitchen and finishes* Excellent opportunity for homeowners or investors* Convenient access to schools, shopping, parks, and transit* Minutes to Downtown London and Fanshawe CollegeDon't miss this turnkey opportunity to own a beautifully updated home in a convenient and growing London neighbourhood.
Property Information
Property Type
Residential Lease
Sub-Type
Duplex
Style
2-Storey
Stories
2
Parking Spaces
9
MLS® Listing#
X13429690
Property Features
Cooling
Heating
Fireplace
Basement
Pool
Laundry
Construction
Foundation
Roof
Sewer
Directions
e
Affordability Calculator
$300
Estimated monthly payment
$8/mo
Principal $1,200 · Est. interest $1,674 over 30 yrs
Neighborhood Market Statistics
How this home compares to active listings in London East, ON
- CA$686,779
- Median Listing Price
- 45
- Median Days on Market
- 1,500
- Median Sq Ft
- CA$474
- Median Price / Sq Ft
- 7,026
- Active Listings
- This home’s price is 100% below the area median.
Market statistics compiled from active EXIT Realty® and MLS listings in London East, ON.
Location

Points of Interest in London East, ON
Showing the London East area map.
Nearby Schools
London Bridge
School · 0.5 km away
Grosvenor Nursery School
School · 0.8 km away
Lord Roberts Public School
School · 0.8 km away
The Montessori Academy
Elementary · 1.0 km away
St Michael Separate School
School · 1.0 km away
St George's Public School
School · 1.0 km away
Knollwood Park Public School
School · 1.1 km away
East Carling Public School
School · 1.1 km away
H.B. Beal Secondary School
Secondary · 1.2 km away
Catholic Central High School
Secondary · 1.3 km away
St Mary Choir Catholic School
School · 1.3 km away
The London School
Secondary · 1.3 km away
Ryerson Public School
School · 1.5 km away
London Bridge
School · 1.5 km away
Blessed Sacrament Catholic School
School · 1.6 km away
London Montessori School
Elementary · 1.7 km away
London Community Hebrew Day School
School · 1.9 km away
Aberdeen Public School
School · 1.9 km away
Ecole Secondaire Catholique Monseigneur-Bruyere
Secondary · 1.9 km away
Lord Elgin School
School · 1.9 km away
Commute Calculator
Nearby Homes


Similar Homes Nearby
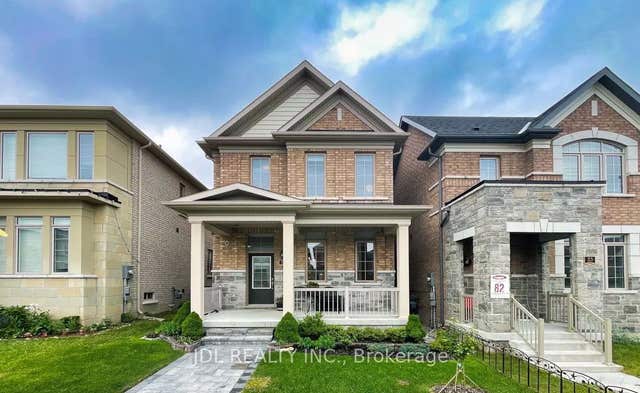


Similar Home Values
Comparable nearby listings and their asking prices.
| Address | Price | Beds | Baths | Sq Ft |
|---|---|---|---|---|
| 25 Applegate Drive, East Gwillimbury, ON | CA$1,050/mo | 2 | 1 | — |
| 217 Hamilton Road 2, London East, ON | CA$1,145/mo | 1 | 1 | — |
| 93 High Street 206, London South, ON | CA$1,195/mo | 1 | 1 | — |
| 30 Euclid Avenue 4, London South, ON | CA$1,195/mo | 2 | 1 | — |
| 69 Cartwright Street 2A, London East, ON | CA$1,195/mo | 1 | 1 | — |
| 80 Sterling Street Upper, London East, ON | CA$1,200/mo | 1 | 1 | — |
Moving Cost Estimate
EXIT Agents in London East


Listing Courtesy: HOMELIFE LANDMARK REALTY INC. - 9053051600
Presented by: Hanghong Dong