

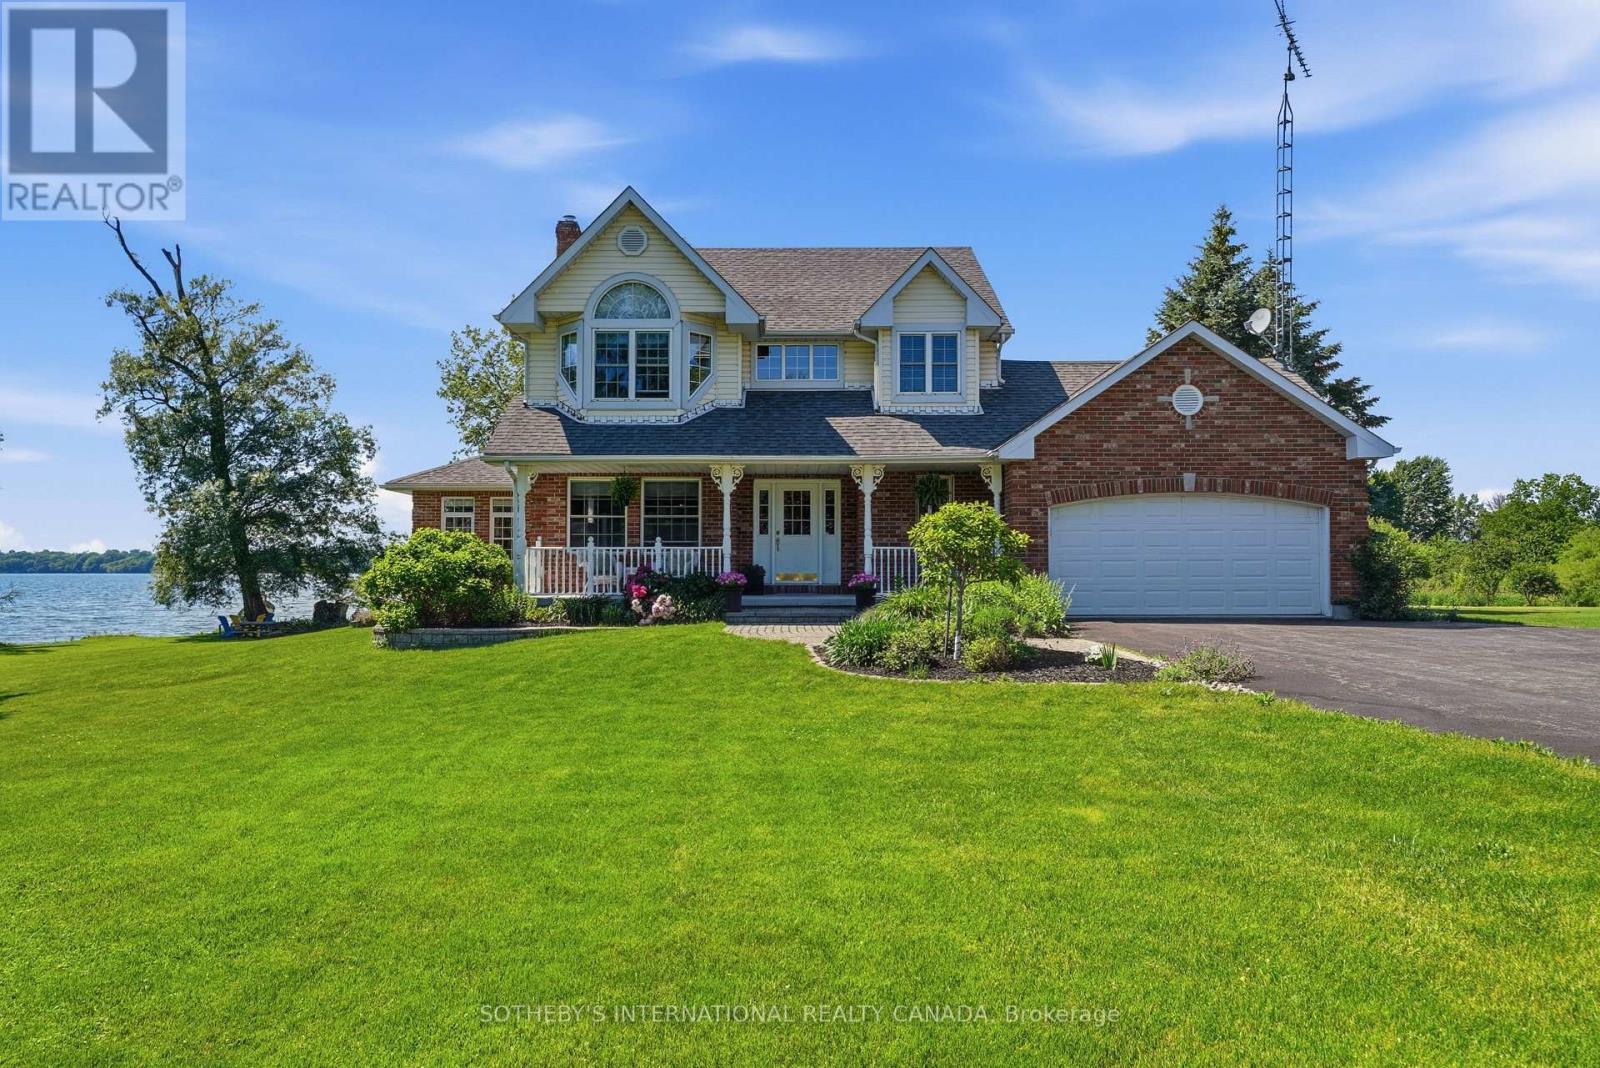
3007 COUNTY ROAD 13 E, Prince Edward County (South Marysburg Ward), ON K0K2P0
South Marysburg Ward
Key Facts
Description
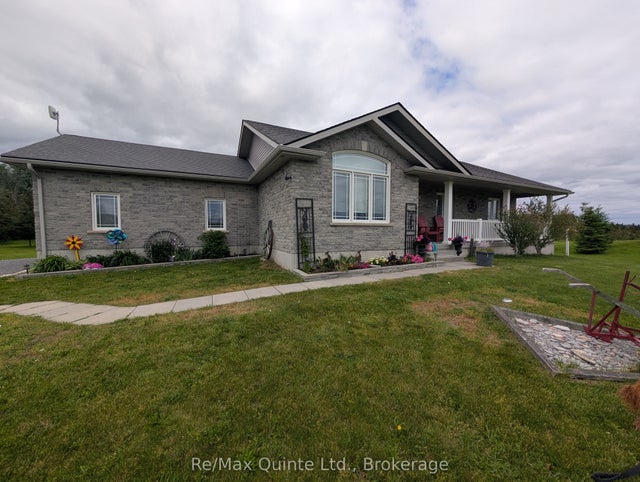
There are waterfront properties, and then there is Willow Creek Cove. Well-built & thoughtfully laid out, this 3-bedroom sanctuary sits on nearly 3 acres along the South Shore, designed with a single vision in mind: to capture the water view from every room. Rich hardwood floors run throughout generously scaled principal rooms, including 2 family rooms, each with its own fireplace, offering space for both quiet nights in and lively gatherings. Sunlight streams through the many windows, while expansive outdoor decks extend the living space into the landscape, framing water views that shift and shimmer through every season.Beyond the doors, the property unfolds toward its true treasure: a shoreline that slopes gracefully into a private, protected cove on the Bay, a rare, sheltered haven for mooring your boat, launching a paddleboard at dawn, or simply watching the water go still at dusk. Featuring direct access to Lake Ontario, a sandy bottom, coveted sunset exposure and an armour stone reinforced shoreline, this is a waterfront setting of exceptional quality. A direct hook-up BBQ completes the outdoor living experience, making al fresco evenings by the water effortless. Cherished gardens border the grounds, and a namesake willow tree stands at the water's edge. A bonus barn adds further versatility, perfectly suited as a workshop or additional storage for watercraft and outdoor equipment. Willow Creek Cove has been thoughtfully maintained with peace of mind in every upgrade: a Generac backup generator, a new furnace installed in 2025, an air conditioner that is only five years old & a driveway re-sealed in 2025. These updates mean the next owners can move in and simply enjoy the lifestyle, worry-free. Every detail here, from the fireside family rooms to the sun-soaked decks to the calm of the cove, has been made for gathering, for stillness, for the kind of memories that define a home. Willow Creek Cove is more than an address, it's an heirloom in the making. (id:31684)
Property Information
Property Type
Residential
Sub-Type
Single Family Residence
Parking Spaces
8
Ownership
Freehold
Listing #
X13523018
Property Features
Cooling
Heating
Flooring
Parking
Lot Features
Sewer
Rooms
- 3.95 m X 4.62 mMain
- Bedroom 24.22 m X 2.9 mSecond
- Bedroom 33.88 m X 2.48 mSecond
- Den3.7 m X 3.9 mMain
- Den3.7 m X 3.89 mMain
- Family Room4.03 m X 7.04 mMain
- Kitchen4.46 m X 5.4 mMain
- Living Room3.65 m X 4.32 mMain
- Master Bedroom6.5 m X 3.65 mSecond
Affordability Calculator
$275,000
Estimated monthly payment
$7,318/mo
Principal $1,100,000 · Est. interest $1,534,598 over 30 yrs
Neighborhood Market Statistics
How this home compares to active listings in Prince Edward County, ON
- CA$645,143
- Median Listing Price
- 48
- Median Days on Market
- 1,300
- Median Sq Ft
- CA$457
- Median Price / Sq Ft
- 942
- Active Listings
- This home’s price is 113% above the area median.
Market statistics compiled from active EXIT Realty® and MLS listings in Prince Edward County, ON.
Location

Points of Interest in Prince Edward County (South Marysburg Ward), ON
Showing the Prince Edward County (South Marysburg Ward) area map.
Nearby Schools
Athol-South Marysburgh PS
Elementary · 10.6 km away
St Gregory Catholic School
School · 12.6 km away
The Hub Child & Family Centre
School · 13.7 km away
Prince Edward Collegiate Institute
Secondary · 13.8 km away
Sophiasburgh Central School
School · 25.4 km away
Ohahase Education Centre
Secondary · 30.0 km away
Quinte Mohawk School
School · 30.2 km away
Deseronto Public School
School · 30.2 km away
Bath Public School
School · 34.6 km away
Cornerstone Christian Academy
School · 34.8 km away
Southview Public School
School · 35.1 km away
Kente Public School
School · 35.6 km away
J J O'Neill Catholic School
School · 35.7 km away
Napanee District Secondary School
Secondary · 35.9 km away
The Prince Charles Public School
School · 36.0 km away
Amherst Island Public School
School · 36.8 km away
Quinte Detention Centre
School · 37.5 km away
Tyendinaga Public School
School · 37.5 km away
St Joseph Catholic School
School · 38.1 km away
Queen Elizabeth Public School
School · 38.1 km away
Commute Calculator
Nearby Homes


Similar Homes Nearby


Similar Home Values
Comparable nearby listings and their asking prices.
| Address | Price | Beds | Baths | Sq Ft |
|---|---|---|---|---|
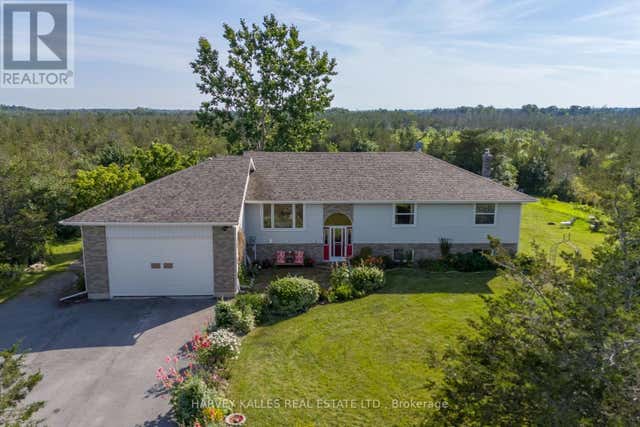
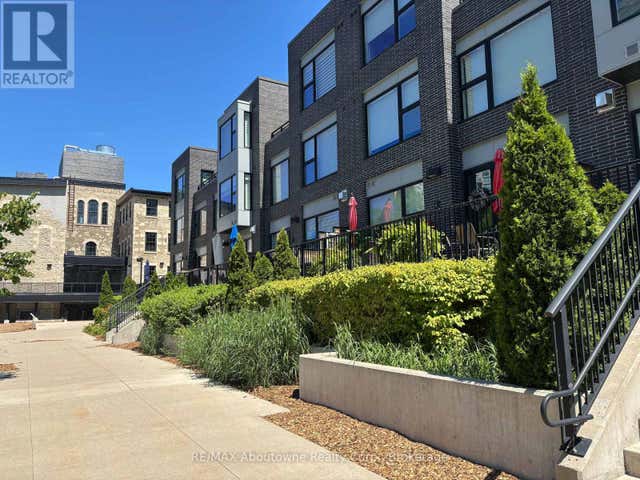
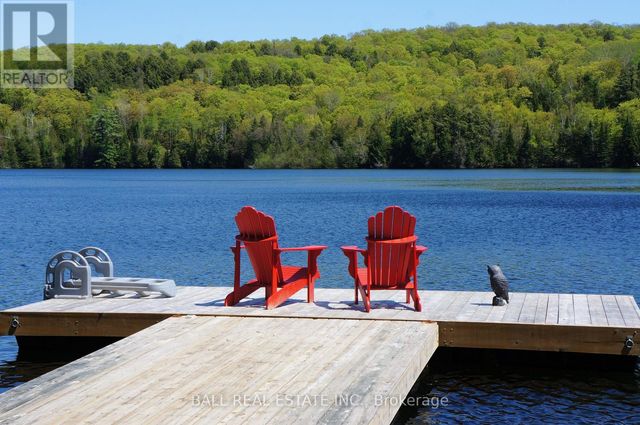
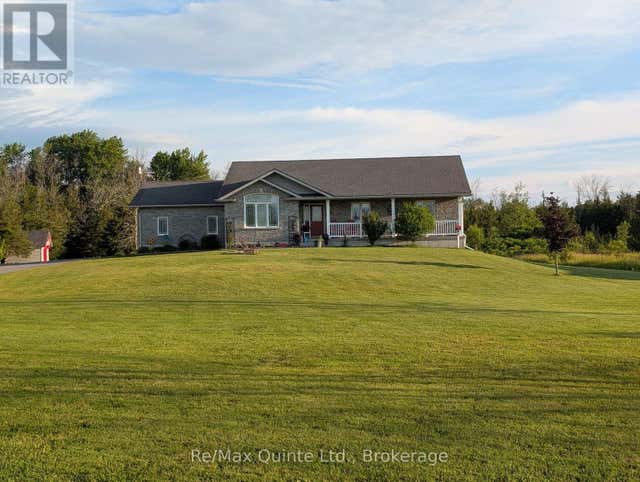
| RL5 - 53 ARTHUR STREET S, Guelph (St. Patrick's Ward), ON | CA$965,000 | 2 | 3 | — |
| 1142 CARDIFF LAKE ROAD, Highlands East (Cardiff Ward), ON | CA$965,000 | 3 | 1 | — |
| 355 MITCHELLS CROSSROAD, Prince Edward County (North Marysburg Ward), ON | CA$969,000 | 4 | 3 | — |
| 355 Mitchells Crossroad N/A, Prince Edward County, ON | CA$969,000 | 4 | 3 | — |
| 225 - 8888 YONGE STREET, Richmond Hill (South Richvale), ON | CA$969,000 | 3 | 3 | — |
| 14 TIMBERLANE DRIVE, Brampton (Fletcher's Creek South), ON | CA$969,000 | 4 | 4 | — |
Moving Cost Estimate
EXIT Agents in Prince Edward County (South Marysburg Ward)



Listing Courtesy: SOTHEBY'S INTERNATIONAL REALTY CANADA
Data Terms of Use
This website is operated by SOTHEBY'S INTERNATIONAL REALTY CANADA, a brokerage who is a member of The Canadian Real Estate Association (CREA). The content on this website is owned or controlled by CREA. By accessing this website, the user agrees to be bound by these terms of use as amended from time to time, and agrees that these terms of use constitute a binding contract between the user, SOTHEBY'S INTERNATIONAL REALTY CANADA, and CREA.
Copyright
The content on this website is protected by copyright and other laws, and is intended solely for the private, non-commercial use by individuals. Any other reproduction, distribution or use of the content, in whole or in part, is specifically prohibited. Prohibited uses include commercial use, “screen scraping”, “database scraping”, and any other activity intended to collect, store, reorganize or manipulate the content of this website.
Trademarks
REALTOR®, REALTORS®, and the REALTOR® logo are certification marks that are owned by REALTOR® Canada Inc. and licensed exclusively to The Canadian Real Estate Association (CREA). These certification marks identify real estate professionals who are members of CREA and who must abide by CREA’s By-Laws, Rules, and the REALTOR® Code. The MLS® trademark and the MLS® logo are owned by CREA and identify the professional real estate services provided by members of CREA.
Liability and Warranty Disclaimer
The information contained on this website is based in whole or in part on information that is provided by members of CREA, who are responsible for its accuracy. CREA reproduces and distributes this information as a service for its members, and assumes no responsibility for its completeness or accuracy.
Amendments
SOTHEBY'S INTERNATIONAL REALTY CANADA may at any time amend these Terms of Use by updating this posting. All users of this site are bound by these amendments should they wish to continue accessing the website, and should therefore periodically visit this page to review any and all such amendments.