

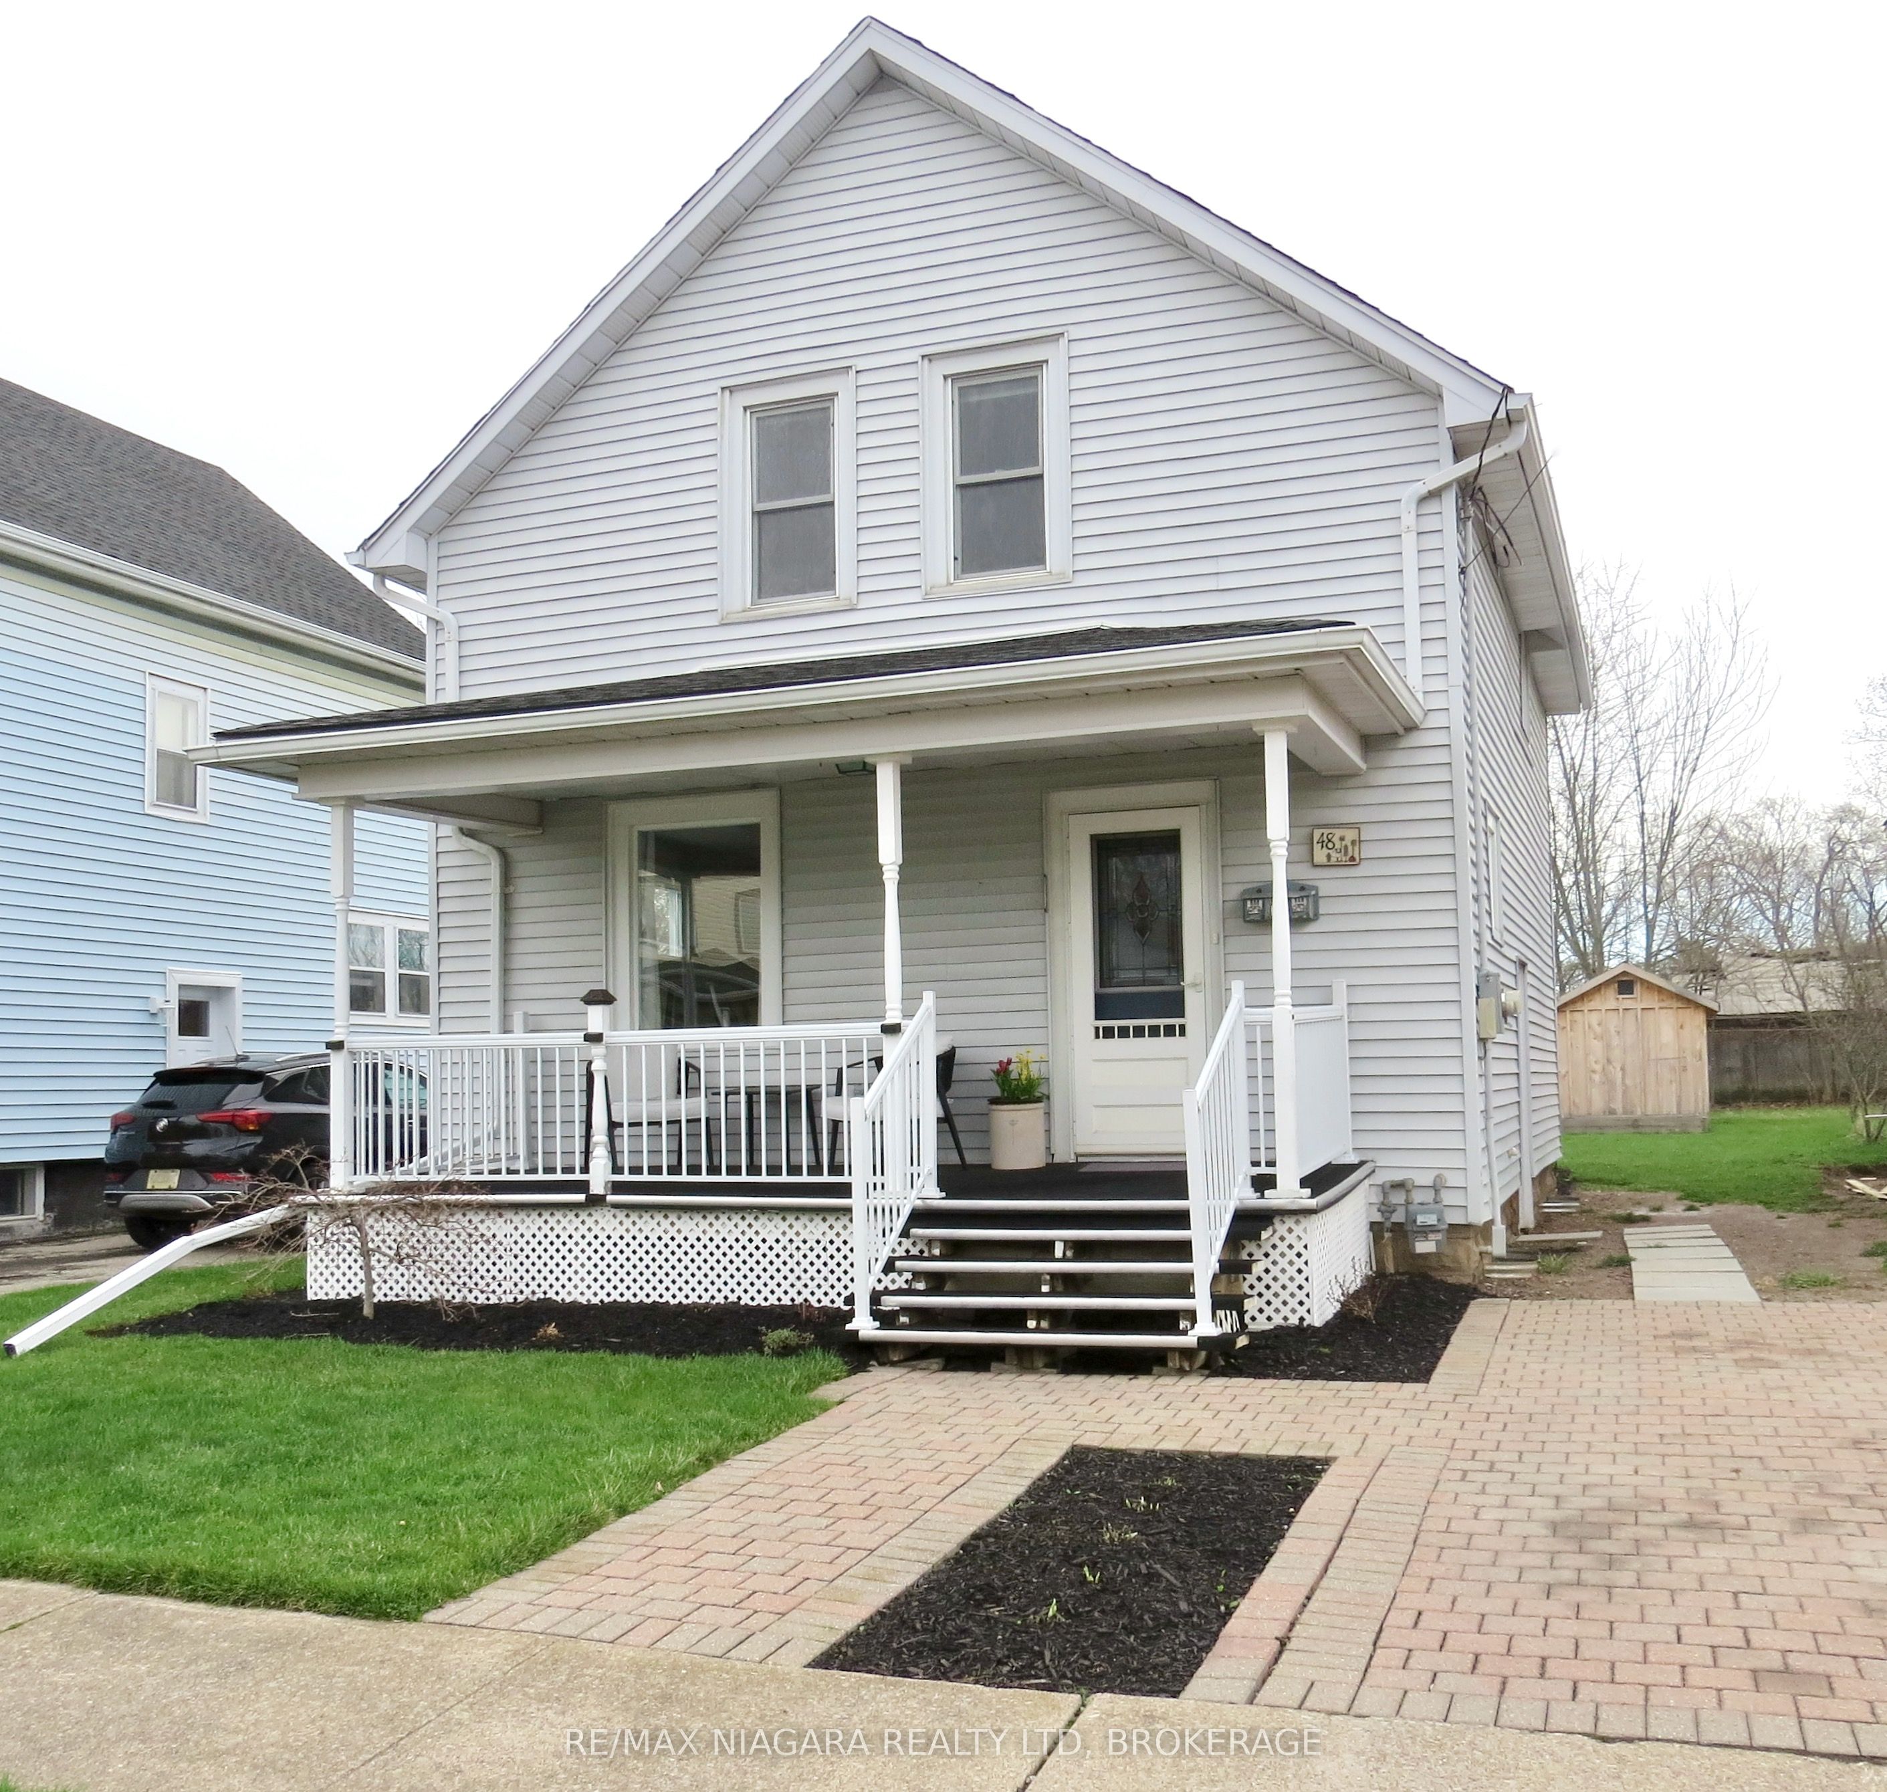
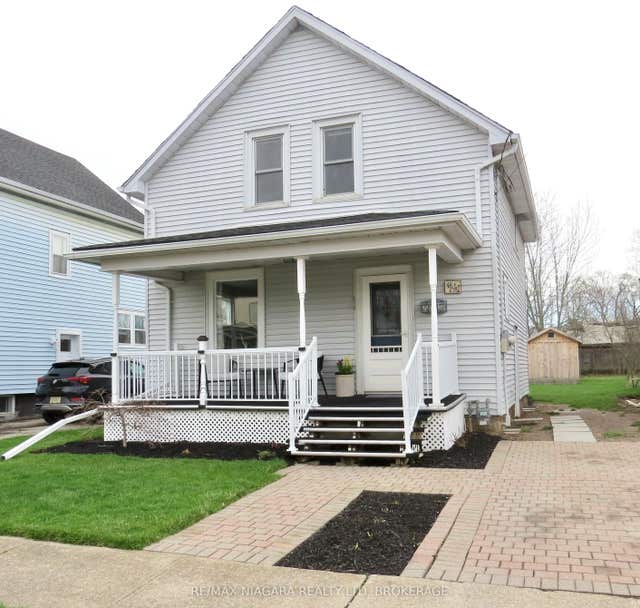
48 Wilton Avenue, Welland, ON L3C 1Z9
Niagara County
Key Facts
Description
Step Into Homeownership in Style! This move-in ready two-storey home combines modern updates with timeless charm on a quiet, tree-lined street. Extensively renovated throughout, it's an ideal opportunity for first-time buyers, young families, or anyone looking for a home that's ready to enjoy from day one. The bright, carpet-free interior features updated laminate flooring, pot lighting in every room, and craftsman-style trim that adds warmth and character. The refreshed kitchen includes updated countertops and newer sink, while a new patio door opens from the dining area to a spacious composite deck-perfect for entertaining or relaxing outdoors. Upstairs, you'll find three good-sized bedrooms and an updated 4-piece bathroom. Additional highlights include replacement windows, custom window coverings, a large storage shed, and plenty of yard space for gardening and outdoor enjoyment. Located in a great neighbourhood, this charming home is just a short walk or cycle from the Welland River, Welland Recreational Waterway, and Downtown Welland, with easy access to scenic multi-use trails, flatwater paddling, the year-round Farmers' Market, and a wide variety of community events.
Property Information
Property Type
Residential
Sub-Type
Single Family Residence
Style
2-Storey
Stories
2
Lot Dimensions
33.0x108.0
Parking Spaces
1
MLS® Listing#
X13226478
Property Features
Cooling
Heating
Basement
Pool
Parking
Patio
Construction
Roof
Rooms
- Bathroom1.52 x 1.82Second
- Bedroom3.2 x 2.67Second
- Bedroom3.78 x 2.95Second
- Dining Room3.51 x 3.2Main
- Kitchen3.02 x 2.92Main
- Living Room4.65 x 3.76Main
- Master Bedroom4.44 x 3.07Second
Financial Details
Annual Taxes
CA$2,377
Tax year 2025
Assessed Value
CA$125,000
Parcel Number
641020101
Directions
MAPLE ST TO WILTON AVE
Affordability Calculator
$91,980
Estimated monthly payment
$2,448/mo
Principal $367,920 · Est. interest $513,281 over 30 yrs
Neighborhood Market Statistics
How this home compares to active listings in Welland, ON
- CA$580,479
- Median Listing Price
- 44
- Median Days on Market
- 1,307
- Median Sq Ft
- CA$404
- Median Price / Sq Ft
- 751
- Active Listings
- This home’s price is 21% below the area median.
Market statistics compiled from active EXIT Realty® and MLS listings in Welland, ON.
Location

Points of Interest in Welland, ON
Showing the Welland area map.
Nearby Schools
Fitch Street Public School
School · 0.8 km away
Holy Name Catholic Elementary School
Elementary · 1.3 km away
Plymouth Public School
School · 1.4 km away
Sacre-Coeur Elementarie
School · 1.4 km away
St Mary Catholic Elementary School
Elementary · 1.5 km away
Ross Public School
School · 1.5 km away
Notre Dame College School
Secondary School · 1.7 km away
Continuing Education Father Fogarty Campus
Secondary · 1.8 km away
St Kevin Catholic Elementary School
Elementary · 1.8 km away
St Augustine Catholic Elementary School
Elementary · 2.0 km away
St David's Company-OP Nursery School
Elementary · 2.0 km away
Welland Centennial Secondary School
Secondary · 2.0 km away
Glendale Public School
Elementary · 2.2 km away
Princess Elizabeth Public School
School · 2.3 km away
Gordon Public School
School · 2.5 km away
Diamond Trail Public School
School · 2.6 km away
St Andrew's School
School · 2.7 km away
East Dale of Secondary School
Secondary · 2.8 km away
Ecole Intermediaire Franco-Niagara
Secondary · 2.9 km away
Ecole Secondaire Franco-Niagara
Secondary · 3.0 km away
Commute Calculator
Nearby Homes


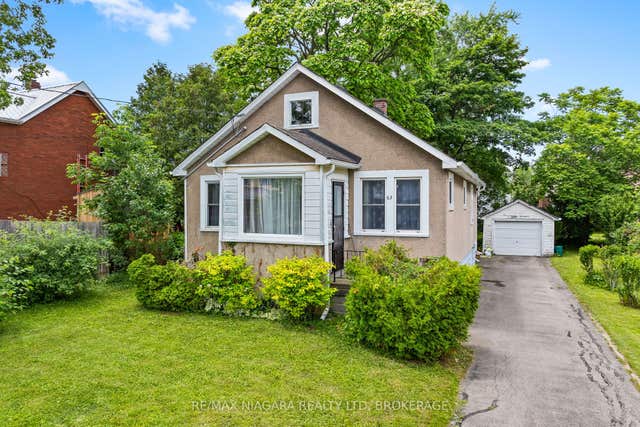
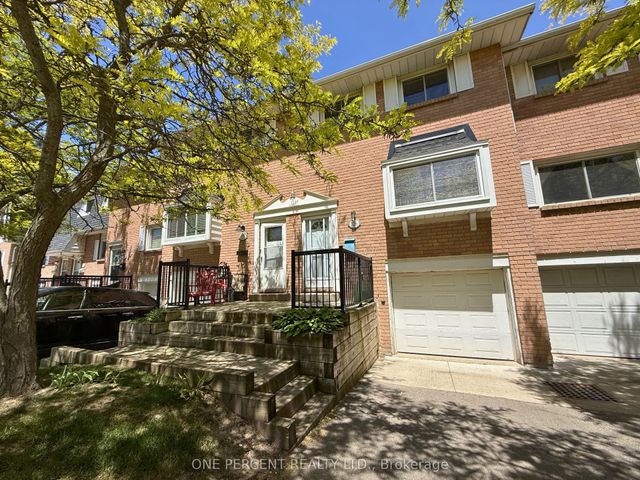
Similar Homes Nearby



Similar Home Values
Comparable nearby listings and their asking prices.
| Address | Price | Beds | Baths | Sq Ft |
|---|---|---|---|---|
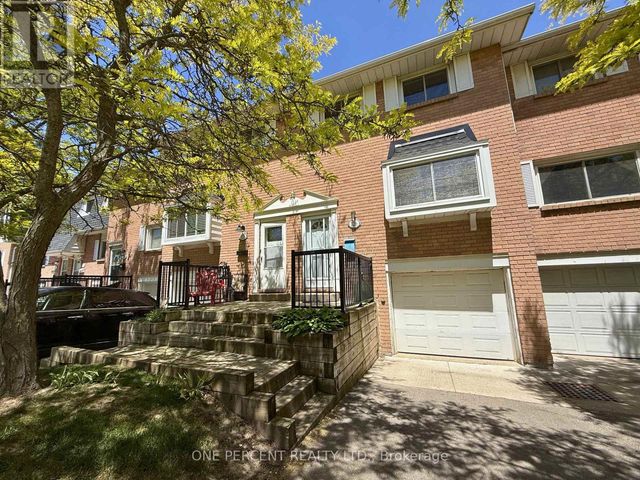
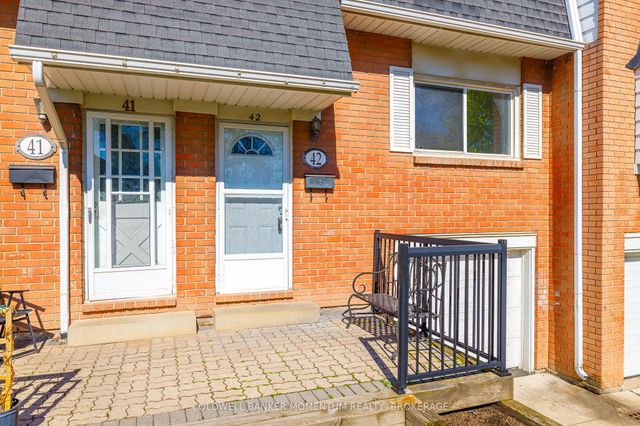
| 42 - 185 DENISTOUN STREET, Welland (Broadway), ON | CA$324,900 | 3 | 2 | — |
| 185 DENISTOUN Street 42, Welland, ON | CA$324,900 | 3 | 2 | — |
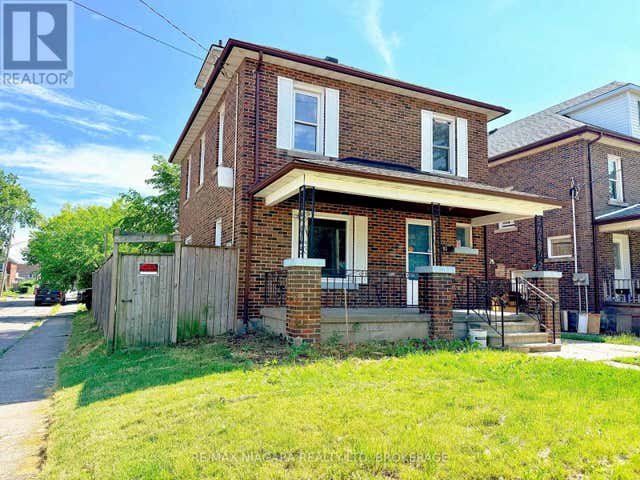
| 93 State Street, Welland, ON | CA$324,990 | 5 | 2 | — |
| 93 STATE STREET, Welland (Welland Downtown), ON | CA$324,990 | 5 | 2 | — |
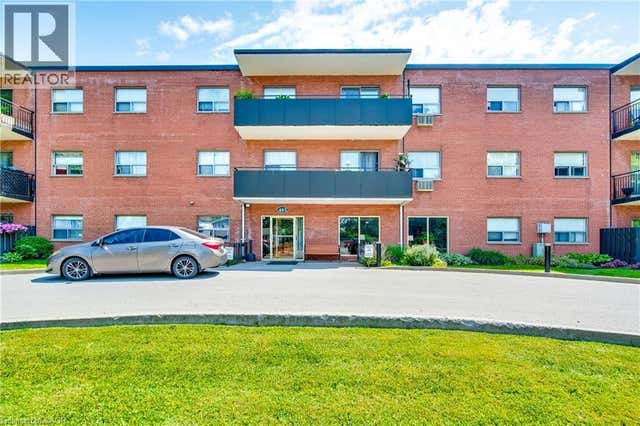
| 485 THOROLD Road Unit# 323, Welland, ON | CA$329,000 | 2 | 1 | 832 |
| 485 THOROLD Road Unit# 319, Welland, ON | CA$329,900 | 2 | 1 | 781 |


