

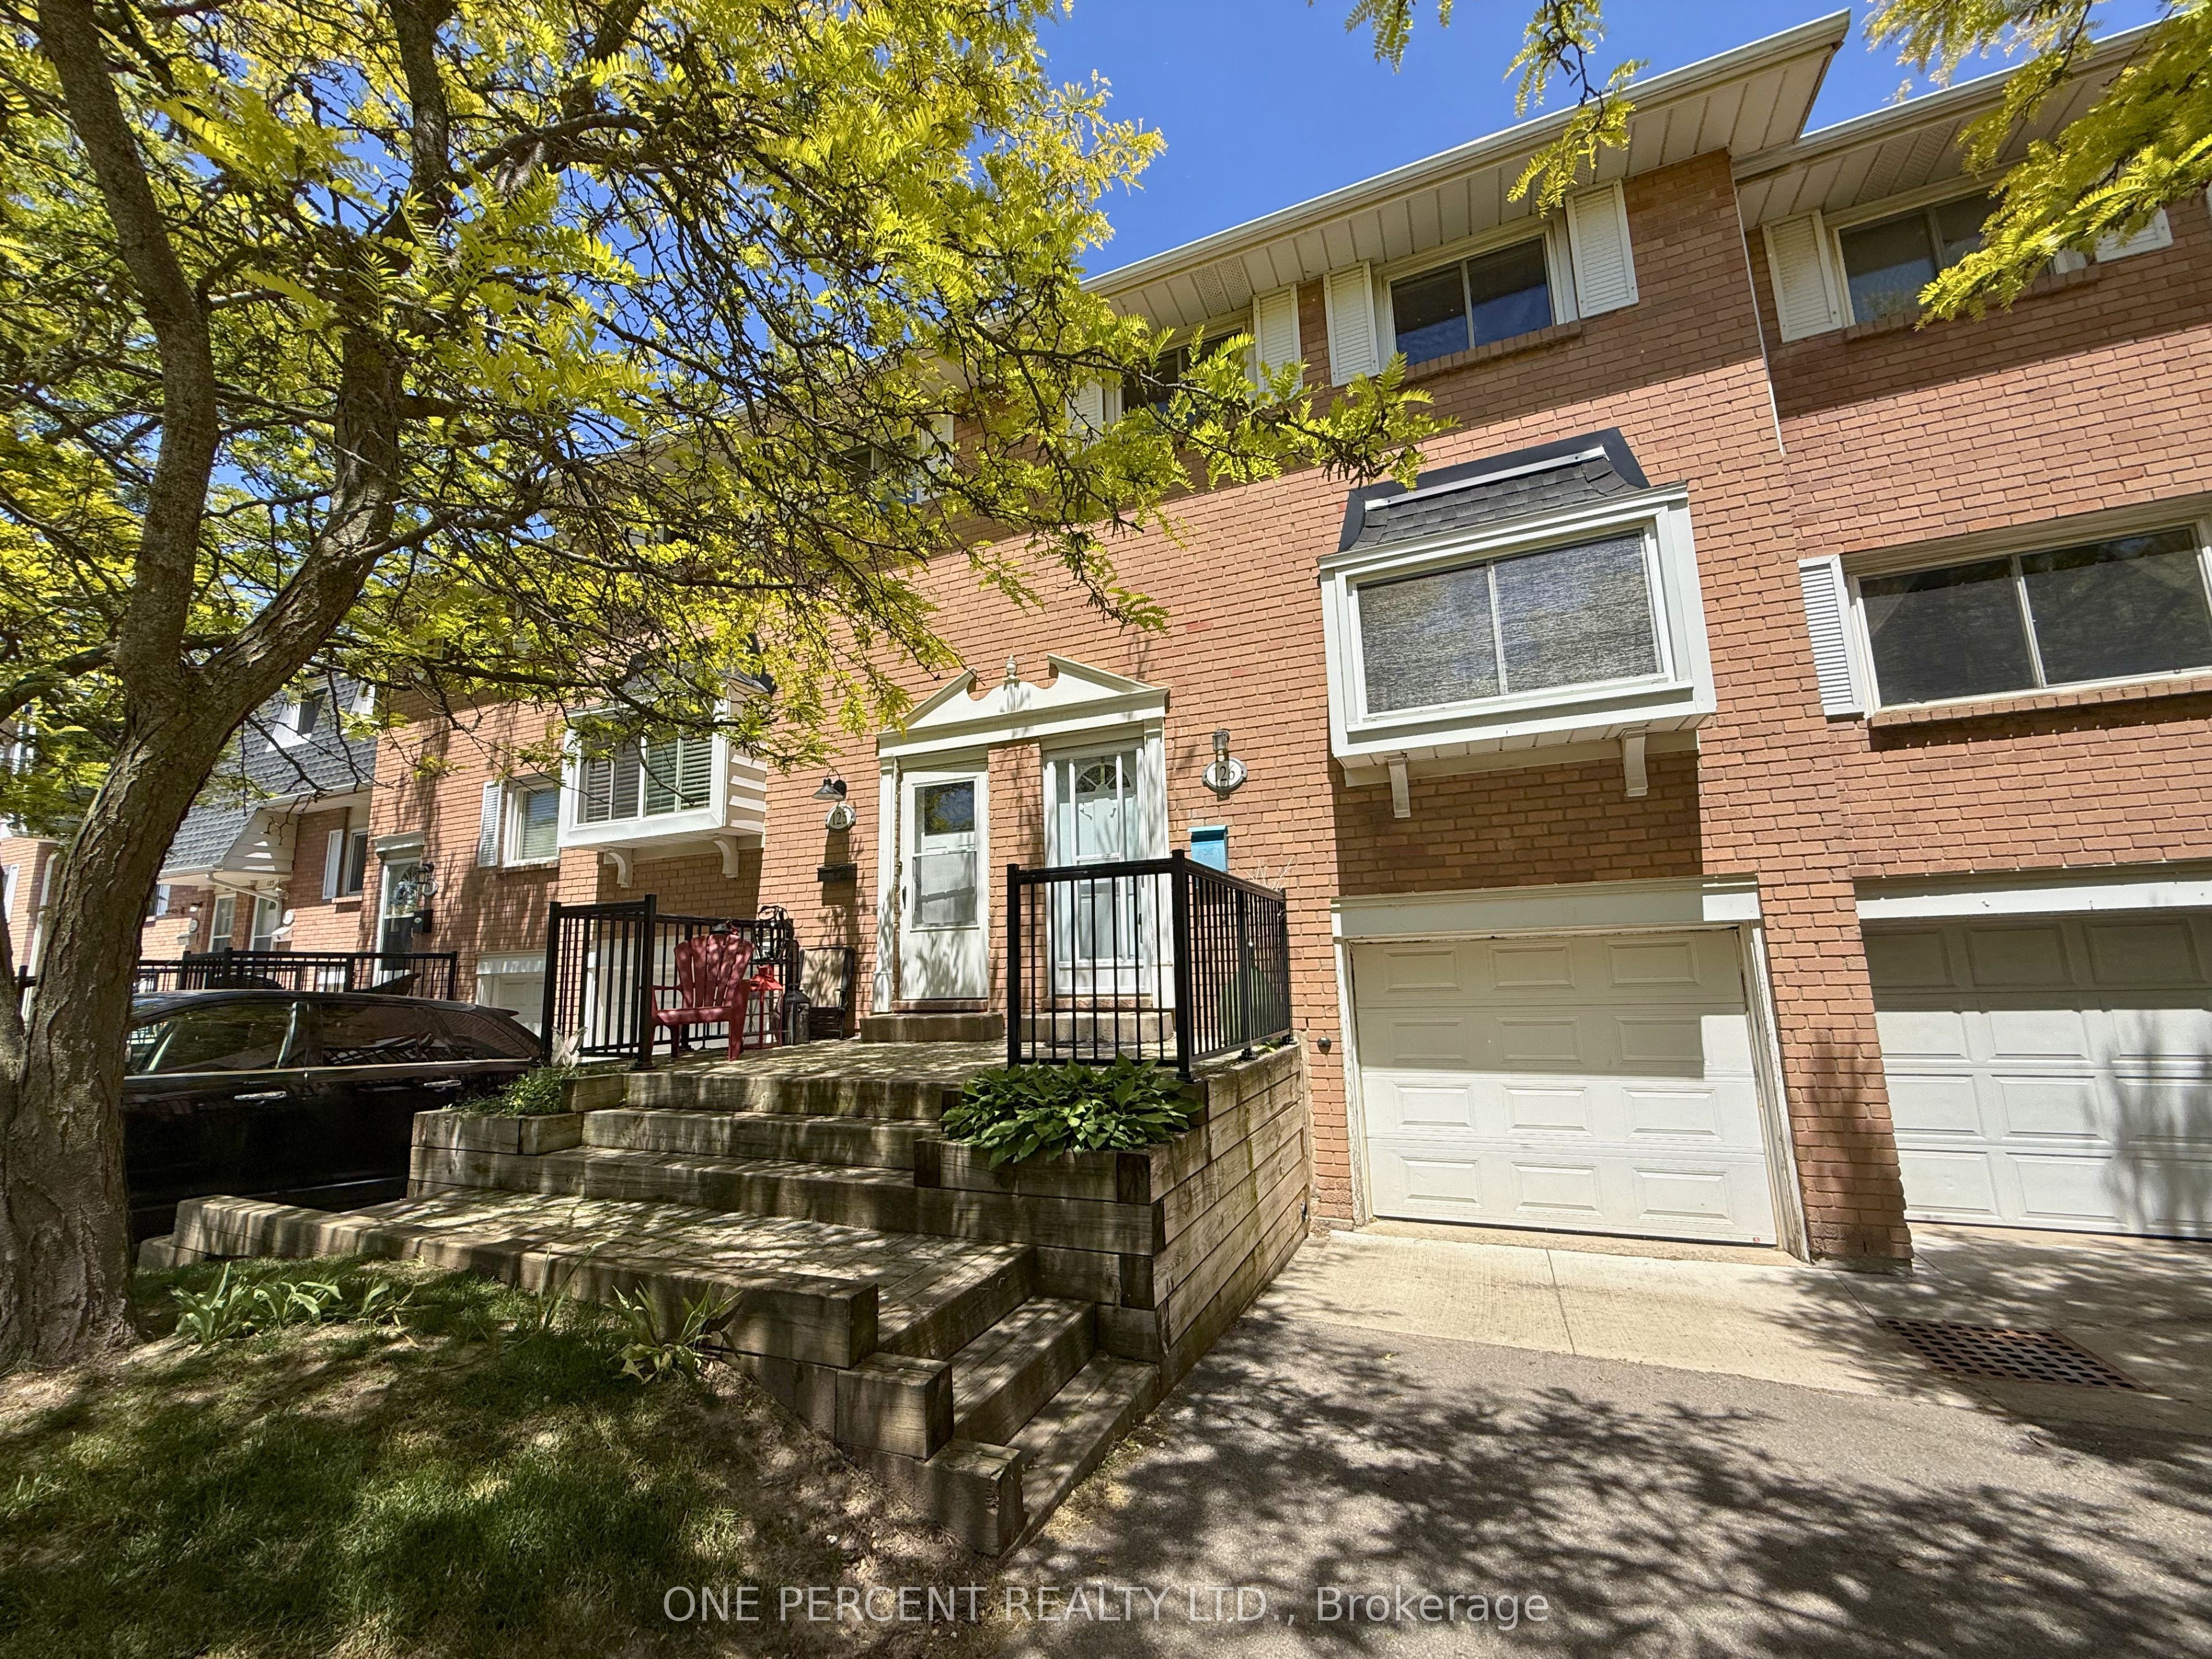
185 Denistoun Street S 126, Welland, ON L3C 6J6
Niagara County
Key Facts
Description
Welcome to this charming townhome nestled in a family-friendly condo community near the Welland Canal. Enjoy an active lifestyle with convenient access to the on-site swimming pool, tennis courts, and beautifully maintained outdoor spaces all just a short walk from your door.This home features a built-in garage with direct indoor access and a fully fenced backyard, perfect for relaxing, entertaining, or letting kids and pets play safely. Step inside to discover stylish laminate flooring throughout, complemented by a warm, leather finish on the upper level that adds character and comfort. With three spacious bedrooms, this home is ideal for growing families, hobbyists, or those needing extra room for guests. Thoughtful updates throughout make this home truly move-in ready, including refreshed bathrooms and unique light fixtures that create a welcoming, cozy ambiance. The fully finished basement offers endless possibilities, whether you envision a home gym, office, guest suite, or a comfortable family room, the space is ready to adapt to your needs. Don't miss the opportunity to tour this unique and inviting home that's ready for you to move in and make it your own!
Property Information
Property Type
Residential
Style
2-Storey
Stories
2
Parking Spaces
2
MLS® Listing#
X13102234
Property Features
Cooling
Heating
Basement
Parking
Laundry
Construction
Financial Details
HOA
CA$297
Niagara
Annual Taxes
CA$2,301
Tax year 2025
Parcel Number
648100088
Directions
From West Main turn South onto Denistoun. Turn into the second entrance. Visitor parking is straight ahead.
Affordability Calculator
$79,800
Estimated monthly payment
$2,124/mo
Principal $319,200 · Est. interest $445,312 over 30 yrs
Neighborhood Market Statistics
How this home compares to active listings in Welland, ON
- CA$580,592
- Median Listing Price
- 44
- Median Days on Market
- 1,313
- Median Sq Ft
- CA$405
- Median Price / Sq Ft
- 777
- Active Listings
- This home’s price is 31% below the area median.
Market statistics compiled from active EXIT Realty® and MLS listings in Welland, ON.
Location

Points of Interest in Welland, ON
Showing the Welland area map.
Nearby Schools
Fitch Street Public School
School · 0.8 km away
Plymouth Public School
School · 1.3 km away
Holy Name Catholic Elementary School
Elementary · 1.3 km away
St Mary Catholic Elementary School
Elementary · 1.4 km away
Ross Public School
School · 1.5 km away
Sacre-Coeur Elementarie
School · 1.5 km away
Notre Dame College School
Secondary School · 1.6 km away
St Kevin Catholic Elementary School
Elementary · 1.7 km away
Continuing Education Father Fogarty Campus
Secondary · 1.8 km away
St Augustine Catholic Elementary School
Elementary · 2.0 km away
Welland Centennial Secondary School
Secondary · 2.0 km away
St David's Company-OP Nursery School
Elementary · 2.0 km away
Princess Elizabeth Public School
School · 2.1 km away
Glendale Public School
Elementary · 2.2 km away
Diamond Trail Public School
School · 2.5 km away
Gordon Public School
School · 2.5 km away
St Andrew's School
School · 2.6 km away
East Dale of Secondary School
Secondary · 2.7 km away
Ecole Intermediaire Franco-Niagara
Secondary · 2.8 km away
Ecole Secondaire Franco-Niagara
Secondary · 2.8 km away
Commute Calculator
Nearby Homes


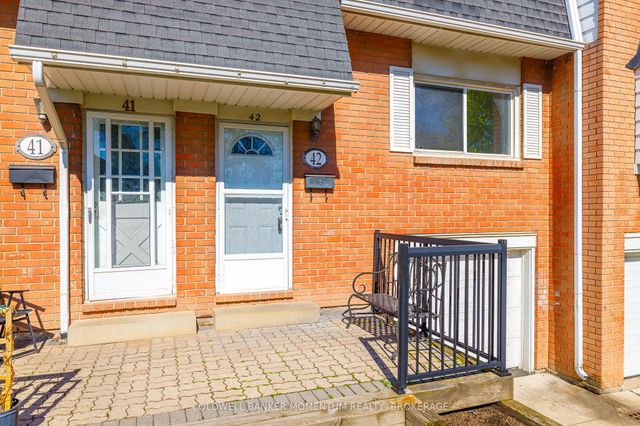
Similar Homes Nearby

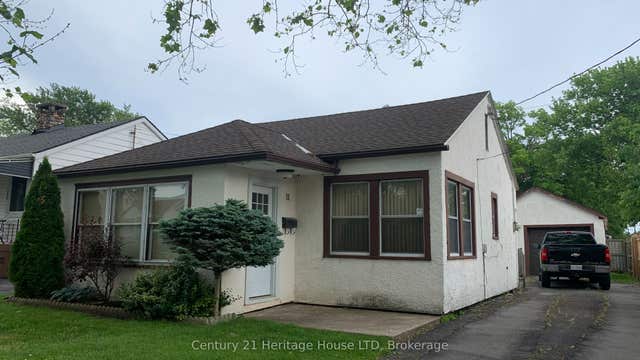
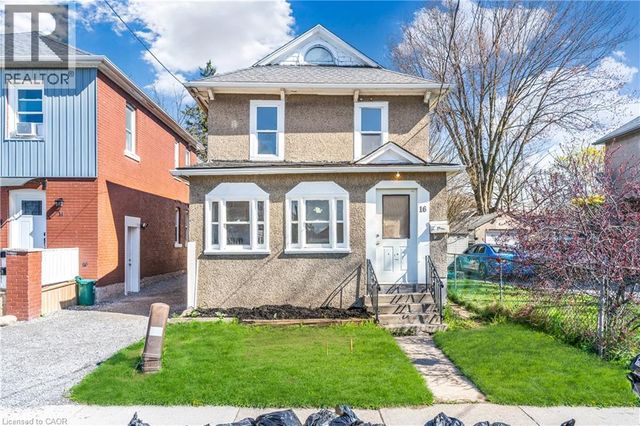

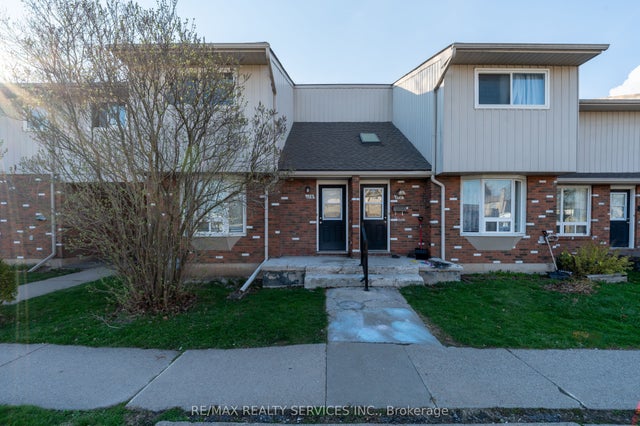
Similar Home Values
Comparable nearby listings and their asking prices.
| Address | Price | Beds | Baths | Sq Ft |
|---|---|---|---|---|
| 11 ACHILLES AVENUE, Welland (Lincoln/Crowland), ON | CA$279,900 | 2 | 1 | — |
| 11 Achilles Avenue, Welland, ON | CA$279,900 | 2 | 1 | — |
| 16 ALBERT Street, Welland, ON | CA$299,000 | 3 | 1 | 2,133 |
| 36 Nelson Trail, Welland, ON | CA$299,000 | 3 | 2 | — |
| 16 Albert Street, Welland, ON | CA$299,000 | 5 | 2 | — |
| 100 Brownleigh Avenue 176, Welland, ON | CA$299,000 | 3 | 1 | — |


