

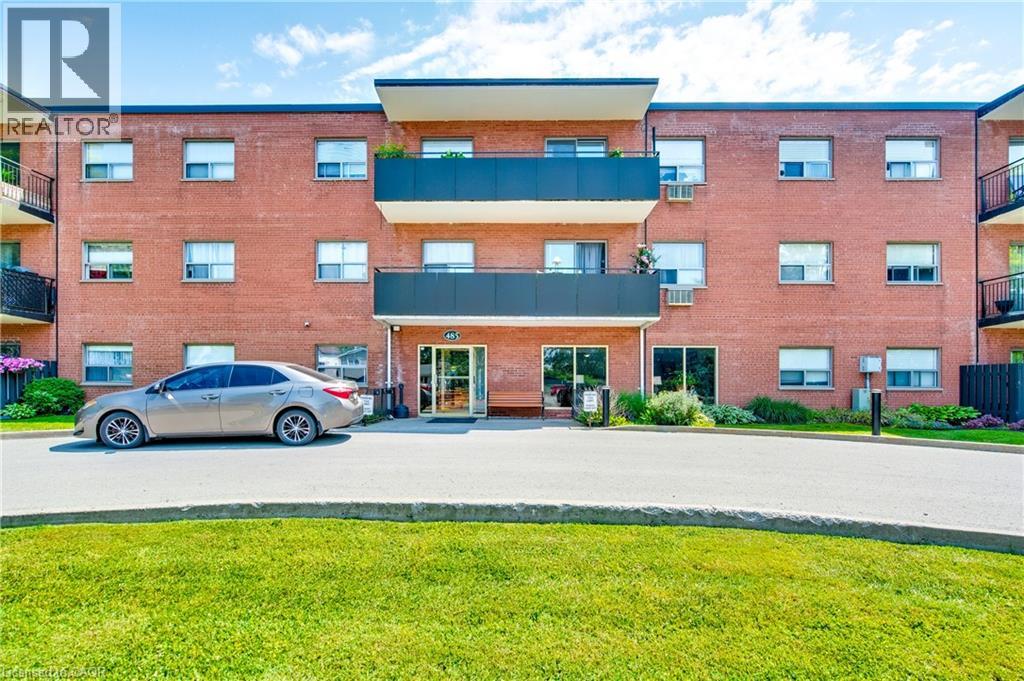
485 THOROLD Road Unit# 319, Welland, ON L3C3X1
769 - Prince Charles
Key Facts
Description
Welcome to top-floor living in a convenient and well-connected location. This beautifully updated 2-bedroom corner suite at 485 Thorold Road offers space, style, and effortless comfort in one of the largest units in the building. Step inside to discover a freshly painted interior featuring newer flooring, updated doors and hardware, and a modernized kitchen and bathroom designed for everyday ease. The bright and functional layout offers an abundance of natural light, plenty of storage space, and room to comfortably accommodate a single professional, couple, or small family seeking low-maintenance living without compromising on space. As a corner unit, you'll enjoy added privacy and extra windows that fill the home with natural light. Step outside to your private balcony, the perfect place to enjoy a morning coffee or unwind at the end of the day. Utilities are included, making budgeting simple and stress-free. Residents also benefit from onsite laundry facilities, a dedicated storage locker, and the luxury of a private parking space. Ideally located close to shopping, parks, public transit, and everyday amenities, this home offers exceptional convenience in a vibrant neighbourhood. Move-in ready and thoughtfully updated throughout, this is an excellent opportunity to enjoy easy, worry-free living in a spacious top-floor suite. Don't miss your chance to call this fantastic property home. (id:31684)
Property Information
Property Type
Residential
Sub-Type
Condominium
Year Built
1965
Living Area
781 sq ft
Parking Spaces
1
Ownership
Condominium
Listing #
40837722
Property Features
Cooling
Heating
Sewer
Financial Details
HOA
CA$658 / Monthly
Affordability Calculator
$65,980
Estimated monthly payment
$1,756/mo
Principal $263,920 · Est. interest $368,192 over 30 yrs
Neighborhood Market Statistics
How this home compares to active listings in Welland, ON
- CA$580,268
- Median Listing Price
- 45
- Median Days on Market
- 1,300
- Median Sq Ft
- CA$404
- Median Price / Sq Ft
- 765
- Active Listings
- This home’s price is 43% below the area median.
- Its price per sq ft is 5% above the area median.
Market statistics compiled from active EXIT Realty® and MLS listings in Welland, ON.
Location

Points of Interest in Welland, ON
Showing the Welland area map.
Nearby Schools
Gordon Public School
School · 0.2 km away
St David's Company-OP Nursery School
Elementary · 0.6 km away
Continuing Education Father Fogarty Campus
Secondary · 1.0 km away
Sacre-Coeur Elementarie
School · 1.1 km away
Welland Centennial Secondary School
Secondary · 1.1 km away
Holy Name Catholic Elementary School
Elementary · 1.2 km away
Fitch Street Public School
School · 1.7 km away
Alexander Kuska Catholic School
School · 1.8 km away
Ecole Elementaire Nouvel Horizon
School · 2.0 km away
Glendale Public School
Elementary · 2.1 km away
Ross Public School
School · 2.3 km away
Quaker Road Public School
Secondary · 2.6 km away
St Kevin Catholic Elementary School
Elementary · 2.6 km away
Notre Dame College School
Secondary School · 2.8 km away
Fonthill Montessori Preschool
Elementary · 3.5 km away
Plymouth Public School
School · 3.7 km away
St Mary Catholic Elementary School
Elementary · 3.9 km away
St Augustine Catholic Elementary School
Elementary · 3.9 km away
A K Wigg Public School
School · 3.9 km away
Ecole Secondaire Jean-Vanier
Secondary · 4.0 km away
Commute Calculator
Nearby Homes


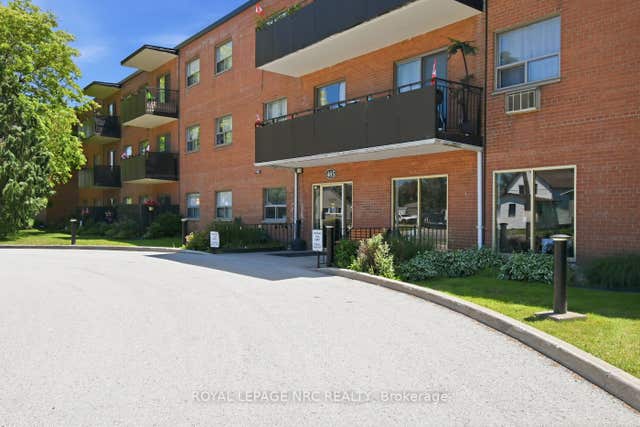


Similar Homes Nearby
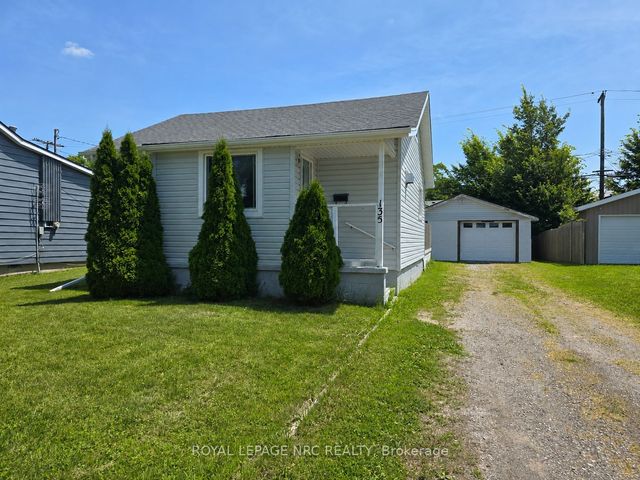
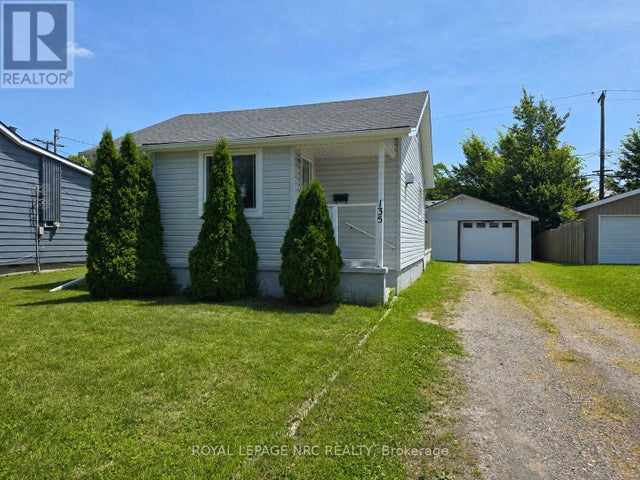

Similar Home Values
Comparable nearby listings and their asking prices.
| Address | Price | Beds | Baths | Sq Ft |
|---|---|---|---|---|
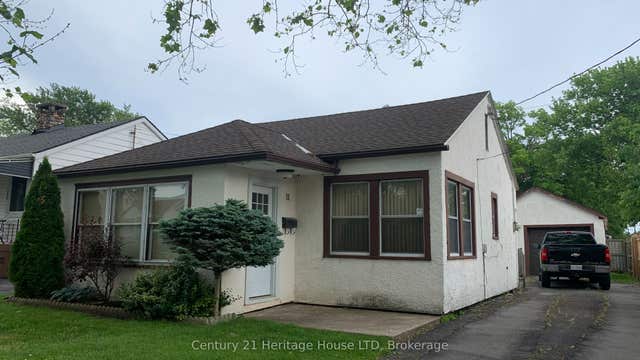
| 135 McArthur Avenue, Welland, ON | CA$254,900 | 2 | 1 | — |
| 135 MCARTHUR AVENUE, Welland (Lincoln/Crowland), ON | CA$254,900 | 2 | 1 | — |
| 11 ACHILLES AVENUE, Welland (Lincoln/Crowland), ON | CA$279,900 | 2 | 1 | — |
| 11 Achilles Avenue, Welland, ON | CA$279,900 | 2 | 1 | — |
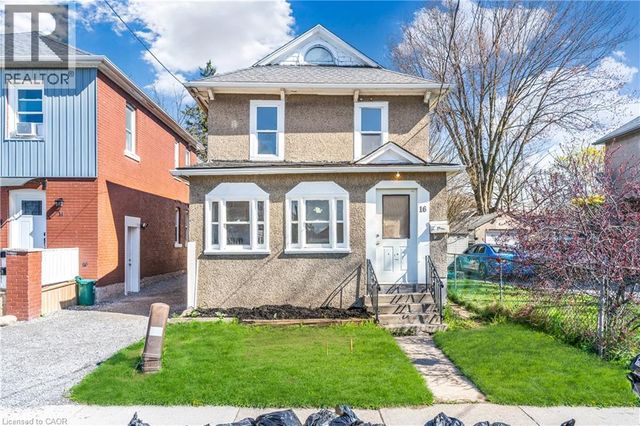
| 16 ALBERT Street, Welland, ON | CA$299,000 | 3 | 1 | 2,133 |
| 36 Nelson Trail, Welland, ON | CA$299,000 | 3 | 2 | — |
Moving Cost Estimate
EXIT Agents in Welland



Listing Courtesy: RE/MAX Escarpment Golfi Realty Inc.
Data Terms of Use
This website is operated by RE/MAX Escarpment Golfi Realty Inc., a brokerage who is a member of The Canadian Real Estate Association (CREA). The content on this website is owned or controlled by CREA. By accessing this website, the user agrees to be bound by these terms of use as amended from time to time, and agrees that these terms of use constitute a binding contract between the user, RE/MAX Escarpment Golfi Realty Inc., and CREA.
Copyright
The content on this website is protected by copyright and other laws, and is intended solely for the private, non-commercial use by individuals. Any other reproduction, distribution or use of the content, in whole or in part, is specifically prohibited. Prohibited uses include commercial use, “screen scraping”, “database scraping”, and any other activity intended to collect, store, reorganize or manipulate the content of this website.
Trademarks
REALTOR®, REALTORS®, and the REALTOR® logo are certification marks that are owned by REALTOR® Canada Inc. and licensed exclusively to The Canadian Real Estate Association (CREA). These certification marks identify real estate professionals who are members of CREA and who must abide by CREA’s By-Laws, Rules, and the REALTOR® Code. The MLS® trademark and the MLS® logo are owned by CREA and identify the professional real estate services provided by members of CREA.
Liability and Warranty Disclaimer
The information contained on this website is based in whole or in part on information that is provided by members of CREA, who are responsible for its accuracy. CREA reproduces and distributes this information as a service for its members, and assumes no responsibility for its completeness or accuracy.
Amendments
RE/MAX Escarpment Golfi Realty Inc. may at any time amend these Terms of Use by updating this posting. All users of this site are bound by these amendments should they wish to continue accessing the website, and should therefore periodically visit this page to review any and all such amendments.