

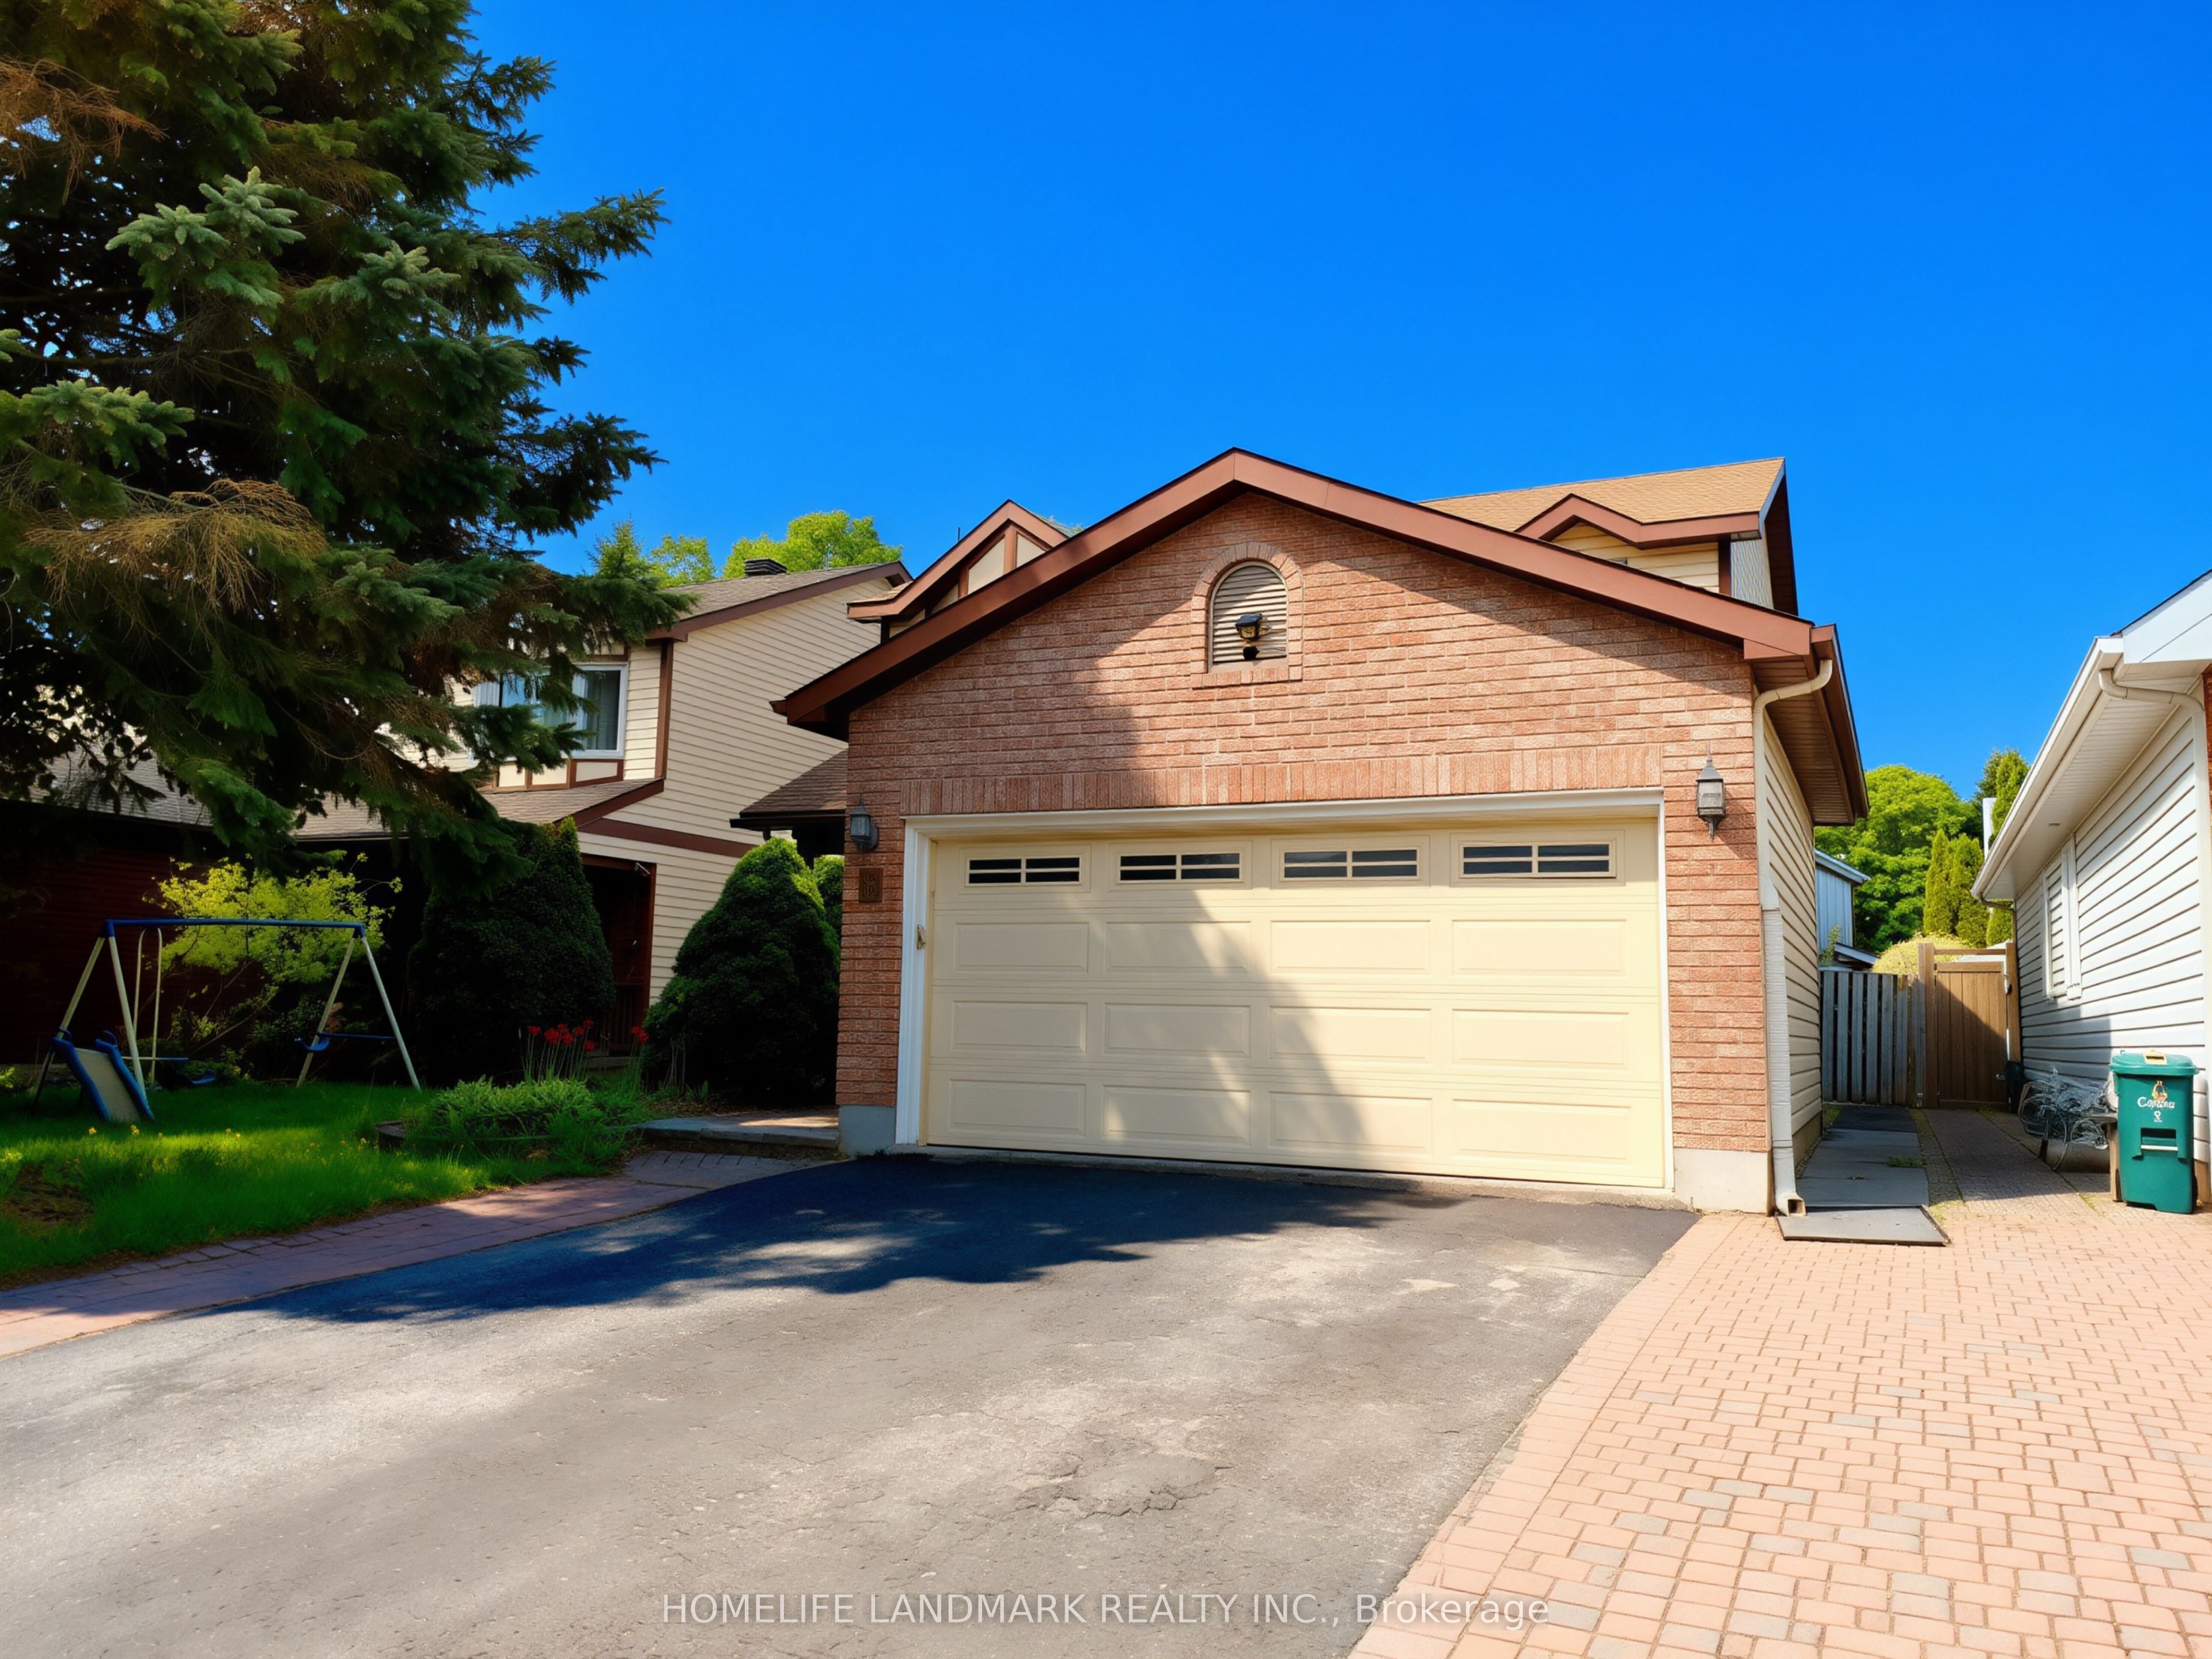
8 Opal Lane, Barrhaven, ON K2J 2V7
Ottawa County
Key Facts
Description
A unique residence located on a tranquil cul-de-sac adjacent to a front park in Barrhaven, where space, light, and design harmoniously converge. This two-story single-family home is distinguished as one of the most desirable floor plans in the community, situated on a premium lot designed for comfortable, elevated living. It offers three bedrooms and two and a half bathrooms, is well-maintained, and in 'move-in' condition, featuring a charming sunroom. Hardwood flooring is present on both the main and second levels. There is a separate private dining room, a cozy kitchen equipped with granite countertops and an eating area. The family room includes a fireplace and opens into the sunroom. The large master bedroom boasts a spacious walk-in closet. Additionally, there are two generously sized bedrooms and a main floor laundry/mudroom. Numerous upgrades enhance this property!
Property Information
Property Type
Residential
Sub-Type
Single Family Residence
Style
2-Storey
Stories
2
Lot Dimensions
40.35x100.06
Parking Spaces
5
MLS® Listing#
X13225892
Property Features
Cooling
Heating
Basement
Pool
Parking
Lot Features
Construction
Roof
Rooms
- 3.47 x 3.42Main
- 5.91 x 5.68Basement
- Bathroom2.64 x 1.8Second
- Bedroom5.61 x 3.53Second
- Bedroom 24.64 x 3.42Second
- Bedroom 34.01 x 3.42Second
- Den6.07 x 2.79Basement
- Dining Room3.4 x 3.32Main
- Family Room4.82 x 3.2Main
- Kitchen3.65 x 3.42Main
- Living Room4.41 x 3.35Main
Financial Details
Annual Taxes
CA$5,394
Tax year 2026
Parcel Number
045980458
Directions
Strandherd to Jockvale, left onto Tartan, left onto Opal Lane
Affordability Calculator
$159,980
Estimated monthly payment
$4,257/mo
Principal $639,920 · Est. interest $892,745 over 30 yrs
Neighborhood Market Statistics
How this home compares to active listings in Barrhaven, ON
- CA$648,529
- Median Listing Price
- 32
- Median Days on Market
- 408
- Active Listings
- This home’s price is 23% above the area median.
Market statistics compiled from active EXIT Realty® and MLS listings in Barrhaven, ON.
Location

Points of Interest in Barrhaven, ON
Showing the Barrhaven area map.
Nearby Schools
Children's Montessori School Barrhaven
Elementary · 0.7 km away
Busy Beez Nursery School
School · 0.7 km away
Mary Honeywell Elementary School
Elementary · 0.8 km away
Ottawa Christian School
Elementary · 0.9 km away
St Elizabeth Ann Seton Catholic
Secondary · 1.1 km away
Mathnasium
School · 1.1 km away
Tiny Hoppers Daycare
School · 1.1 km away
St Joseph High School
Secondary · 1.4 km away
St Joseph Intermediate School
Secondary · 1.4 km away
Jockvale Elementary School
Elementary · 1.4 km away
John McCrae Secondary School
Secondary · 1.4 km away
Barrhaven Public School
Secondary · 1.7 km away
Half Moon Bay Public School
Elementary · 1.8 km away
Ecole Secondaire Catholique Pierre-Savard
Secondary · 1.8 km away
St Patrick Elementary School
Elementary · 1.9 km away
Longfields-Davidson Heights Secondary School
Secondary · 1.9 km away
Chapman Mills Public School
Elementary · 2.0 km away
Ecole Elementaire Catholique Jean-Robert-Gauthier
Elementary · 2.0 km away
Berrigan Elementary School
Elementary · 2.1 km away
Cedarview Middle School
Secondary · 2.1 km away
Commute Calculator
Nearby Homes


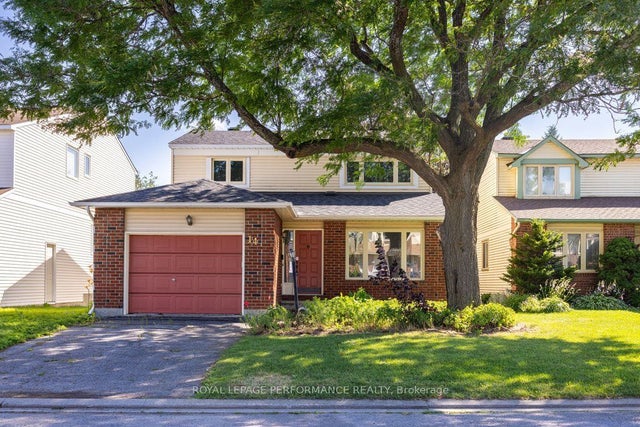
Similar Homes Nearby
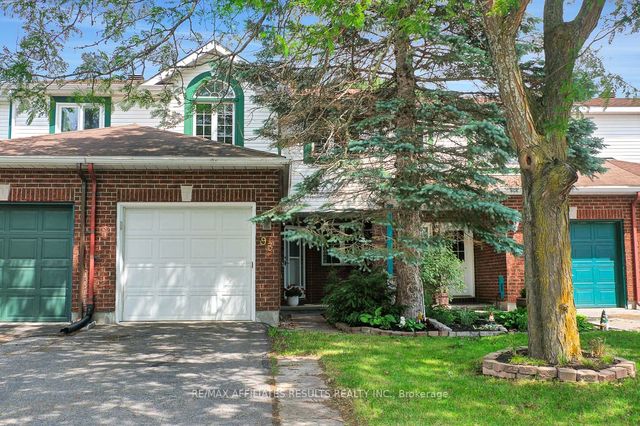


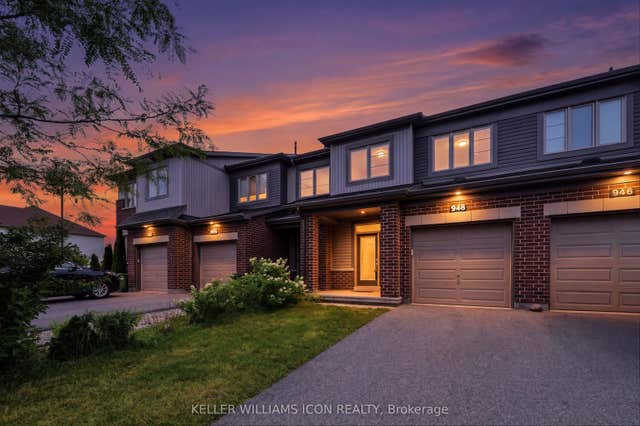
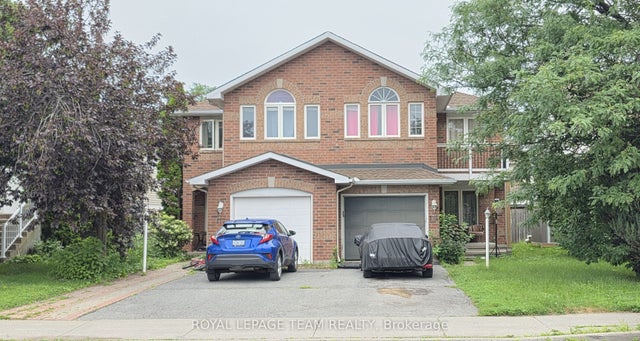
Similar Home Values
Comparable nearby listings and their asking prices.
| Address | Price | Beds | Baths | Sq Ft |
|---|---|---|---|---|
| 93 Mountshannon Drive, Barrhaven, ON | CA$569,000 | 3 | 3 | — |
| 2043 MADRID Avenue, Barrhaven, ON | CA$569,000 | 3 | 3 | — |
| 103 Goldwood Private, Barrhaven, ON | CA$569,000 | 3 | 3 | — |
| 948 Kilbirnie Drive, Barrhaven, ON | CA$569,000 | 3 | 3 | — |
| 175 Mountshannon Drive, Barrhaven, ON | CA$569,900 | 3 | 4 | — |
| 29 Grenadier Way, Barrhaven, ON | CA$569,900 | 3 | 3 | — |
Moving Cost Estimate
EXIT Agents in Barrhaven


Listing Courtesy: HOMELIFE LANDMARK REALTY INC. - 9053051600