

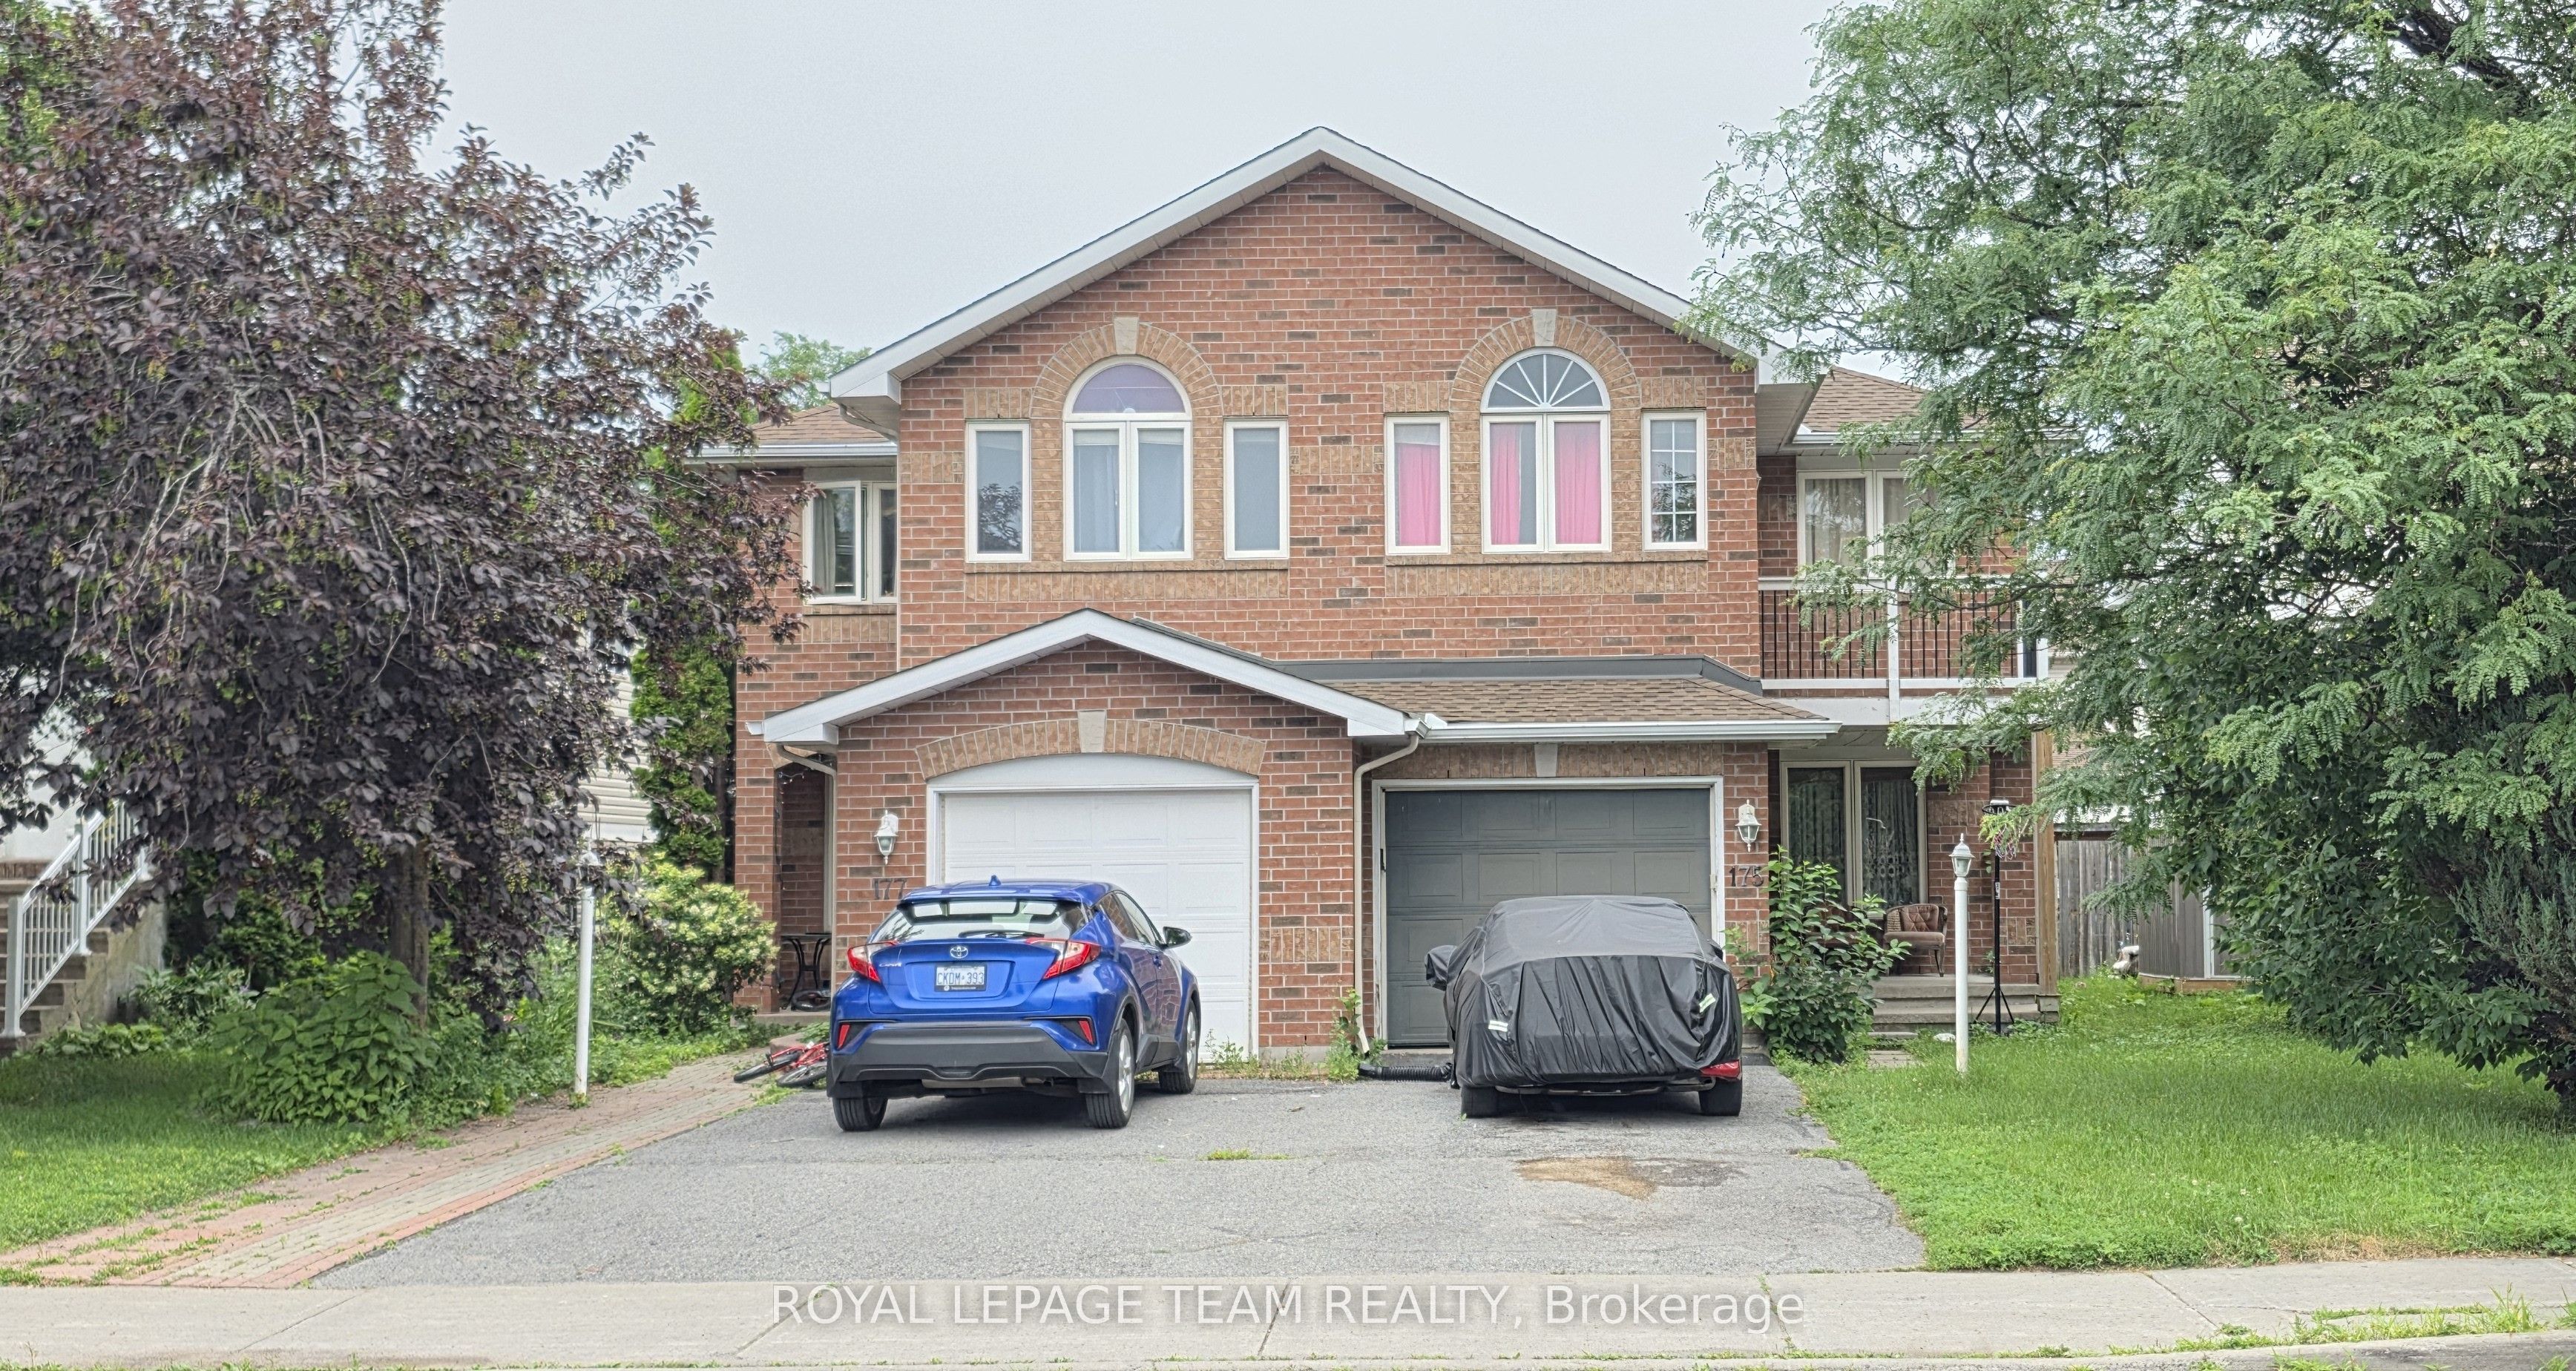
175 Mountshannon Drive, Barrhaven, ON K2J 4M9
Ottawa County
Key Facts
Description
Welcome to this beautifully updated, move-in-ready home featuring 3 spacious bedrooms and 3.5 bathrooms. The bright interior boasts fresh paint, brand-new carpets, a large walk-in closet, and a functional kitchen with a dedicated eating area. The fully finished basement adds excellent living space, updated with brand-new laminate flooring. Step outside to enjoy your private balcony, a fully fenced backyard perfect for families, and a convenient storage shed. All 5 appliances are included for your convenience.Perfectly situated in a prime, family-friendly neighbourhood, this home is just steps from transit/bus stops, schools, playgrounds, shopping, and golf courses.Key FeaturesBedrooms: 3Bathrooms: 3.5 Updates: new basement laminate and New Fridge, Outdoor: Fenced yard, balcony, storage shedLocation: Near schools, transit, golf, and shopping. Tenants might be in the house for showings.
Property Information
Property Type
Residential
Sub-Type
Single Family Residence
Style
2-Storey
Stories
2
Lot Dimensions
27.12x104.98
Parking Spaces
3
MLS® Listing#
X13519474
Property Features
Cooling
Heating
Basement
Pool
Parking
Construction
Roof
Financial Details
Annual Taxes
CA$3,681
Tax year 2025
Parcel Number
145661657
Directions
WOODROFFE SOUTH, TURN ON EARL MULLIGAN, RIGHT ON MOUNTSHANNON
Affordability Calculator
$113,980
Estimated monthly payment
$3,033/mo
Principal $455,920 · Est. interest $636,049 over 30 yrs
Neighborhood Market Statistics
How this home compares to active listings in Barrhaven, ON
- CA$647,682
- Median Listing Price
- 31
- Median Days on Market
- 452
- Active Listings
- This home’s price is 12% below the area median.
Market statistics compiled from active EXIT Realty® and MLS listings in Barrhaven, ON.
Location
- 175 Mountshannon Drive, Barrhaven, ON K2J 4M9
Points of Interest in Barrhaven, ON
Showing the Barrhaven area map.
Nearby Schools
St Luke Catholic School
Elementary · 0.3 km away
St. Mother Teresa High School
Secondary · 0.6 km away
Ecole Pierre-Elliott-Trudeau
Elementary · 0.6 km away
Michaelle-Jean Public Elementary School
Elementary · 1.0 km away
Berrigan Elementary School
Elementary · 1.1 km away
Longfields-Davidson Heights Secondary School
Secondary · 1.2 km away
Monsignor Paul Baxter Elementary School
Elementary · 1.3 km away
St Patrick Elementary School
Elementary · 1.8 km away
Ecole Secondaire Catholique Pierre-Savard
Secondary · 1.8 km away
Jockvale Elementary School
Elementary · 2.0 km away
Barrhaven Public School
Secondary · 2.2 km away
Ecole Elementaire Catholique Jean-Robert-Gauthier
Elementary · 2.2 km away
Mathnasium
School · 2.3 km away
John McCrae Secondary School
Secondary · 2.3 km away
St. Emily Catholic School
Elementary · 2.4 km away
Chapman Mills Public School
Elementary · 2.4 km away
Children's Montessori School Barrhaven
Elementary · 2.4 km away
Busy Beez Nursery School
School · 2.4 km away
St Andrew School
Elementary · 2.4 km away
Farley Mowat Public School
Elementary · 2.6 km away
Commute Calculator
Nearby Homes


Similar Homes Nearby
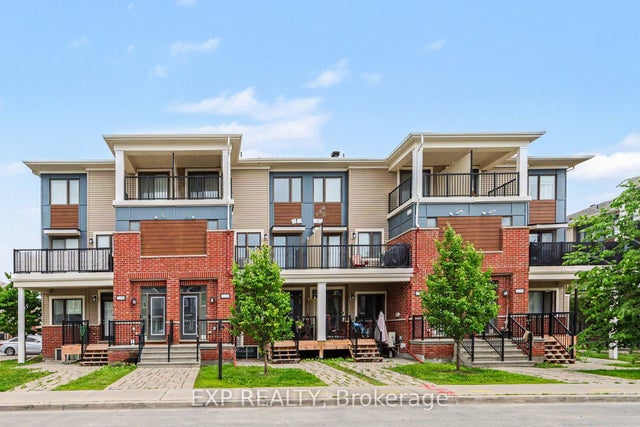


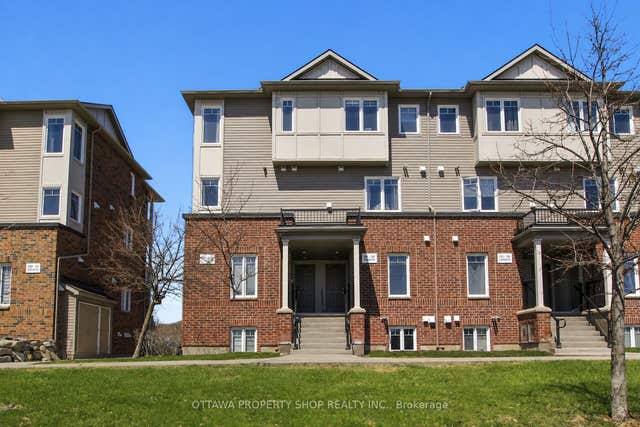

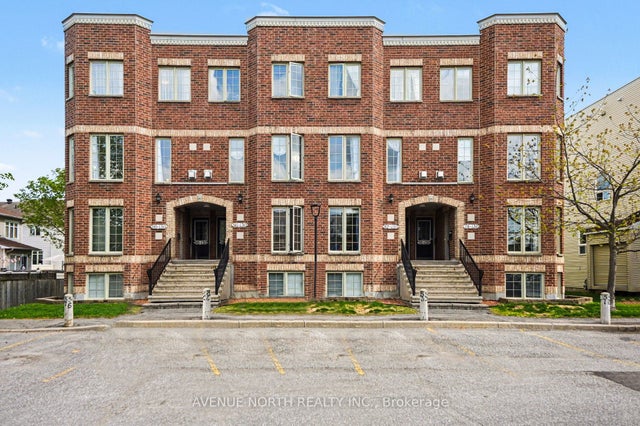
Similar Home Values
Comparable nearby listings and their asking prices.
| Address | Price | Beds | Baths | Sq Ft |
|---|---|---|---|---|
| 2250 Watercolours Way, Barrhaven, ON | CA$399,000 | 2 | 3 | — |
| 13 Sunridge Lane 39, Barrhaven, ON | CA$399,000 | 3 | 3 | — |
| 340 Tribeca Private 10, Barrhaven, ON | CA$399,900 | 3 | 2 | — |
| 3385 Cambrian Road, Barrhaven, ON | CA$399,900 | 2 | 3 | — |
| 760 Chapman Mills Drive 302, Barrhaven, ON | CA$399,900 | 2 | 2 | — |
| 130 Berrigan Drive 88, Barrhaven, ON | CA$399,900 | 2 | 3 | — |


