

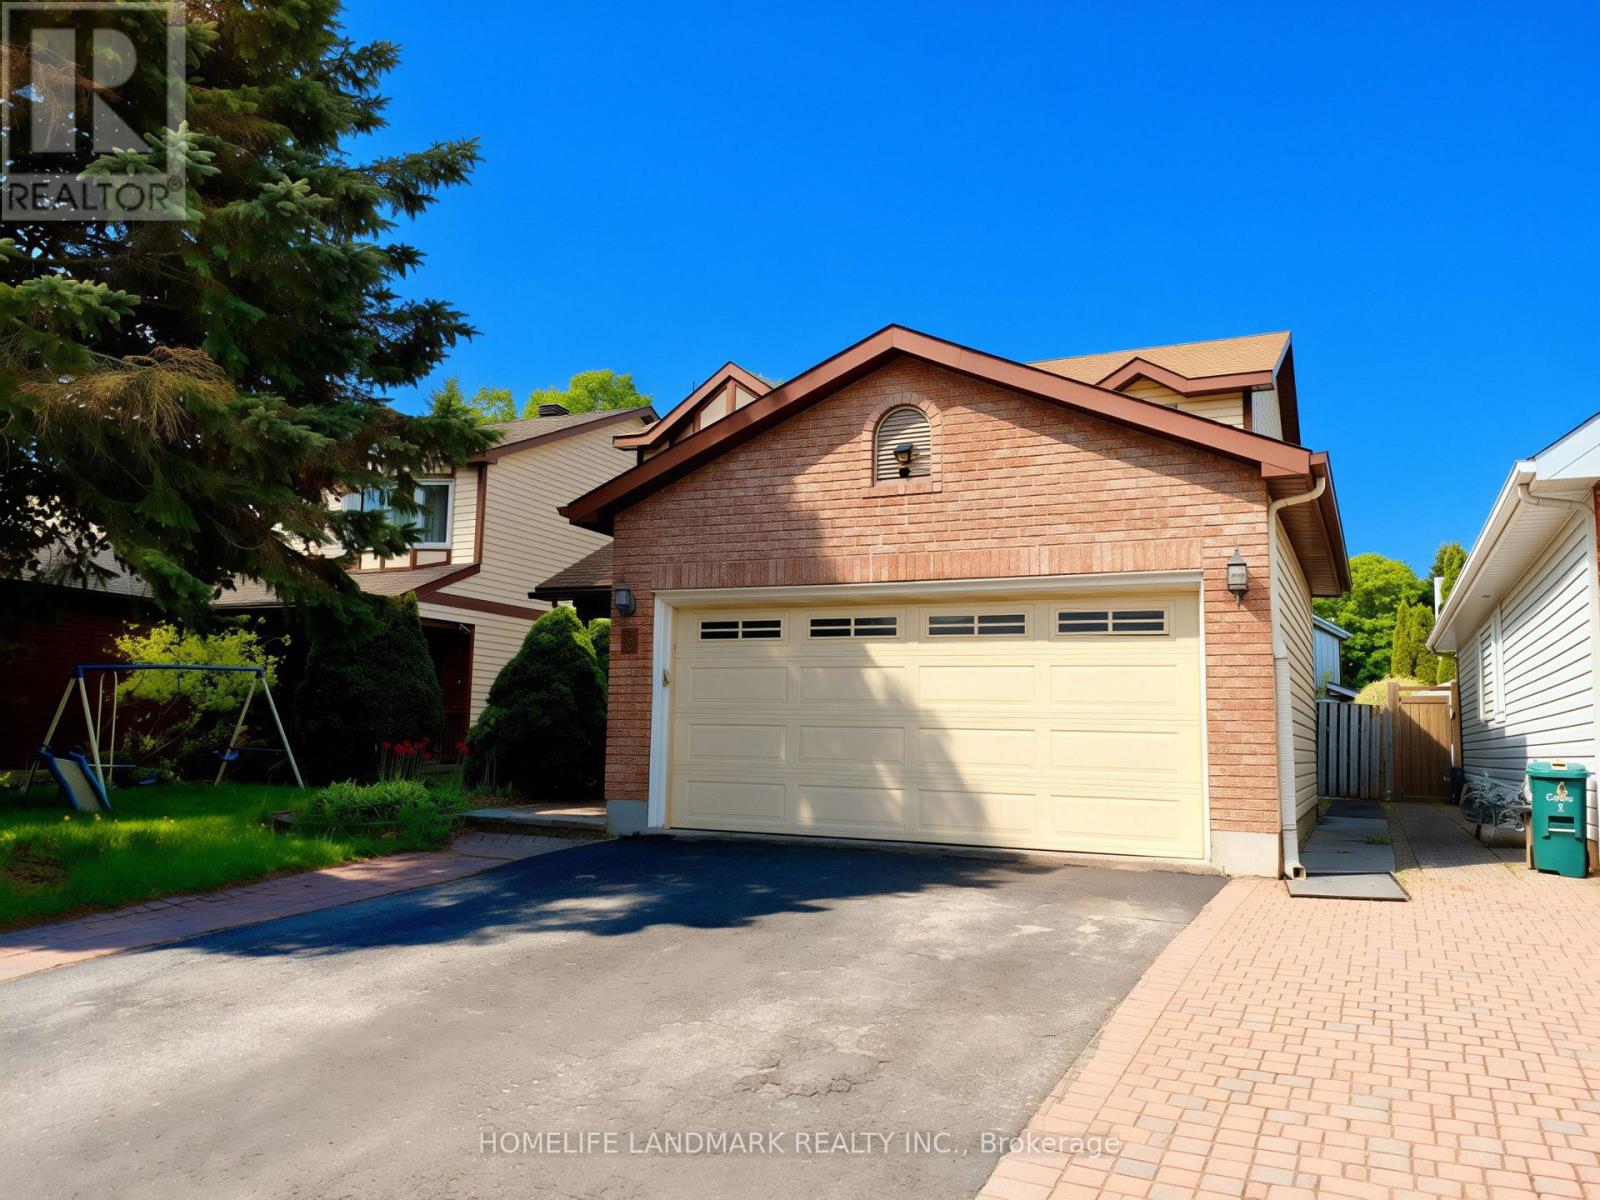
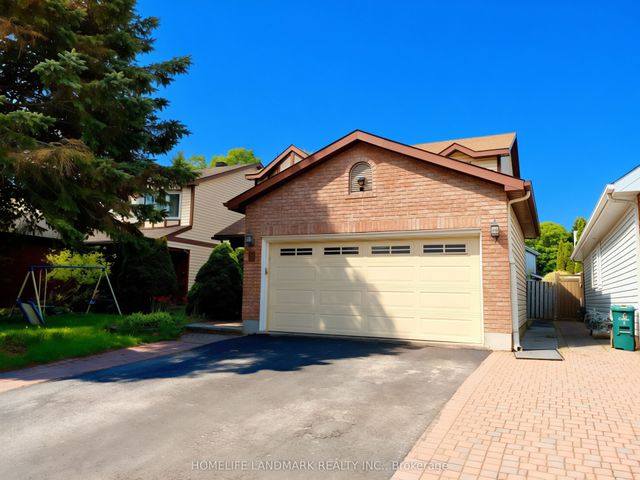
8 OPAL LANE, Ottawa, ON K2J2V7
7704 - Barrhaven - Heritage Park
Key Facts
Description
A unique residence located on a tranquil cul-de-sac adjacent to a front park in Barrhaven, where space, light, and design harmoniously converge. This two-story single-family home is distinguished as one of the most desirable floor plans in the community, situated on a premium lot designed for comfortable, elevated living. It offers three bedrooms and two and a half bathrooms, is well-maintained, and in 'move-in' condition, featuring a charming sunroom. Hardwood flooring is present on both the main and second levels. There is a separate private dining room, a cozy kitchen equipped with granite countertops and an eating area. The family room includes a fireplace and opens into the sunroom. The large master bedroom boasts a spacious walk-in closet. Additionally, there are two generously sized bedrooms and a main floor laundry/mudroom. Numerous upgrades enhance this property! (id:31684)
Property Information
Property Type
Residential
Sub-Type
Single Family Residence
Parking Spaces
5
Ownership
Freehold
Listing #
X13225892
Property Features
Cooling
Heating
Parking
Rooms
- 3.47 m X 3.42 mMain
- Bathroom 12.64 m X 1.8 mSecond
- Bedroom 15.61 m X 3.53 mSecond
- Bedroom 24.64 m X 3.42 mSecond
- Bedroom 34.01 m X 3.42 mSecond
- Den6.07 m X 2.79 mBasement
- Dining Room3.4 m X 3.32 mMain
- Family Room4.82 m X 3.2 mMain
- Game Room5.91 m X 5.68 mBasement
- Kitchen3.65 m X 3.42 mMain
- Living Room4.41 m X 3.35 mMain
Affordability Calculator
$159,980
Estimated monthly payment
$4,257/mo
Principal $639,920 · Est. interest $892,745 over 30 yrs
Neighborhood Market Statistics
How this home compares to active listings in Ottawa, ON
- CA$661,923
- Median Listing Price
- 43
- Median Days on Market
- 1,300
- Median Sq Ft
- CA$429
- Median Price / Sq Ft
- 4,435
- Active Listings
- This home’s price is 21% above the area median.
Market statistics compiled from active EXIT Realty® and MLS listings in Ottawa, ON.
Location

Points of Interest in Ottawa, ON
Showing the Ottawa area map.
Nearby Schools
Children's Montessori School Barrhaven
Elementary · 0.7 km away
Busy Beez Nursery School
School · 0.7 km away
Mary Honeywell Elementary School
Elementary · 0.8 km away
Ottawa Christian School
Elementary · 0.9 km away
St Elizabeth Ann Seton Catholic
Secondary · 1.1 km away
Mathnasium
School · 1.1 km away
Tiny Hoppers Daycare
School · 1.1 km away
St Joseph High School
Secondary · 1.4 km away
St Joseph Intermediate School
Secondary · 1.4 km away
Jockvale Elementary School
Elementary · 1.4 km away
John McCrae Secondary School
Secondary · 1.4 km away
Barrhaven Public School
Secondary · 1.7 km away
Half Moon Bay Public School
Elementary · 1.8 km away
Ecole Secondaire Catholique Pierre-Savard
Secondary · 1.8 km away
St Patrick Elementary School
Elementary · 1.9 km away
Longfields-Davidson Heights Secondary School
Secondary · 1.9 km away
Chapman Mills Public School
Elementary · 2.0 km away
Ecole Elementaire Catholique Jean-Robert-Gauthier
Elementary · 2.0 km away
Berrigan Elementary School
Elementary · 2.1 km away
Cedarview Middle School
Secondary · 2.1 km away
Commute Calculator
Nearby Homes


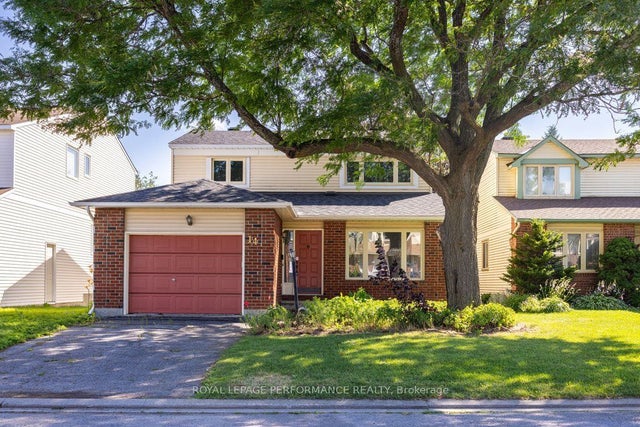
Similar Homes Nearby




Similar Home Values
Comparable nearby listings and their asking prices.
| Address | Price | Beds | Baths | Sq Ft |
|---|---|---|---|---|
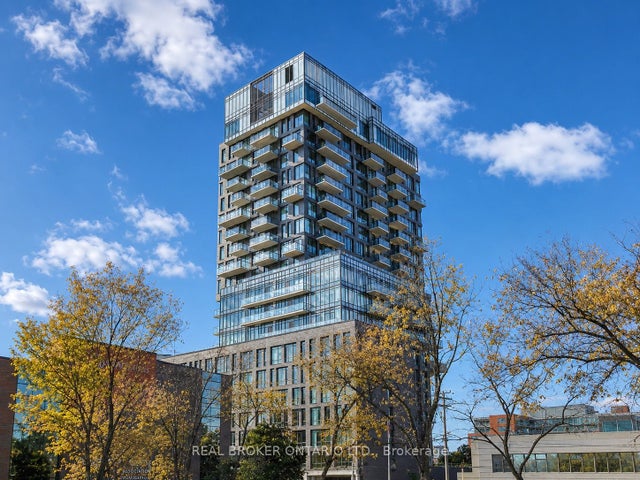
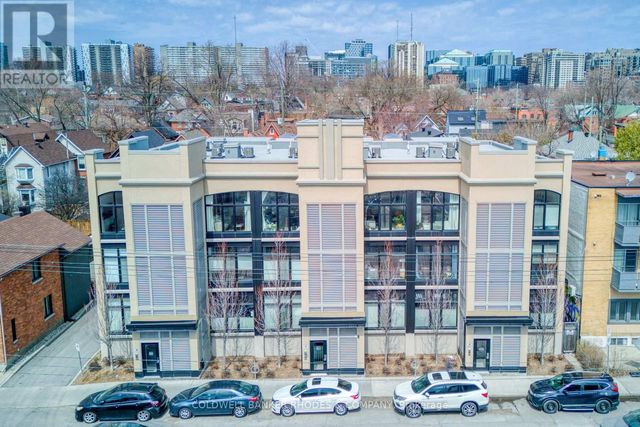
| 167 GELDERLAND PRIVATE, Ottawa, ON | CA$560,000 | 3 | 3 | — |
| 703 - 203 CATHERINE STREET, Ottawa, ON | CA$560,000 | 2 | 2 | — |
| 203 Catherine Street 703, Ottawa Centre, ON | CA$560,000 | 2 | 2 | — |
| 318 - 7 MARQUETTE AVENUE, Ottawa, ON | CA$564,900 | 2 | 2 | — |
| 5 - 515 GLADSTONE AVENUE, Ottawa, ON | CA$564,900 | 2 | 2 | — |
| 5953 PINEGLADE CRESCENT, Ottawa, ON | CA$564,900 | 3 | 3 | — |
Moving Cost Estimate
EXIT Agents in Ottawa



Listing Courtesy: HOMELIFE LANDMARK REALTY INC.
Data Terms of Use
This website is operated by HOMELIFE LANDMARK REALTY INC., a brokerage who is a member of The Canadian Real Estate Association (CREA). The content on this website is owned or controlled by CREA. By accessing this website, the user agrees to be bound by these terms of use as amended from time to time, and agrees that these terms of use constitute a binding contract between the user, HOMELIFE LANDMARK REALTY INC., and CREA.
Copyright
The content on this website is protected by copyright and other laws, and is intended solely for the private, non-commercial use by individuals. Any other reproduction, distribution or use of the content, in whole or in part, is specifically prohibited. Prohibited uses include commercial use, “screen scraping”, “database scraping”, and any other activity intended to collect, store, reorganize or manipulate the content of this website.
Trademarks
REALTOR®, REALTORS®, and the REALTOR® logo are certification marks that are owned by REALTOR® Canada Inc. and licensed exclusively to The Canadian Real Estate Association (CREA). These certification marks identify real estate professionals who are members of CREA and who must abide by CREA’s By-Laws, Rules, and the REALTOR® Code. The MLS® trademark and the MLS® logo are owned by CREA and identify the professional real estate services provided by members of CREA.
Liability and Warranty Disclaimer
The information contained on this website is based in whole or in part on information that is provided by members of CREA, who are responsible for its accuracy. CREA reproduces and distributes this information as a service for its members, and assumes no responsibility for its completeness or accuracy.
Amendments
HOMELIFE LANDMARK REALTY INC. may at any time amend these Terms of Use by updating this posting. All users of this site are bound by these amendments should they wish to continue accessing the website, and should therefore periodically visit this page to review any and all such amendments.