

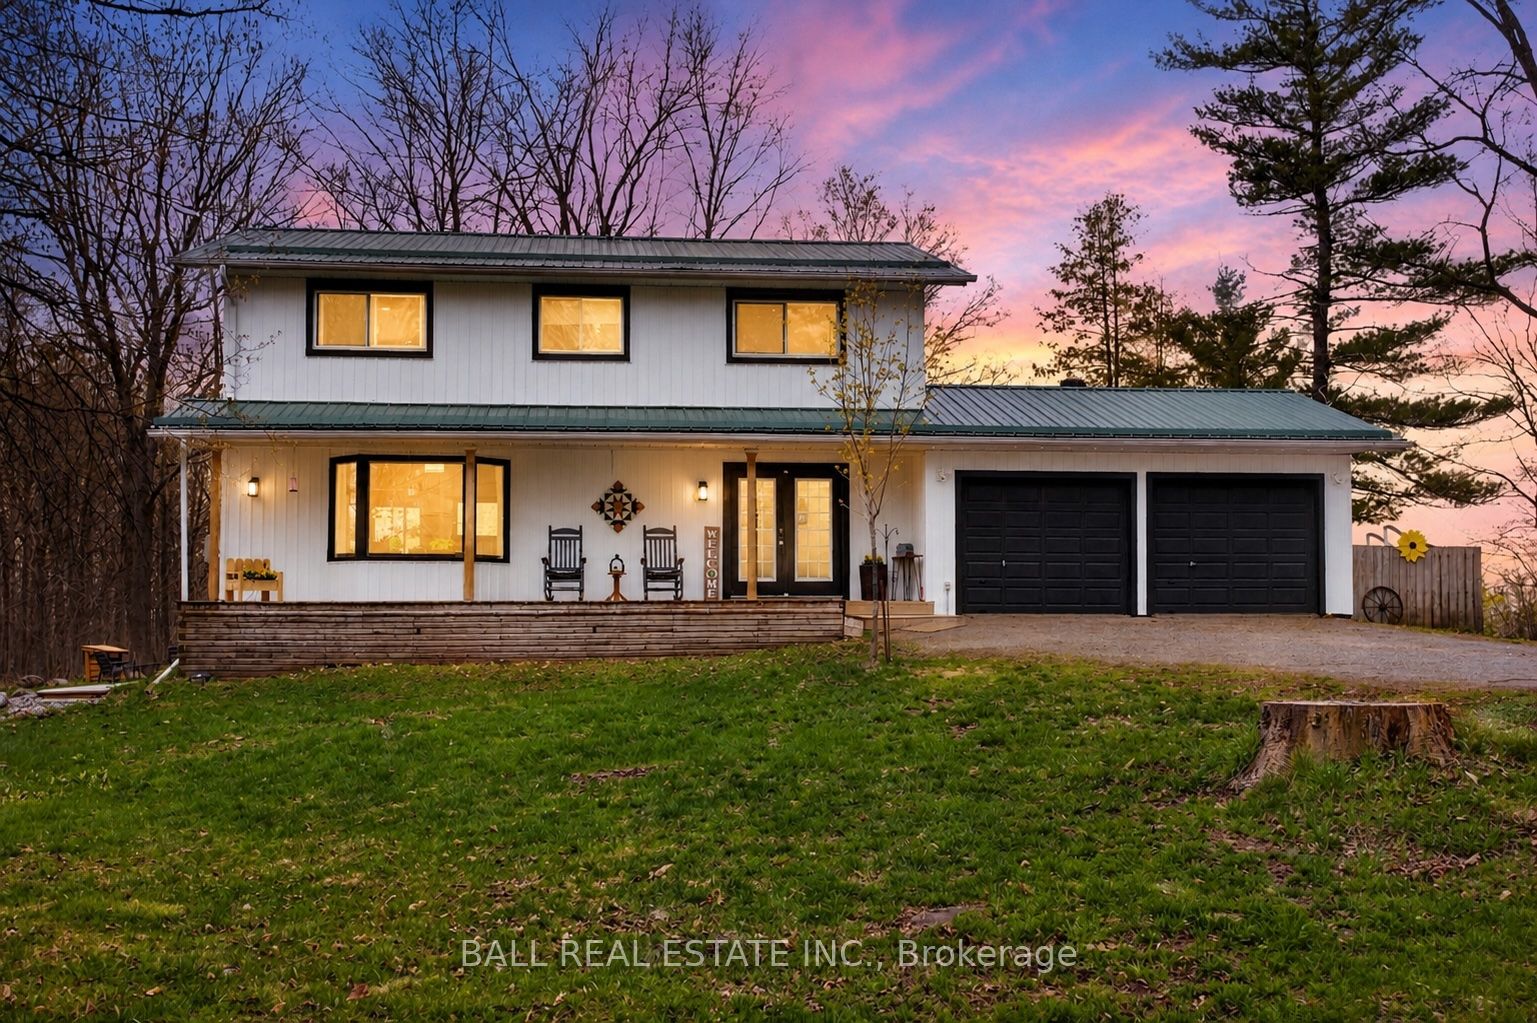
72 Summer Lane, Trent Hills, ON K0K 3K0
Northumberland County
Key Facts
Description
Family home on a large lot with privacy. Nestled on a quiet cul-de-sac and surrounded by mature woods, this spacious 4-bedroom, 3 story home offers privacy and convenience, just minutes from schools and golf courses. The main floor features a large kitchen with dining room, bright family room with picture window, and a cozy library with a propane fireplace and sliding glass door to an oversized deck, great for entertaining with a 1 4' x 26' above ground pool. Upstairs offers 4 generous bedrooms, a 5 pc bath and a versatile rec room. The fully finished walk-out basement includes a kitchenette and two large rooms great for a family room and a bedroom for great in-law potential. A fantastic family home in a peaceful setting. This home has had endless updates in the past three years. Close to schools, golf courses and 30 mins to the 401.
Property Information
Property Type
Residential
Sub-Type
Single Family Residence
Style
2-Storey
Stories
2
Lot Dimensions
100.0x343.28
Parking Spaces
8
MLS® Listing#
X13077780
Property Features
Cooling
Heating
Fireplace
Basement
Pool
Parking
Patio
Lot Features
Construction
Roof
Security
Sewer
Rooms
- 4.23 x 7.92Basement
- 0.914 x 3.65Basement
- 4.02 x 5.82Basement
- Bathroom0.914 x 2.05
- Bathroom2.68 x 4.26Second
- Bedroom3.73 x 4.42Second
- Bedroom 23.05 x 3.51Second
- Bedroom 33.11 x 4.19Second
- Bedroom 44.26 x 4.3Second
- Dining Room6.97 x 4.34
- Great Room4.34 x 4.34Second
- Kitchen6.97 x 4.34
- Kitchen3.66 x 3.96Basement
- Library5.72 x 3.73
- Living Room4.09 x 5.79
- Utility Room2.13 x 3.96Basement
Financial Details
Annual Taxes
CA$3,997
Tax year 2026
Parcel Number
512240418
Directions
CTY RD 25 / SUMMER LANE
Affordability Calculator
$165,800
Estimated monthly payment
$4,412/mo
Principal $663,200 · Est. interest $925,223 over 30 yrs
Neighborhood Market Statistics
How this home compares to active listings in Trent Hills, ON
- CA$828,283
- Median Listing Price
- 37
- Median Days on Market
- 1,300
- Median Sq Ft
- CA$554
- Median Price / Sq Ft
- 1,569
- Active Listings
- This home’s price is right around the area median.
Market statistics compiled from active EXIT Realty® and MLS listings in Trent Hills, ON.
Location

Points of Interest in Trent Hills, ON
Showing the Trent Hills area map.
Nearby Schools
Percy Centennial Public School
School · 2.6 km away
Roseneath Centennial Public School
School · 11.6 km away
Hastings Public School
School · 12.2 km away
Northumberland Hills Public School
School · 12.3 km away
St Mary's Elementary School-Campbellford
Elementary · 14.8 km away
Hillcrest Public School
School · 14.9 km away
Campbellford District High School
Secondary · 15.2 km away
Norwood District Public School
School · 19.8 km away
St. Paul Catholic Elementary School
Elementary · 19.8 km away
Norwood District High School
Secondary · 20.1 km away
Spring Valley Public School
School · 20.9 km away
Stockdale Public School
School · 22.6 km away
Colborne Public School
School · 22.8 km away
Brighton Public School
School · 23.3 km away
Brighton Children's Centre
School · 23.3 km away
East Northumberland Secondary School
Secondary · 23.3 km away
Smithfield Public School
School · 24.3 km away
Frankford Public School
School · 25.2 km away
St Mary Catholic Elementary School
Elementary · 25.5 km away
Havelock-Belmont Public School
School · 25.6 km away
Commute Calculator
Nearby Homes
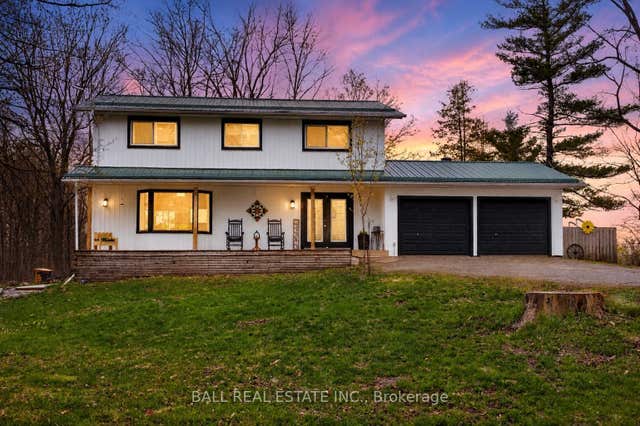
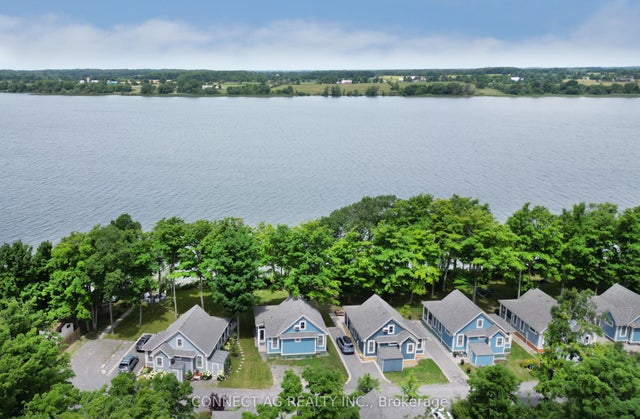


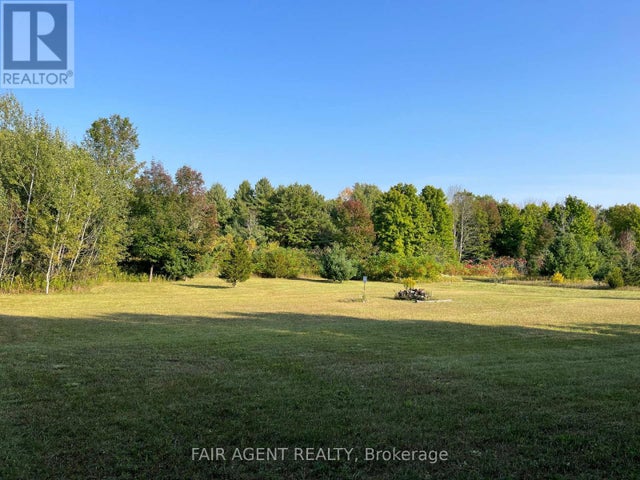

Similar Homes Nearby
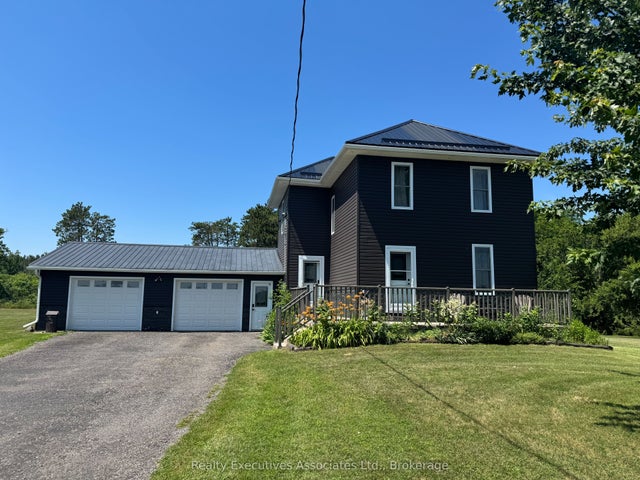

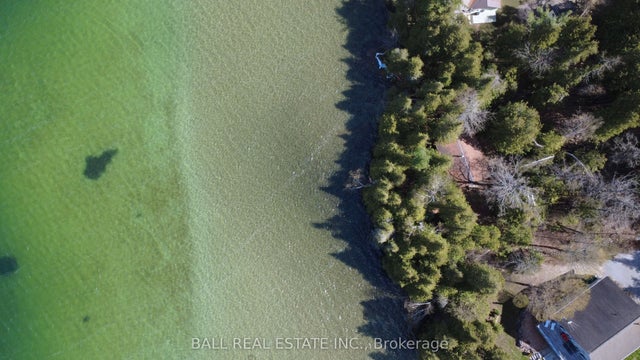

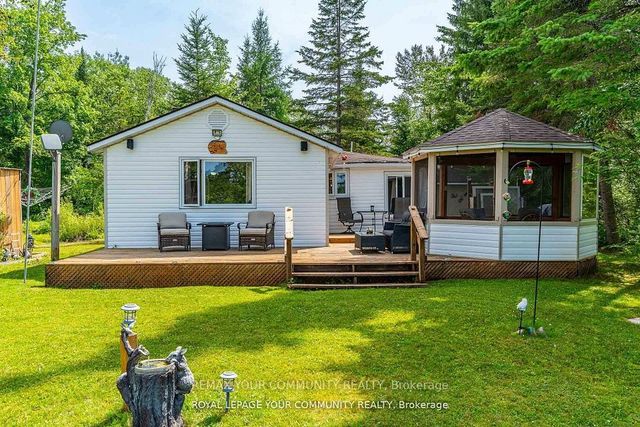
Similar Home Values
Comparable nearby listings and their asking prices.
| Address | Price | Beds | Baths | Sq Ft |
|---|---|---|---|---|
| 108 Godolphin Road, Trent Hills, ON | CA$584,900 | 3 | 2 | — |
| 108 GODOLPHIN ROAD, Trent Hills, ON | CA$584,900 | 3 | 2 | — |
| 153 - 2050 UPPER MIDDLE ROAD, Burlington (Brant Hills), ON | CA$589,000 | 3 | 3 | — |
| 127 Fire Route 42 N/A, Trent Lakes, ON | CA$589,900 | 3 | 1 | — |
| 127 FIRE ROUTE 42, Trent Lakes, ON | CA$589,900 | 3 | 1 | — |
| 1139 Canuck Trail, Minden Hills, ON | CA$598,000 | 3 | 1 | — |


