

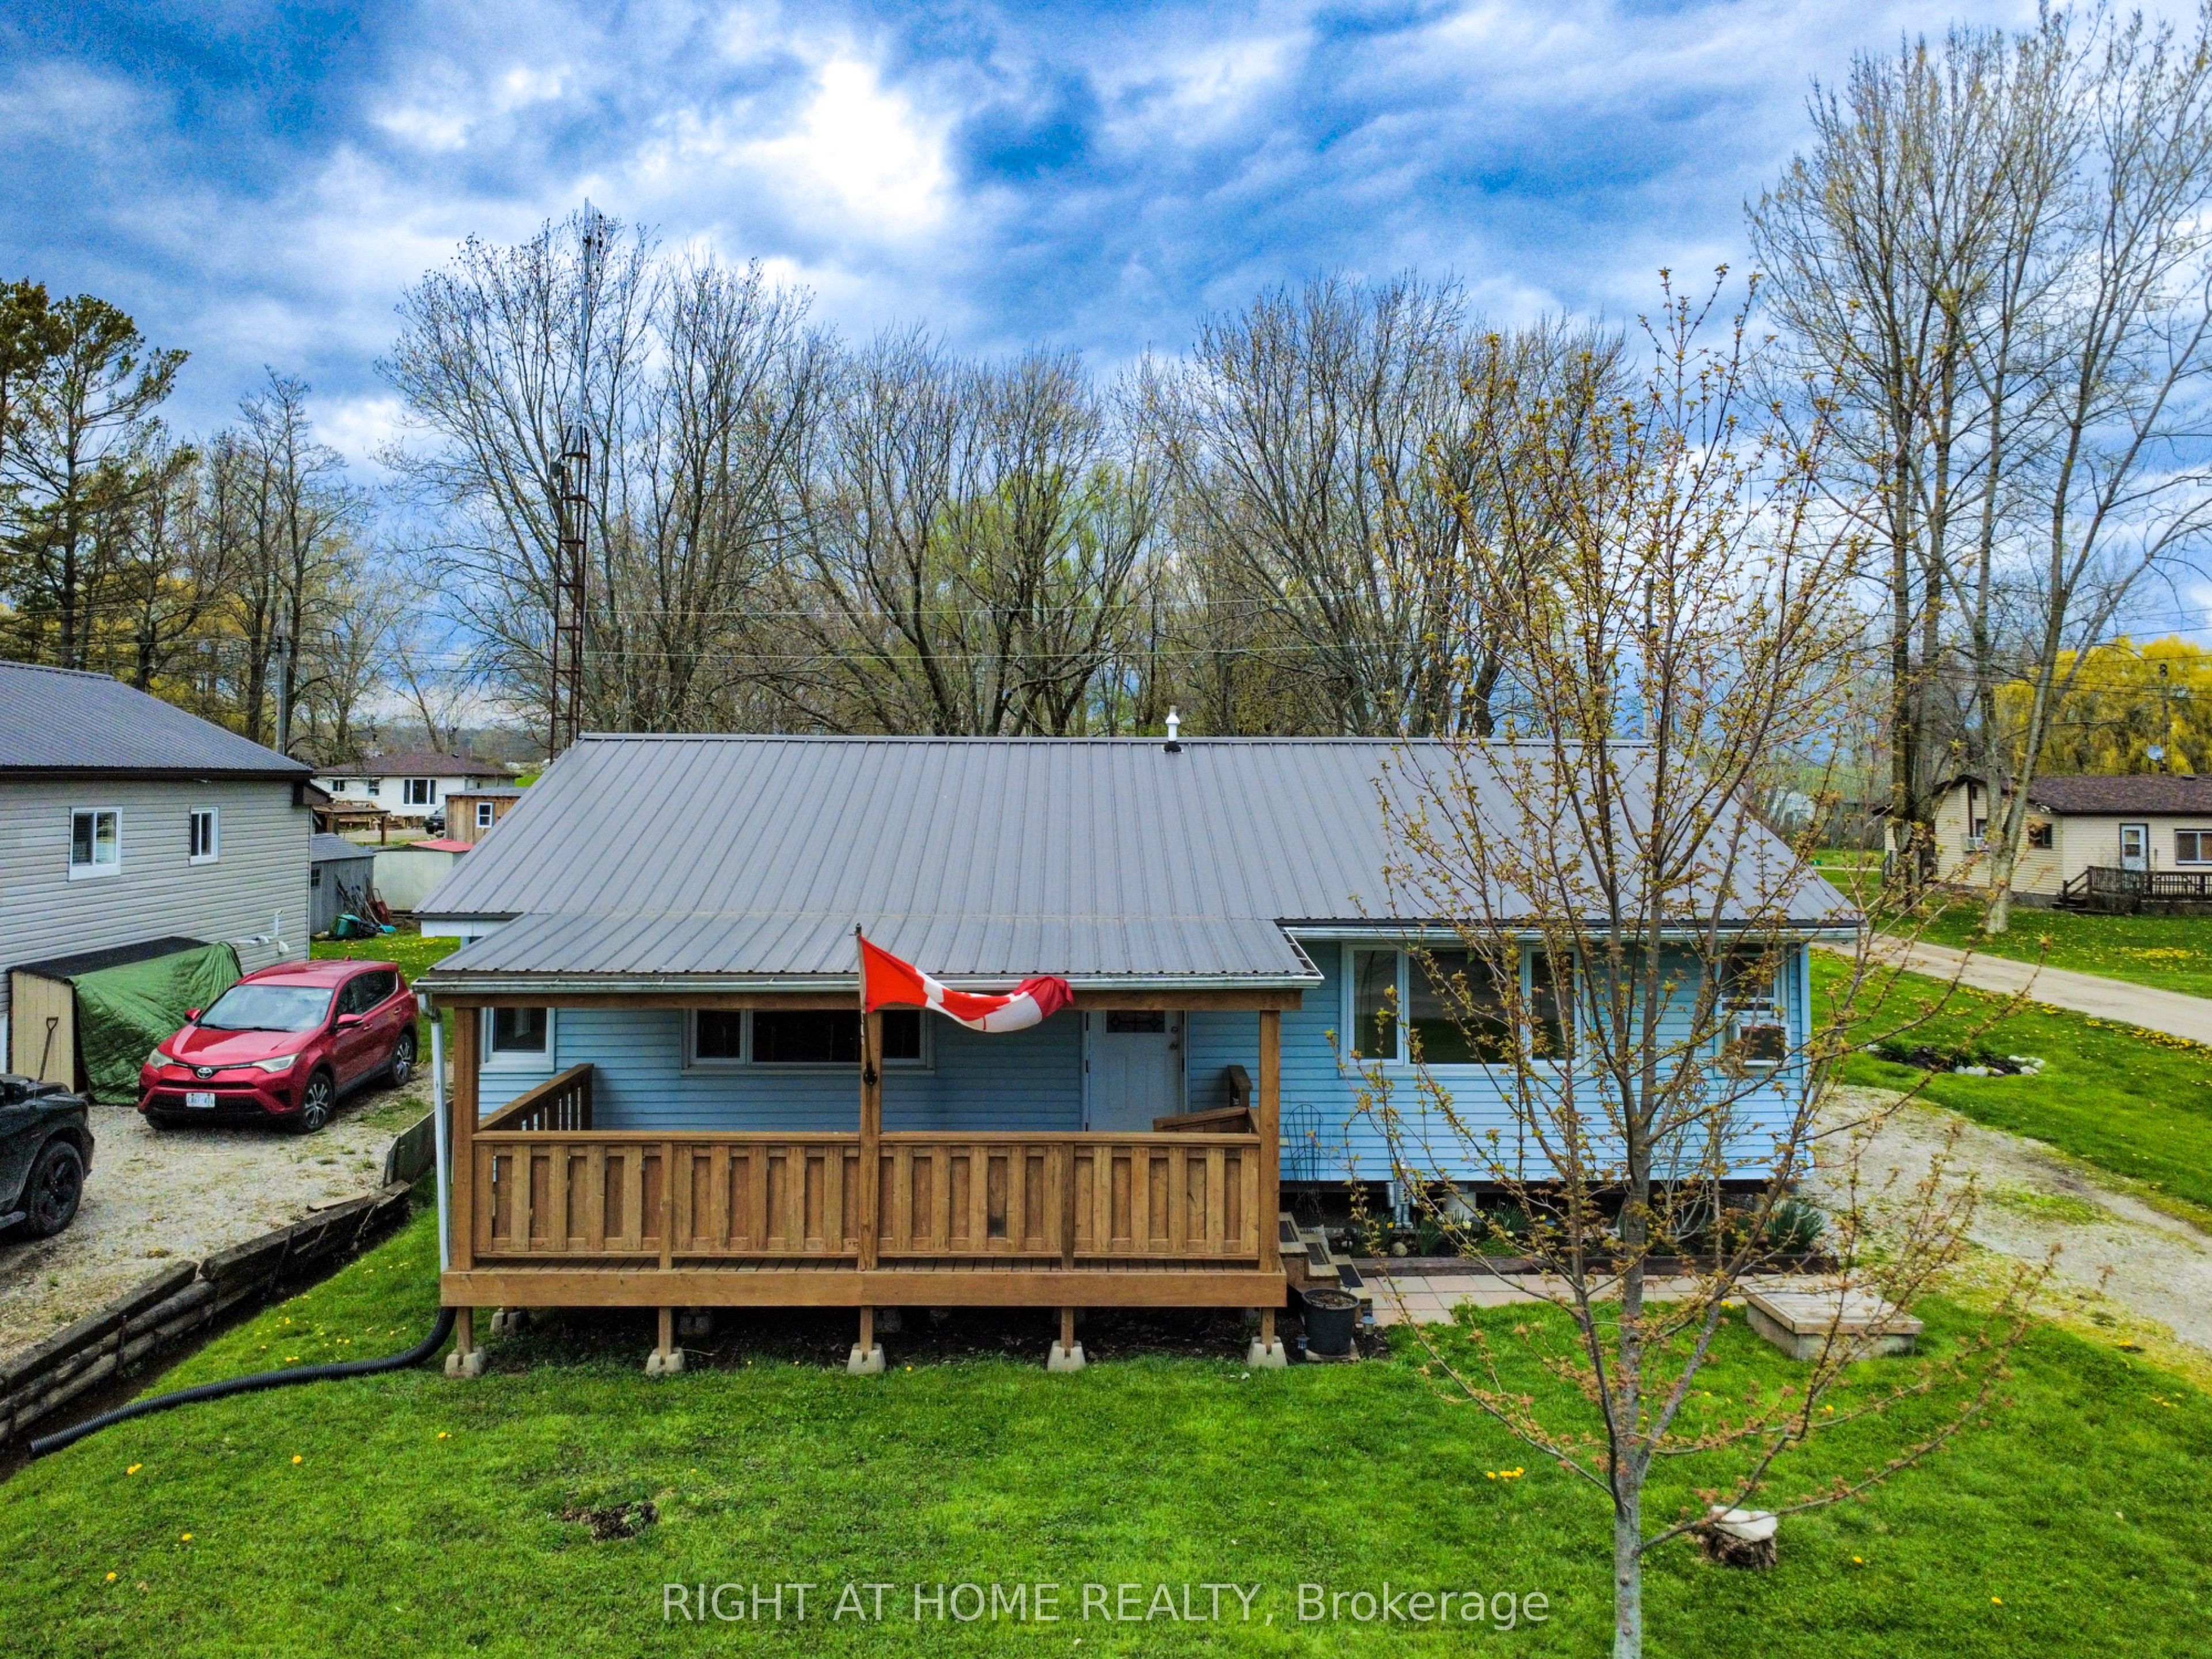
21 Lakeview Lane, Haldimand, ON N0A 1P0
Haldimand County
Key Facts
Description
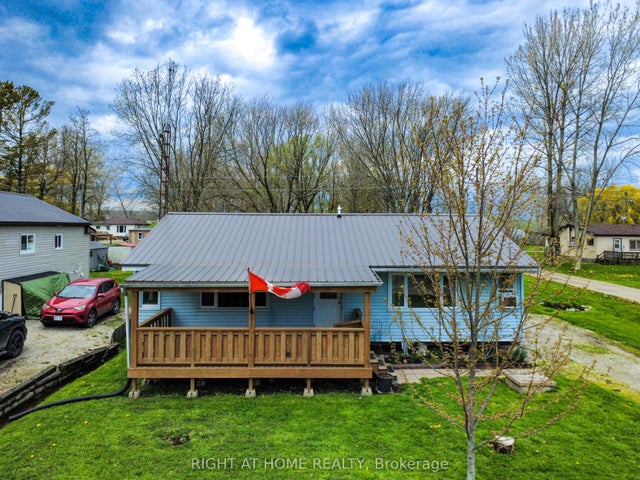
Steps from the sandy shores of Lake Erie! Discover relaxed lakeside living in this inviting 2 bedroom, 1 bathroom cottage property. Nestled on a desirable corner lot in the heart of Selkirk Cottage Country, this opportunity offers a short, pleasant walk to the sandy beach access and sparkling waters of Lake Erie. The home greets you with a covered front porch that is ideal for morning coffee while soaking in the partial lake views. Finished with a durable metal roof and vinyl siding, the home sits on a mature, low-maintenance lot with plenty of parking. Out back, the yard is made for enjoyment - relax on the spacious deck, gather around the fire pit on cool evenings, play a friendly game of horseshoes, or simply unwind in the peaceful surroundings. A handy shed provides convenient storage for all of your cottage accessories. Inside, the bright and flowing 960 sq. ft. layout features a refreshed eat-in kitchen that overlooks the backyard, a generous living room with a large picture window, hardwood flooring, two spacious bedrooms, and a 3-piece bathroom. Updates include the metal roof, vinyl windows, 100-amp electrical service, water filtration system, pressure tank, and hot water heater giving you peace of mind for years to come. Just minutes from beaches, golf, restaurants, and Port Dover, this affordable year-round home or weekend getaway lets you fully embrace the Lake Erie lifestyle. Whether you're watching sunsets, hosting family and friends, or enjoying quiet lakeside days, this property delivers. Shows beautifully - book your private viewing today and make this cottage yours!
Property Information
Property Type
Residential
Sub-Type
Single Family Residence
Style
Bungalow
Lot Dimensions
57.0x100.0
Parking Spaces
4
MLS® Listing#
X13105272
Property Features
Appliances
Cooling
Heating
Basement
Pool
Construction
Roof
Sewer
Rooms
- Bathroom2.46 x 2.11Main
- Bedroom 23.56 x 2.69Main
- Kitchen5.64 x 3.45Main
- Living Room6.88 x 3.43Main
- Master Bedroom4.19 x 3.43Main
Financial Details
Annual Taxes
CA$1,607
Tax year 2025
Parcel Number
382110199
Directions
Kohler Rd to Lakeshore Rd to Lake Erie Lane to Lakeview Lane
Affordability Calculator
$79,800
Estimated monthly payment
$2,124/mo
Principal $319,200 · Est. interest $445,312 over 30 yrs
Neighborhood Market Statistics
How this home compares to active listings in Haldimand, ON
- CA$689,100
- Median Listing Price
- 50
- Median Days on Market
- 1,300
- Median Sq Ft
- CA$473
- Median Price / Sq Ft
- 736
- Active Listings
- This home’s price is 42% below the area median.
Market statistics compiled from active EXIT Realty® and MLS listings in Haldimand, ON.
Location

Points of Interest in Haldimand, ON
Showing the Haldimand area map.
Nearby Schools
Rainham Central Public School
School · 6.9 km away
St Stephens Separate School
School · 13.5 km away
Cayuga Secondary School
Secondary · 15.3 km away
Dunnville Christian School
School · 20.6 km away
Jarvis Community Christian School
School · 20.7 km away
Hagersville Secondary School
Secondary · 20.7 km away
Dunnville Secondary School
Secondary · 20.9 km away
Hagersville Elementary School
Elementary · 21.2 km away
Thompson Creek Elementary SCHL
Elementary · 21.2 km away
Jarvis Public School
School · 21.3 km away
Oneida Central Public School
School · 21.5 km away
St. Mary's School
School · 21.6 km away
Mapleview Elementary School
Elementary · 22.1 km away
Little Peoples Academy
School · 22.2 km away
Walpole North Elementary School
Elementary · 22.6 km away
McKinnon Park Secondary School
Secondary · 27.5 km away
Notre Dame Elementary School
Elementary · 27.6 km away
River Heights Public School
School · 28.2 km away
St Patrick's School
School · 28.6 km away
Caledonia Centennial Public School
School · 28.8 km away
Commute Calculator
Nearby Homes


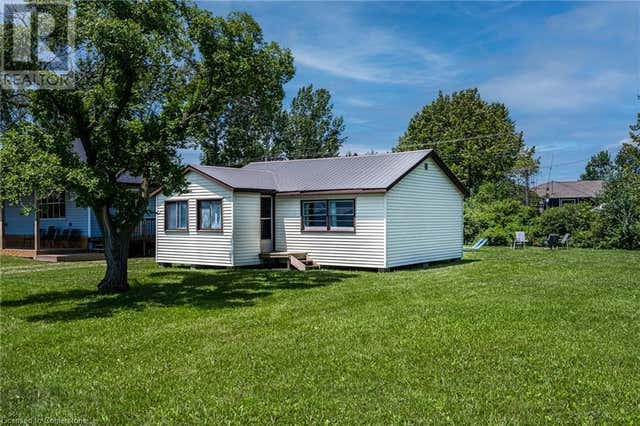
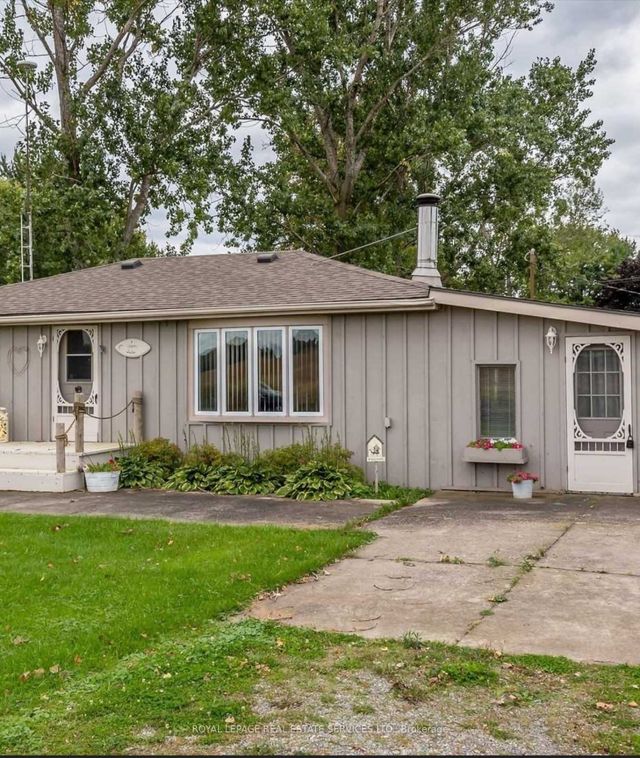
Similar Homes Nearby



Similar Home Values
Comparable nearby listings and their asking prices.
| Address | Price | Beds | Baths | Sq Ft |
|---|---|---|---|---|
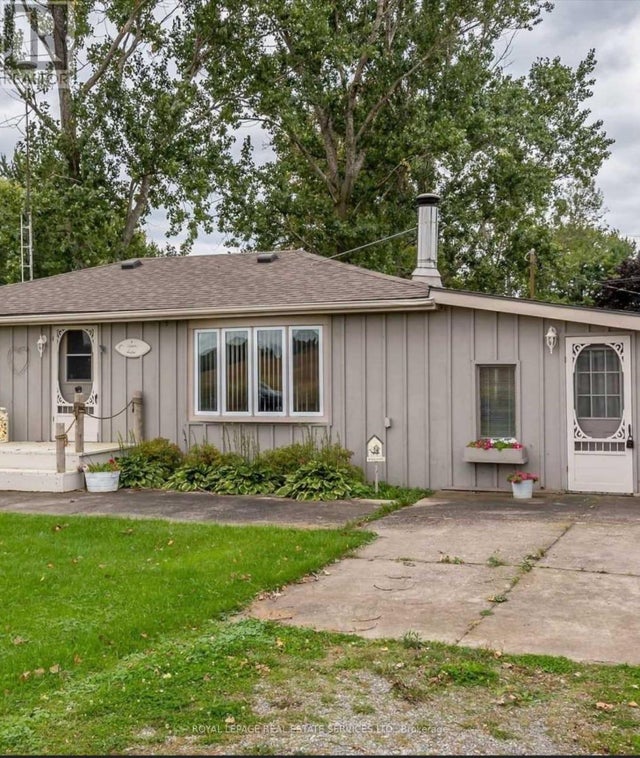
| 4 - 90 MCCRACKEN LANDING ROAD, Alnwick/Haldimand, ON | CA$289,000 | 3 | 1 | — |
| 90 McCracken Landing Road 4, Alnwick/Haldimand, ON | CA$289,000 | 3 | 1 | — |
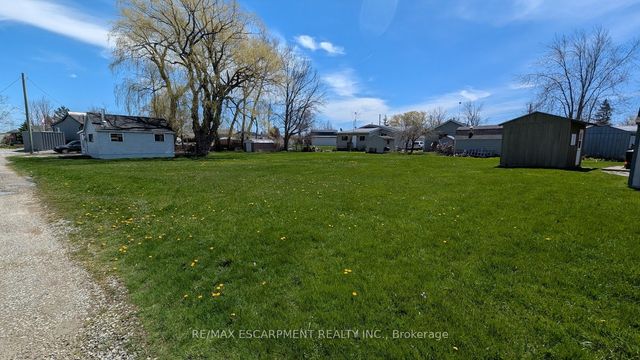
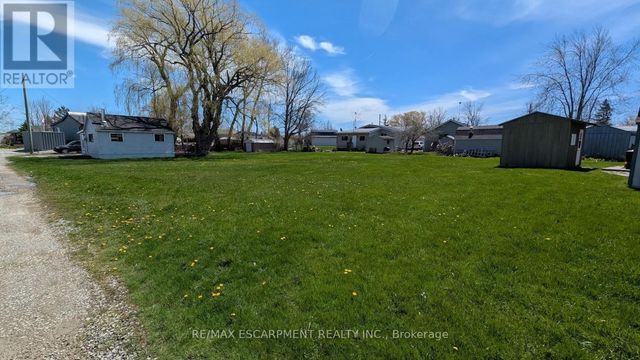
| 9/11 Marilyn Drive, Haldimand, ON | CA$299,000 | 2 | 1 | — |
| 9/11 MARILYN DRIVE, Haldimand, ON | CA$299,000 | 2 | 1 | — |
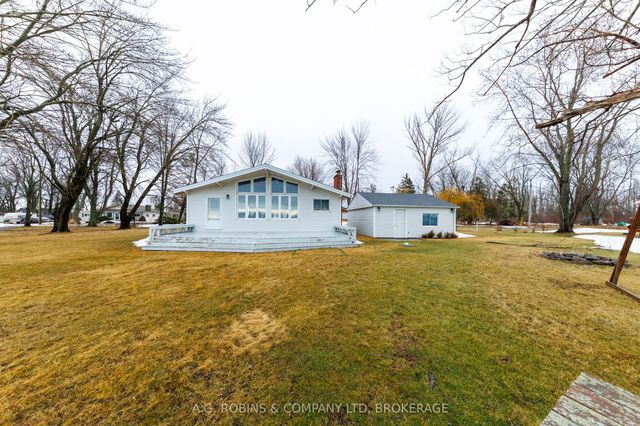
| 13 Erie Heights Line, Haldimand, ON | CA$299,900 | 3 | 1 | — |
| 13 ERIE HEIGHTS LINE, Haldimand (Dunnville), ON | CA$299,900 | 3 | 1 | — |
Moving Cost Estimate
EXIT Agents in Haldimand


Listing Courtesy: RIGHT AT HOME REALTY - 9056371700
Presented by: MARK MALINOWSKI